4-bedroom detached house · BT23 6UE
For saleListed 93 days
Opportunity summary
See Archie’s verdict, returns by strategy and what to check before viewing.
About
Exceptional Country Residence set in it's Own Private Grounds Extending to Circa 0.875 of an Acre Drawing Room and Separate Dining Room Open Plan Kitchen Dining Opening to Living Room Separate Laundry Room and Downstairs WC Four Well Proportioend Bedrooms - Two with En suite Oil Fired Central Heating and Double Glazing Mature Gardens Providing Privacy and Colour Throughout the Year Generous Patio Area to Rear Leading to Garden Room and Glasshouses Located a Short Drive to Srangford Lough An exceptional country residence set in it's own private grounds extending to circa 0.875 of an acre and set back from the county road.
The residence, believed to be built some 20 years to exceptionally high standards, offers gracious well appointed accommodation on two floors.
The ground floor hosts a formal drawing room, dining room and open plan kitchen / dining opens to a beautiful garden room, which is undoubtedly the heart of the home.
Four well proportioned bedrooms, two with en suite shower rooms, and principal bathroom are found on the first floor.
Externally a brick pavia court yard provides access to the garden room, private patio and glasshouse - ideal for summer bar-be-ques. The delightful grounds are a joy to behold!
The generous gardens have been lovingly designed and planted over the years to provide an oasis of colour, scents and serenity and abound with birds and wildlife.
Situated a short drive from Strangford Lough, renowned restaurants, good transport to schools in Belfast and the surrounding area, this beautiful property is a home for all the family.
Reception Hall Cloak Room 2.06m x 1.12m (6'9 x 3'8 ) White suite comprising wash hand basin with chrome swan neck mixer taps; close coupled WC; ceramic tiled floor; extractor fan; wall light.
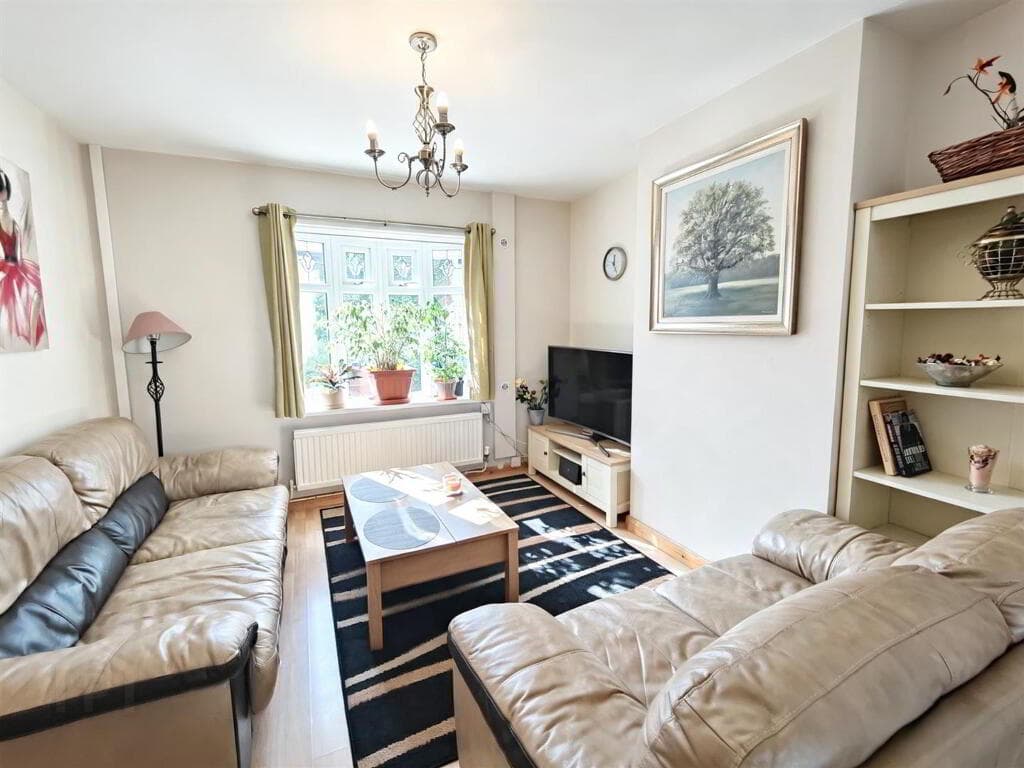
Drawing Room 5.79m x 5.08m (19'0 x 16'8 ) Hole in the wall fireplace with enclosed cast iron stove; slate hearth; twin picture lights; LED ceiling spot lights.
Dining Room 4.57m x 3.78m (15'0 x 12'5 ) Built in bookshelves; LED spot lights.
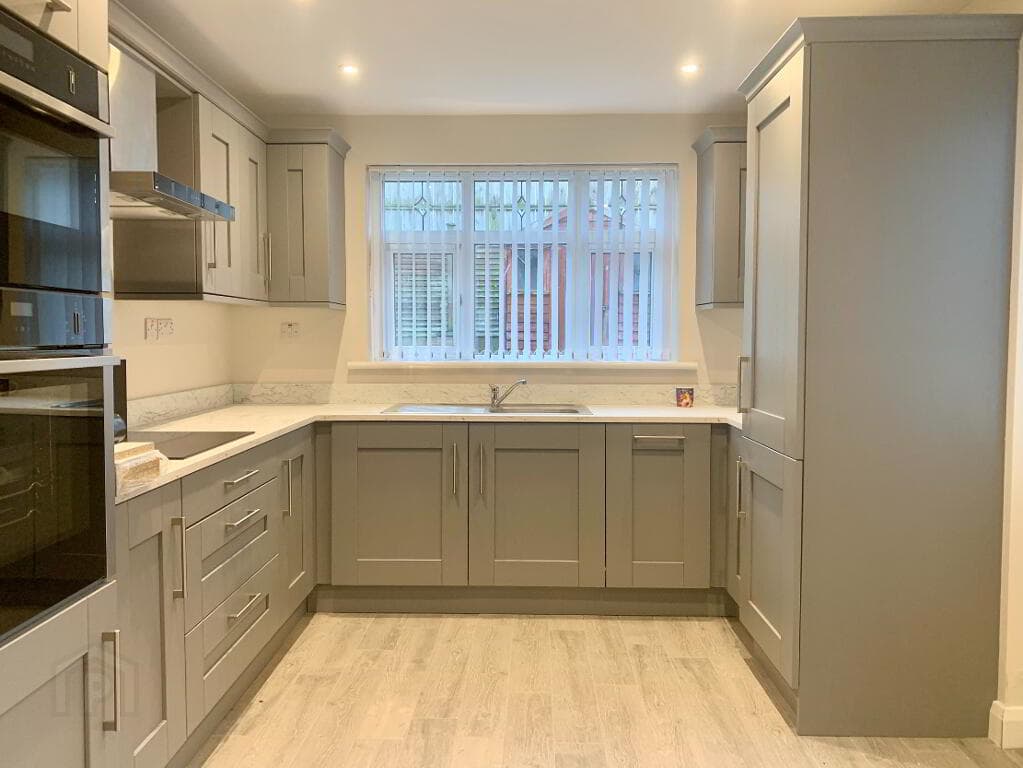
Kitchen 7.24m x 5.26m (23'9 x 17'3 ) Twin tub recessed stainless steel sink in slate surround and drawer brushed steel swan neck mixer taps and flexible extending shower head; extensive range of duck egg blue painted eye and floor level cupboards and drawers; matching glazed eye level cupboards; oak worktops; integrated cream 4 oven AGA with twin hobs; slate pot rest to the side; LED spotlights over; open display shelves over storage cupboard; plumbed and space for dishwasher; Marble flagged floor; LED ceiling spot lights; double doors to court yard; open plan to:- Living Room 4.14m x 3.96m (13'7 x 13'0 ) Marble flagged floor; LED spot lights; TV aerial connection.
Laundry Room 4.57m x 1.85m (15'0 x 6'1 ) Single drainer stainless steel sink unit with mixer taps; good range of eye and floor level cupboards; formica worktops; plumbed for washing machine; marble tiled floor.
First Floor / landing Linen cupboard with radiator; twin electrically operated Fakro ceiling windows; LED spot lights.
Bedroom 1 En Suite 4.57m x 3.78m (15'0 x 12'5 ) Twin reading lights; TV aerial jack point. Dressing Room 2.06m x 1.83m (6'9 x 6'0 ) Fitted with clothes rails and storage shelves.
Shower Room 2.36m x 1.83m (7'9 x 6'0 ) White suite comprising rectangle tiled shower cubicle with Matki thermostatically controlled shower; sliding glass shower doors and side panels; close coupled WC; pedestal wash hand basin with chrome swan neck mixer taps; mirror and twin vanity lights over; vertical heated towel radiator; LED spot lights; extractor fan; ceramic tiled floor.
Bedroom 2 En Suite 5.79m x 5.05m (19'0 x 16'7 ) L Shaped - Maximum Measurements Twin reading lights Shower Room 1.83m x 1.96m (6'0 x 6'5 ) White suite comprising quadrant tiled shower cubicle with Matki thermostatically controlled shower; glass sliding door and side panels; close coupled WC; pedestal wash hand basin with chrome swan neck mixer taps; mirror and twin vanity lights over; ceramic tiled floor; LED ceiling spotlights and extractor fan vertical heated towel radiator.
Bedroom 3 4.19m x 3.23m (13'9 x 10'7 ) TV aerial jack point. Bedroom 4 4.17m x 3.91m (13'8 x 12'10 ) L Shaped - Maximum Measurements TV aerial jack point.
Shower Room 2.82m x 2.49m (9'3 x 8'2 ) White suite comprising large rectangle tiled shower cubicle with thermostatically controlled power shower; folding glass shower panel; pedestal wash hand basin with chrome swan neck mixer taps; close coupled wc; Hotpress with copper cylinder; ceramic flagged floor; LED ceiling spot lights and extractor fan.
Outside The residence is approached from a shared bitmac drive providing access to the property and to three other properties.
A private bitmac drive leads to parking to the front of the residence and to the enclosed brick pavia courtyard.
Garden Room 6.27m x 3.58m (20'7 x 11'9 ) Built in workbenches; folding steps to:- Loft 6.40m x 2.44m light point (21'0 x 8'0 light point Lean to Glasshouse Lean To Glass House 3.05m x 2.44m (10'0 x 8'0 ) Enclosed flagged patio to rear of residence.
Gardens The extensive landscaped gardens surround the residence and provide a serene tranquil setting which provides a kaleidoscope of colour and scent throughout the seasons.
A wonderful array of rare and unusual shrubs, herbaceous plants, spring flowering bulbs, climbers and trees intermingle and surround spacious lawns, that attract birds and insects which are a joy to behold.
Gravel paths meander through the gardens accessing every corner with rustic pergola's, soft fruit cage, garden sheds, glasshouses, compost area combine to create a gardeners paradise.
The gardens are bordered to one side by a stream.
Aluminium Glass House 2.44m x 1.83m (8'0 x 6'0 ) Wooden Garden Shed 4.47m x 2.67m (14'8 x 8'9 ) Light and power points; open fronted log store to side.
Fruit Cage With cherry, red and black current's, gooseberry and raspberry. Tenure Freehold Capital / Rateable Value To be confirmed
Value & comps
Land Registry doesn’t cover Scotland or Northern Ireland, so previous sales may not be on record.
Returns
Set an offer; the calculator follows it.
Short-let licence or registration needed
We're still gathering serviced-accommodation data for this area.
Archie refurb estimate: a Pro feature
0.0% below asking
This is not financial or investment advice. Prop AI Deals is not authorised by the Financial Conduct Authority (FCA) to provide investment advice.
All investment calculators, property analyses, and AI-generated insights are for informational purposes only. Property investment carries risk and may result in financial loss. All calculations should be independently verified and you should consult with FCA-authorised financial advisers before making any investment decisions.
Past performance does not guarantee future results. Tax implications vary by individual circumstances.
Deal
Properties like this can earn 2–3x BTL yields when converted to HMO, with retrofit costs around £10k/room. Sign in to see the full tier, yield projection, and cost breakdown.
Commercial properties like this can earn 30-50% higher yields when converted to residential under Class MA / Q / P / PA, with prior approval costing ~GBP 96/unit. Sign in to see the recommended route, yield uplift, and cost breakdown.
BRRR-suited properties can recycle 80-100% of investor capital on refi, leaving a high-yielding rental with most of the money out. Sign in to see the refurb cost stack, ARV projection, and refinance maths.
Detached + large garden = sub-division play. Pro tier unlocks the tier badge, plot size, uplift estimate, and regional land benchmark.
Short-lease flats trade at deep discount, but extending under the 1993 Act often costs far less than the discount. Pro tier unlocks the tier badge, premium breakdown, long-lease ARV and arbitrage maths.
See projected short-stay revenue vs a vanilla BTL for this property.
See real sub-let margins (HMO room rates & SA nightly rates) vs the landlord rent.
Area
Agent & docs
FAQ
About 5 Ballymorran Road, Killinchy, BT23 6UE
Explore nearby