3-bedroom house · DE4 3EQ
Listing removedListed 384 days
Opportunity summary
See Archie’s verdict, returns by strategy and what to check before viewing.
About
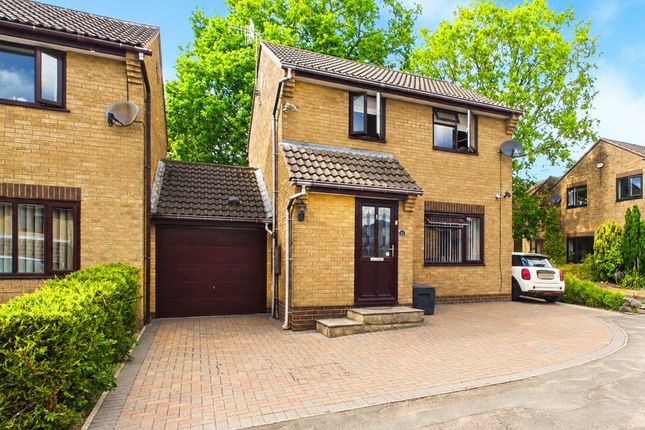
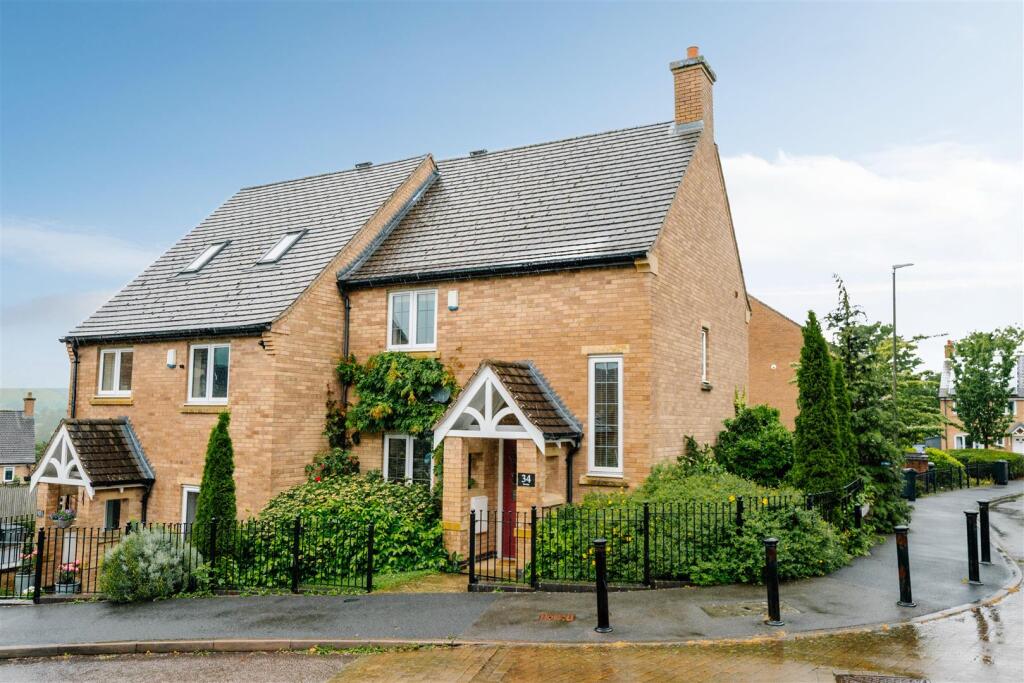
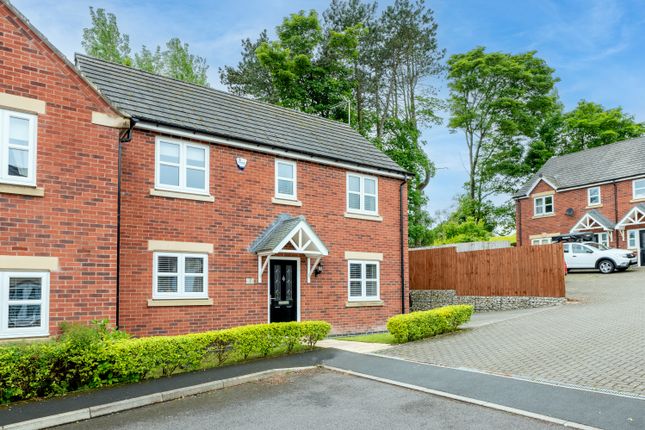
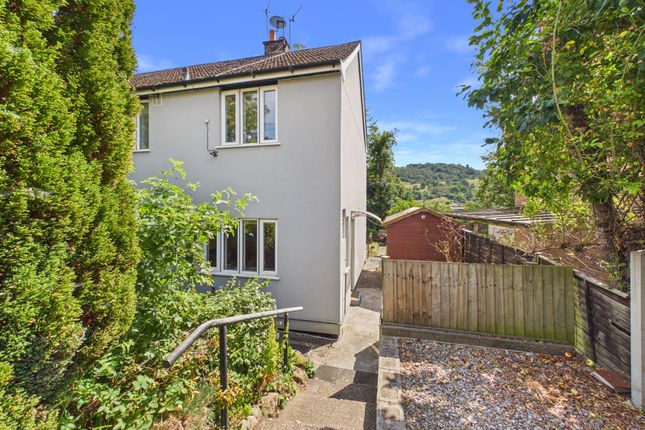
Grants of Derbyshire are delighted to present this beautifully proportioned three-bedroom semi-detached home, ideally positioned just a short distance from the highly sought-after town of Matlock.
Thoughtfully designed and well maintained, the property benefits from gas central heating and double glazing throughout.
The ground floor features a welcoming entrance hall that leads to a spacious sitting room, a separate dining room perfect for entertaining, and a well-appointed kitchen with ample storage and workspace.
Upstairs, the accommodation includes two generously sized double bedrooms, a third single bedroom, a family bathroom, and a separate WC.
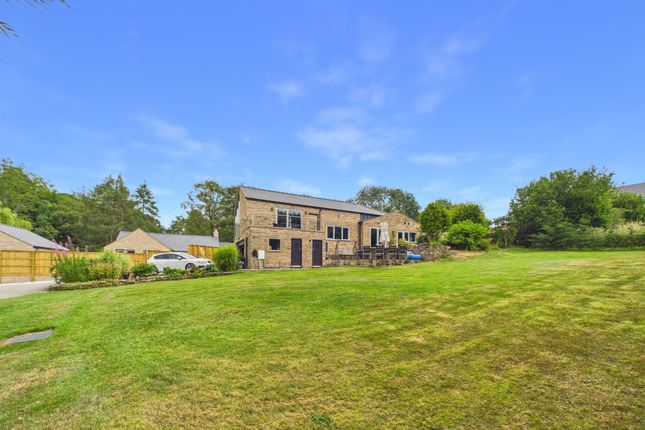
Outside, the home enjoys a private resin driveway offering off-street parking, a substantial garage providing excellent storage or workshop potential, and an impressive rear garden.
Viewing Highly Recommended. Virtual Tour Available.
EPC Rating: D Ground floor Walking up the driveway you'll access the property through the front door which leads you to the Entrance hall Dimensions: 2.76 x 2.31 (9'0" x 7'6").
Upon entering the property, you're greeted by a bright and welcoming hallway that sets a pleasant tone for the home.
From here, doors lead to the main living spaces, and a staircase rises to the first floor Kitchen Dimensions: 2.62 x 4.76 2.14 x 4.08 (8'7" x 15'7" .
The kitchen is well-equipped with a wide range of wall-mounted, base, and drawer oak units, all complemented by a granite work surface and an integrated dishwasher, washing machine and wine fridge.
The kitchen also includes an impressive SMEG range cooker and cooker hood.
The generous space allows flexibility for a dining table and chairs or even a comfortable sofa, creating the option for a cozy snug area.
Natural light floods the room through striking rooflights and large rear windows, with french doors that open out to the rear garden, seamlessly blending indoor and outdoor living.
Living room Dimensions: 3.62 x 3.46 (11'10" x 11'4"). This generously sized living room offers a comfortable and inviting space for relaxation and entertaining.
A large uPVC double glazed window to the front aspect floods the room with natural light, enhancing the sense of openness.
The focal point of the space is the marble fire surround and hearth, complete with a multi fuel log burner. Dining room Dimensions: 3.64 x 3.63 (11'11" x 11'10").
The spacious dining room enjoys an abundance of natural light thanks to a front-aspect uPVC double glazed window, creating a warm and welcoming atmosphere.
There's generous room for a full-sized dining table and chairs, making it an ideal setting for family meals or entertaining guests in style.
First floor From the entrance hallway the staircase rises to the first floor passing a uPVC double glazed window to the rear aspect. Bedroom One Dimensions: 3.09 x 3.60 (10'1" x 11'9").
A good-sized double bedroom with a large front-facing window offering lovely views over Matlock and the countryside. It also has a built-in wardrobe providing plenty of storage space.
Bedroom Two Dimensions: 3.66 x 3.47 (12'0" x 11'4").
Another spacious double bedroom featuring a large front-facing uPVC double glazed window with lovely views over Matlock town centre and the surrounding countryside.
Bedroom Three Dimensions: 2.15 x 2.68 (7'0" x 8'9").
This bedroom would make an ideal single bedroom or office space, with a large uPVC double glazed window overlooking the rear garden, allowing plenty of natural light.
Bathroom Dimensions: 1.31 x 2.33 (4'3" x 7'7"). A well-appointed family bathroom featuring a three-piece suite: pedestal sink, and a white panelled bath with shower over.
A front-facing window brings in plenty of natural light, keeping the space bright and fresh. WC Dimensions: 1.19 x 0.84 (3'10" x 2'9").
The property offers a seperate low flush WC located upstairs.
Outside/parking To the front of the property, a neatly lawned foregarden creates a welcoming first impression, complemented by a block-paved pathway leading to the front door.
To the rear, you'll find a charming private garden that offers plenty of space for relaxation and play, along with a seating area that's perfect for outdoor entertaining or al fresco dining.
The property also benefits from a generous resin driveway providing ample off-street parking, and an impressive garage offering excellent storage or workshop potential.
Council Tax Information We are informed by Derbyshire Dales District Council that this home falls within Council Tax Band C which is currently £2073 per annum.
The annual Council Tax charge has been supplied in good faith by the property owner and is for the tax year 2025/2026.
It will likely be reviewed and changed by the Local Authority the following tax year and will be subject to an increase after the end of March.
Directional notes Proceed through Matlock crossing over the Crown Square roundabout (in the direction of Tansley) and thereafter continue over the mini roundabout, passing Matlock Town Football Club and Hall Leys Park.
After passing the petrol station / convenience store on your right, take the turning on the left into Mornington Rise on the right hand side identified by our For Sale sign.
Value & comps
No previous sales on record.
Returns
Set an offer; the calculator follows it.
We're still gathering serviced-accommodation data for this area.
Archie refurb estimate: a Pro feature
0.0% below asking
This is not financial or investment advice. Prop AI Deals is not authorised by the Financial Conduct Authority (FCA) to provide investment advice.
All investment calculators, property analyses, and AI-generated insights are for informational purposes only. Property investment carries risk and may result in financial loss. All calculations should be independently verified and you should consult with FCA-authorised financial advisors before making any investment decisions.
Past performance does not guarantee future results. Tax implications vary by individual circumstances.
Deal
Properties like this can earn 2–3x BTL yields when converted to HMO, with retrofit costs around £10k/room. Sign in to see the full tier, yield projection, and cost breakdown.
Commercial properties like this can earn 30-50% higher yields when converted to residential under Class MA / Q / P / PA, with prior approval costing ~GBP 96/unit. Sign in to see the recommended route, yield uplift, and cost breakdown.
BRRR-suited properties can recycle 80-100% of investor capital on refi, leaving a high-yielding rental with most of the money out. Sign in to see the refurb cost stack, ARV projection, and refinance maths.
Detached + large garden = sub-division play. Pro tier unlocks the tier badge, plot size, uplift estimate, and regional land benchmark.
Short-lease flats trade at deep discount, but extending under the 1993 Act often costs far less than the discount. Pro tier unlocks the tier badge, premium breakdown, long-lease ARV and arbitrage maths.
See projected short-stay revenue vs a vanilla BTL for this property.
See real sub-let margins (HMO room rates & SA nightly rates) vs the landlord rent.
Area
Agent & docs

FAQ
About Mornington Rise, Matlock, DE4
Explore nearby