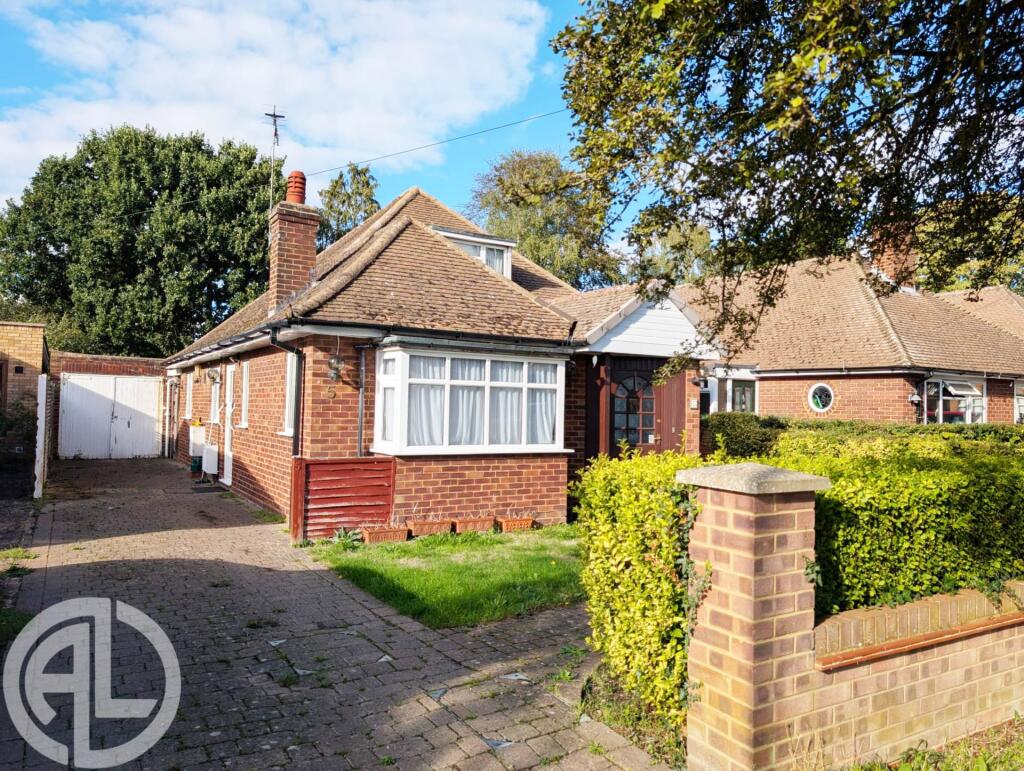
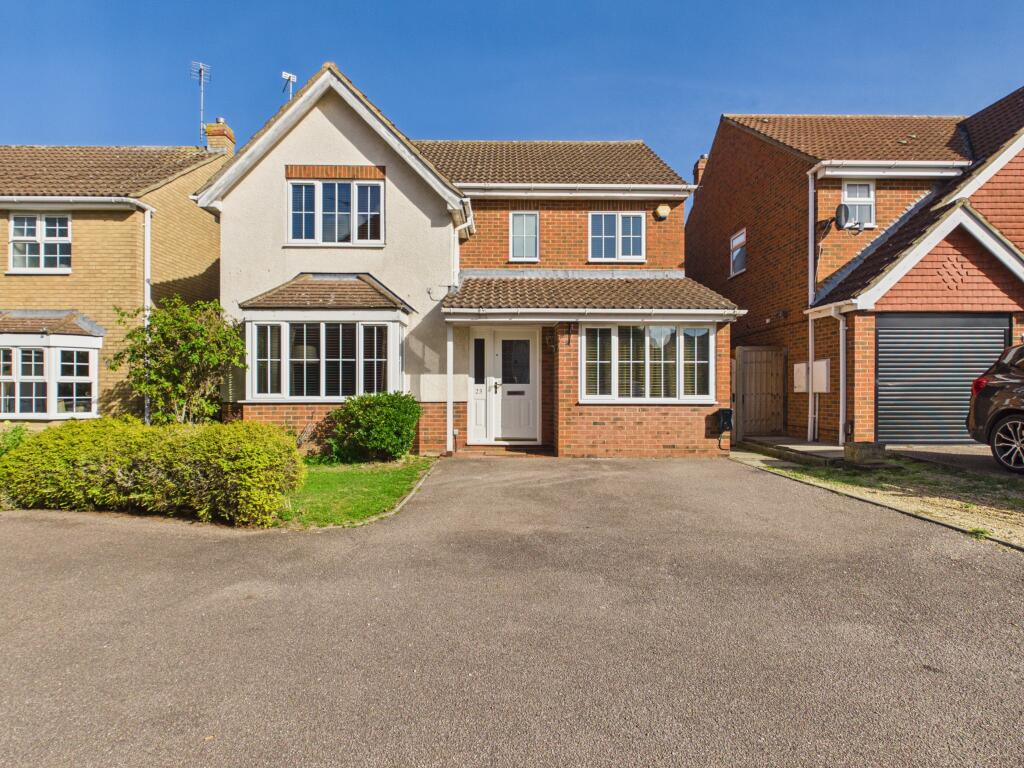
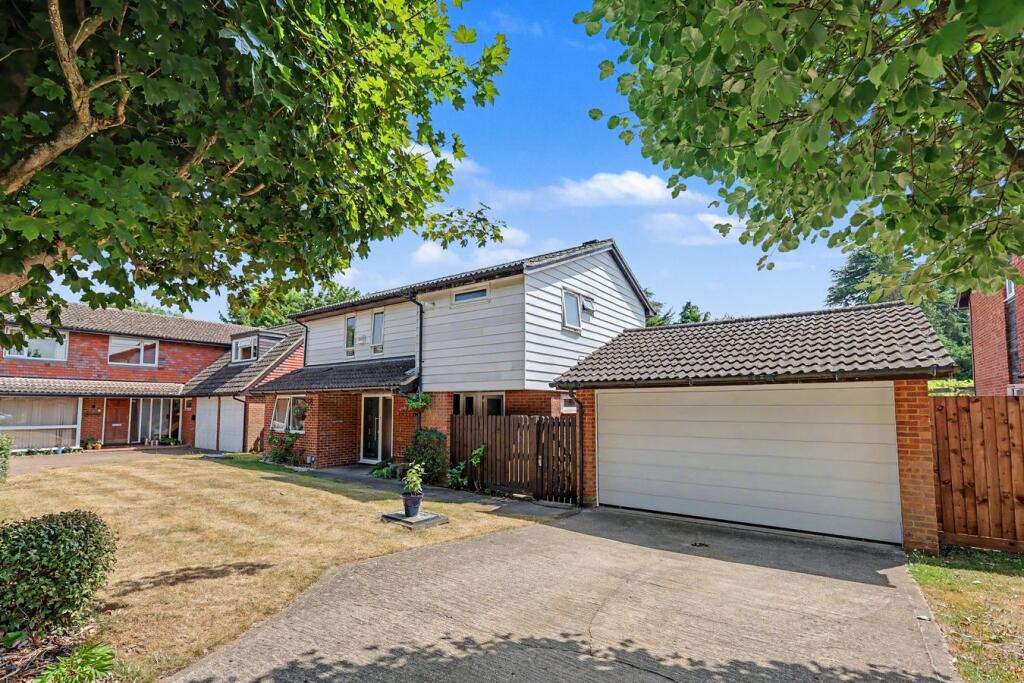
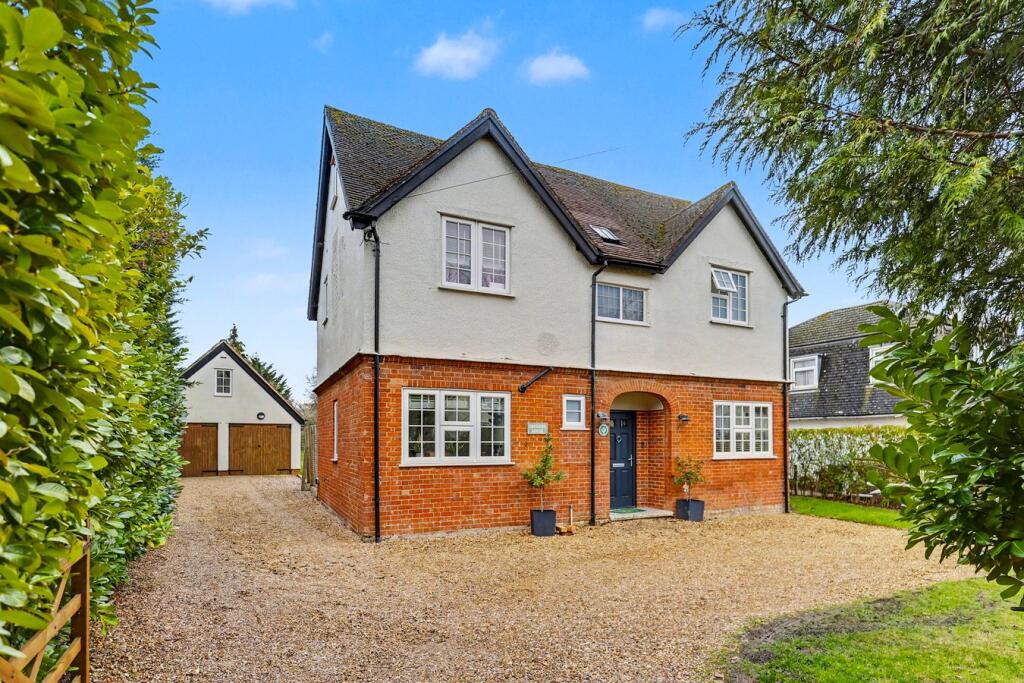
4-bedroom detached house · SG6 2BS
Sold STCListed 299 days
Opportunity summary
See Archie’s verdict, returns by strategy and what to check before viewing.
About
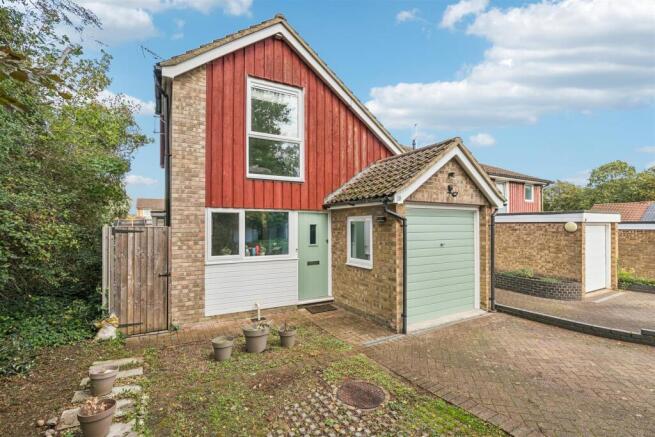
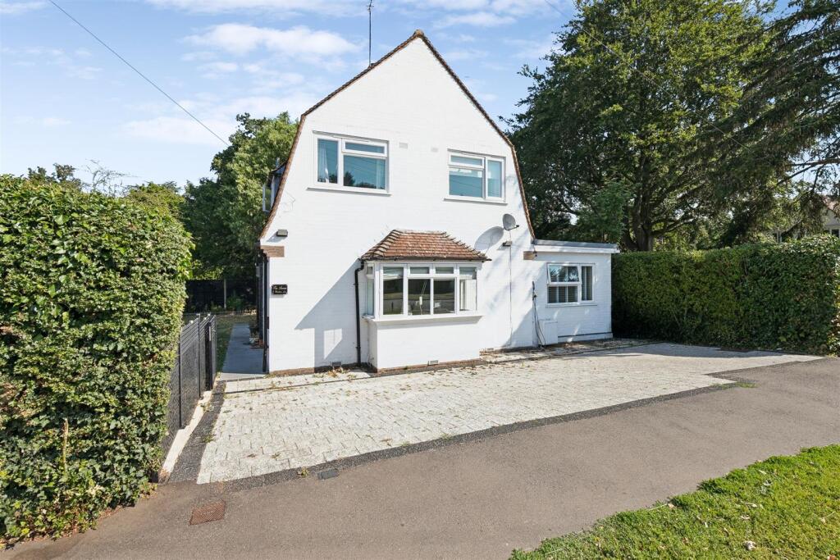
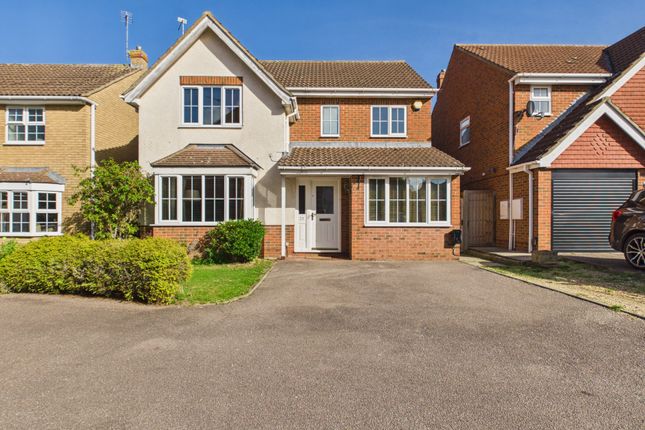
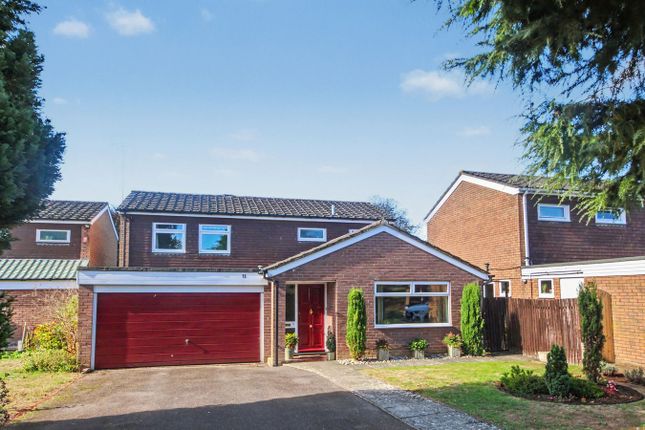
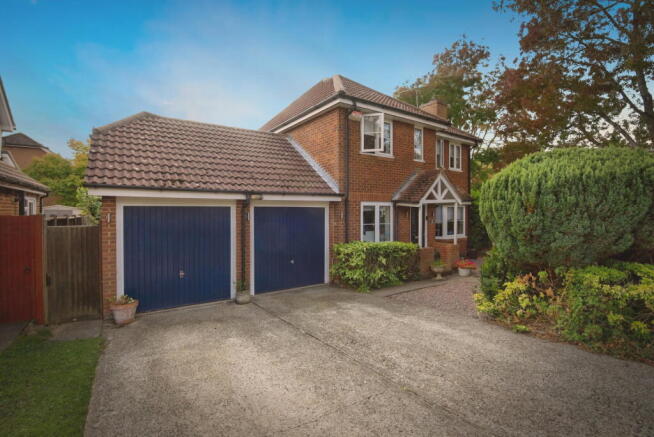
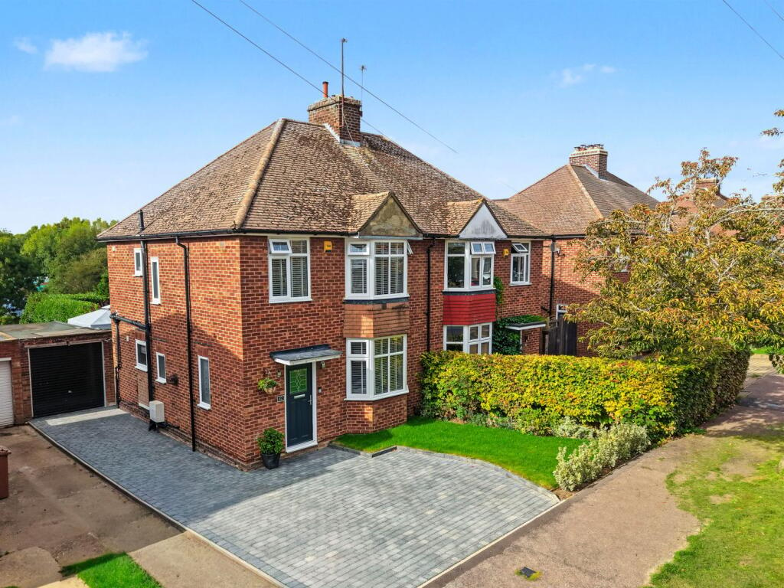
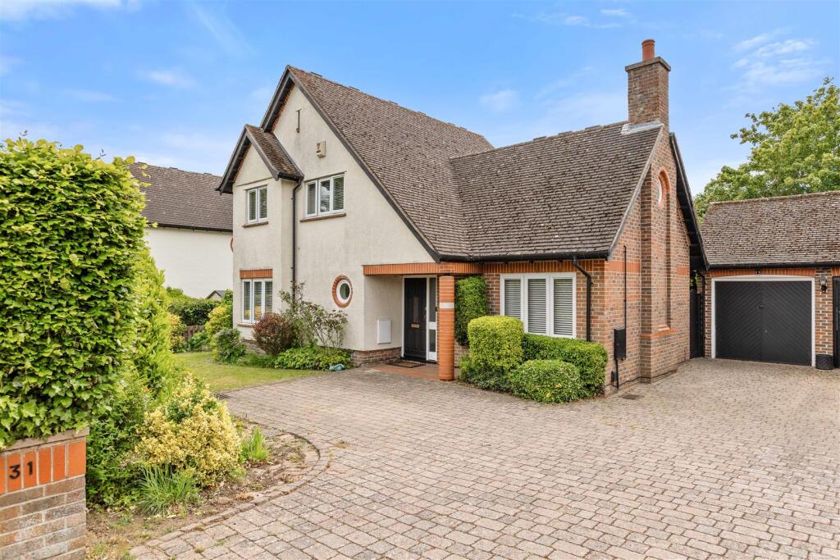
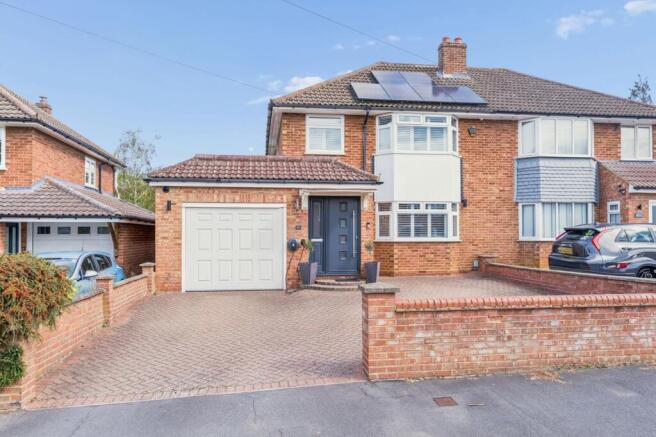
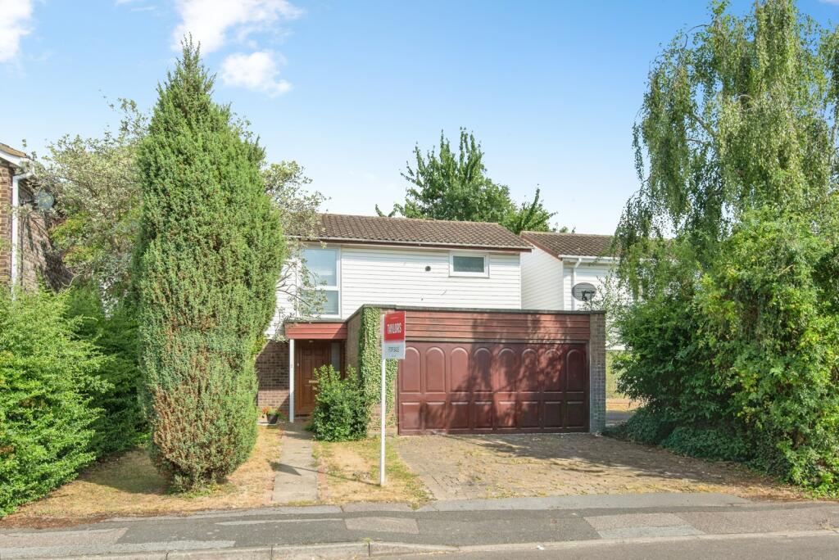
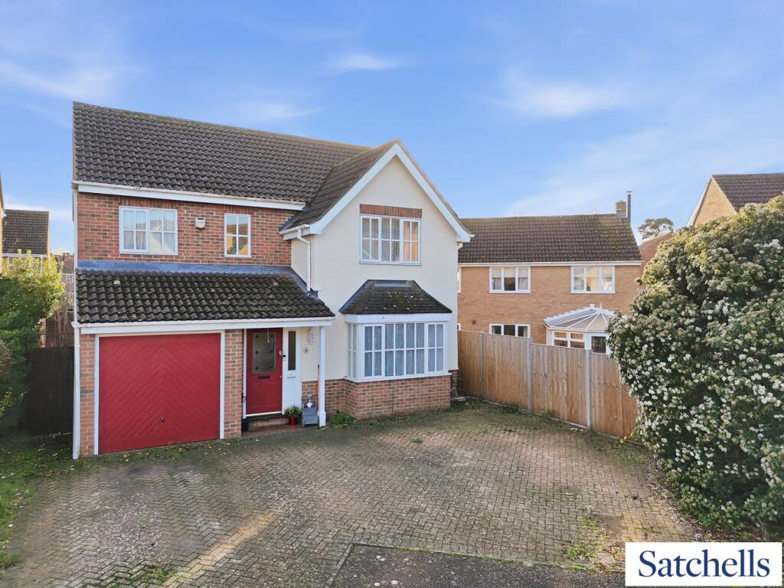
A large, light, and spacious FOUR bedroom TWO bathroom DETACHED property located within a desirable cul-de-sac on the Lordship Estate.
Benefiting from further improvement, this property has been extended.
It offers well-proportioned ground floor living accommodation including a 21’ living room, 21’ dining room, and 18’ kitchen as well as a separate utility room and ground floor cloakroom.
Upstairs comprises four good-sized rooms with the master benefiting from an en-suite and built-in wardrobes. The spacious family bathroom completes the upstairs.
GENERAL DESCRIPTION: Living Room: Abt. 12' 4" x 21' 6" (3.76m x 6.55m) Carpet. Two radiators. Dual aspect windows to front and side aspect.
Dining Room: Abt: 21' 0" x 9' 6" (6.40m x 2.90m) Carpet. Radiator. Upvc doors to rear garden. Window to side aspect. Room for office set up.
Kitchen: Abt: 18' 1" x 8' 10" (5.51m x 2.69m) Tiled floor. Radiator. Window to rear aspect. Storage. Double oven. Electric hob with overhead extractor.
Large work surface area with under and over cupboards. Walk through to utility with double doors to garden. Utility: Tiled floor. Sink. Worktops with under and over cupboards.
Space/plumbing for appliances. Window to rear aspect. Cloakroom: Lino flooring. Radiator. Window to side aspect. Part tiled wall. Low level WC and sink.
Bedroom One Abt: 11' 5" x 12' 0" (3.48m x 3.66m) Laminate floor. Window to rear aspect. En-suite. Built-in wardrobes. Radiator. En-Suite: Lino flooring. Walk in shower.
Sink with vanity unit. Low level WC. Towel rail. Part tiled walls. Bedroom Two: Abt: 11' 11" x 11' 1" (3.63m x 3.38m) Bay window to front aspect. Carpet. Radiator.
Bedroom Three: Abt: 10' 0" x 9' 7" (3.05m x 2.92m) Window to rear aspect. Built-in wardrobes. Carpet. Radiator. Bedroom Four: Abt: 11' 10" x 9' 2" (3.61m x 2.79m) Window to front aspect.
Carpet. Radiator. Built-in storage. Bathroom: Privacy window to side aspect. Lino flooring. Part tiled walls. P shape bath with wall-mounted shower and screen. Heated towel rail.
Low level WC and sink with vanity unit. External: Private rear garden. Garage. Driveway. Front garden.
About The Area: Letchworth is the world’s first ‘Garden City’ combining the best elements of town and country living according to the vision of the town’s founder Ebenezer Howard.
The area offers plenty of outdoor options including the Garden City Greenway and Norton Common’s 60 acres of grassland and woodland close to the town centre.
Letchworth offers tree-lined avenues, wide walkways, relatively uncongested roads, and a wealth of shops, coffee houses, and restaurants.
Letchworth train station offers a regular service to King’s Cross. There are also rail services to Cambridge and the North via Peterborough.
By road, Letchworth is just off the A1 Junctions 9 & 10 and approximately 22 minutes from Junction 23 of the M25. The M1 North can be accessed via the A507. Luton Airport is only around 12 miles away.
Anti-Money Laundering: It is a legal requirement that all purchasers comply with Anti-Money Laundering regulations.
As such, once a purchase has been agreed subject to contract, the purchaser/s will be required to undertake an AML check carried out by our third party provider at a cost of £66 inclusive of VAT per property, payable by the applicant/s.
Agents Note: Draft details yet to be approved by the vendor and may be subject to change.
Value & comps
No previous sales on record.
Returns
Set an offer; the calculator follows it.
We're still gathering serviced-accommodation data for this area.
Archie refurb estimate: a Pro feature
0.0% below asking
This is not financial or investment advice. Prop AI Deals is not authorised by the Financial Conduct Authority (FCA) to provide investment advice.
All investment calculators, property analyses, and AI-generated insights are for informational purposes only. Property investment carries risk and may result in financial loss. All calculations should be independently verified and you should consult with FCA-authorised financial advisors before making any investment decisions.
Past performance does not guarantee future results. Tax implications vary by individual circumstances.
Deal
Properties like this can earn 2–3x BTL yields when converted to HMO, with retrofit costs around £10k/room. Sign in to see the full tier, yield projection, and cost breakdown.
Commercial properties like this can earn 30-50% higher yields when converted to residential under Class MA / Q / P / PA, with prior approval costing ~GBP 96/unit. Sign in to see the recommended route, yield uplift, and cost breakdown.
BRRR-suited properties can recycle 80-100% of investor capital on refi, leaving a high-yielding rental with most of the money out. Sign in to see the refurb cost stack, ARV projection, and refinance maths.
Detached + large garden = sub-division play. Pro tier unlocks the tier badge, plot size, uplift estimate, and regional land benchmark.
Short-lease flats trade at deep discount, but extending under the 1993 Act often costs far less than the discount. Pro tier unlocks the tier badge, premium breakdown, long-lease ARV and arbitrage maths.
See projected short-stay revenue vs a vanilla BTL for this property.
See real sub-let margins (HMO room rates & SA nightly rates) vs the landlord rent.
Area
Agent & docs

FAQ
About Bell Acre, Letchworth Garden City, SG6
Explore nearby