2-bedroom flat · HD8 8RP
To rentListed 20 days
Opportunity summary
See Archie’s verdict, returns by strategy and what to check before viewing.
About
DESCRIPTION It is rare for apartments of this quality to be offered to the rental market and as such we would recommend any discerning tenant to view without delay.
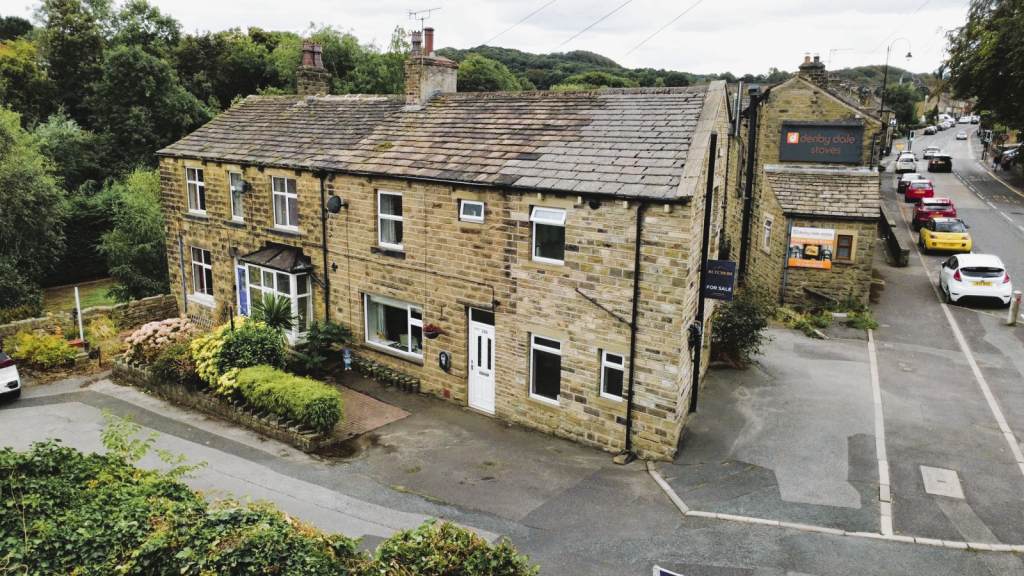
Set above a parade of shops on the main road in the centre of Denby Dale, parking and access is to the rear of the building, the entrance benefitting from an intercom-controlled entry system with staircase rising to the first floor.
The ENTRANCE HALL is most welcoming, giving access to a generous storage area which also contains the hot water cylinder and in turn leads through to the spacious LIVING ROOM which has windows overlooking the rear of the site.
The living room also enjoys a semi-open plan aspect to the adjoining kitchen, this being extremely well fitted and providing an extensive range of appliances.
Both the bedrooms are set to the rear of the building, the PRINCIPAL BEDROOM being very well proportioned and further enjoying a delightful ENSUITE SHOWER ROOM with full height Travertine tiling, whilst there is a further BATHROOM, this once again having Travertine tiling and a high-quality white suite.
We feel the property will suit a variety of tenants, particularly the single professional person or couple. Viewings are available by contacting our Denby Dale office.
SERVICES All mains are laid to the property. HEATING A background electric heating system is installed. DOUBLE GLAZING The property benefits from uPVC sealed unit double glazing.
DIRECTIONS Postcode: HD8 8RP - for SatNav purposes. LANDLORD'S STIPULATIONS The landlord stipulates that there should be no smokers in the property.
Value & comps
No previous sales on record.
Rental comparables are shown in the Rental section below. Sold comparables remain for area capital context only.
Returns
We're still gathering serviced-accommodation data for this area.
This is not financial or investment advice. Prop AI Deals is not authorised by the Financial Conduct Authority (FCA) to provide investment advice.
All investment calculators, property analyses, and AI-generated insights are for informational purposes only. Property investment carries risk and may result in financial loss. All calculations should be independently verified and you should consult with FCA-authorised financial advisers before making any investment decisions.
Past performance does not guarantee future results. Tax implications vary by individual circumstances.
Deal
Properties like this can earn 2–3x BTL yields when converted to HMO, with retrofit costs around £10k/room. Sign in to see the full tier, yield projection, and cost breakdown.
Commercial properties like this can earn 30-50% higher yields when converted to residential under Class MA / Q / P / PA, with prior approval costing ~GBP 96/unit. Sign in to see the recommended route, yield uplift, and cost breakdown.
BRRR-suited properties can recycle 80-100% of investor capital on refi, leaving a high-yielding rental with most of the money out. Sign in to see the refurb cost stack, ARV projection, and refinance maths.
Detached + large garden = sub-division play. Pro tier unlocks the tier badge, plot size, uplift estimate, and regional land benchmark.
Short-lease flats trade at deep discount, but extending under the 1993 Act often costs far less than the discount. Pro tier unlocks the tier badge, premium breakdown, long-lease ARV and arbitrage maths.
See projected short-stay revenue vs a vanilla BTL for this property.
See real sub-let margins (HMO room rates & SA nightly rates) vs the landlord rent.
Area
Agent & docs

FAQ
About Wakefield Road, Denby Dale
Explore nearby