3-bedroom detached house · LA8 9HA
Listing removedListed 225 days
Opportunity summary
See Archie’s verdict, returns by strategy and what to check before viewing.
About
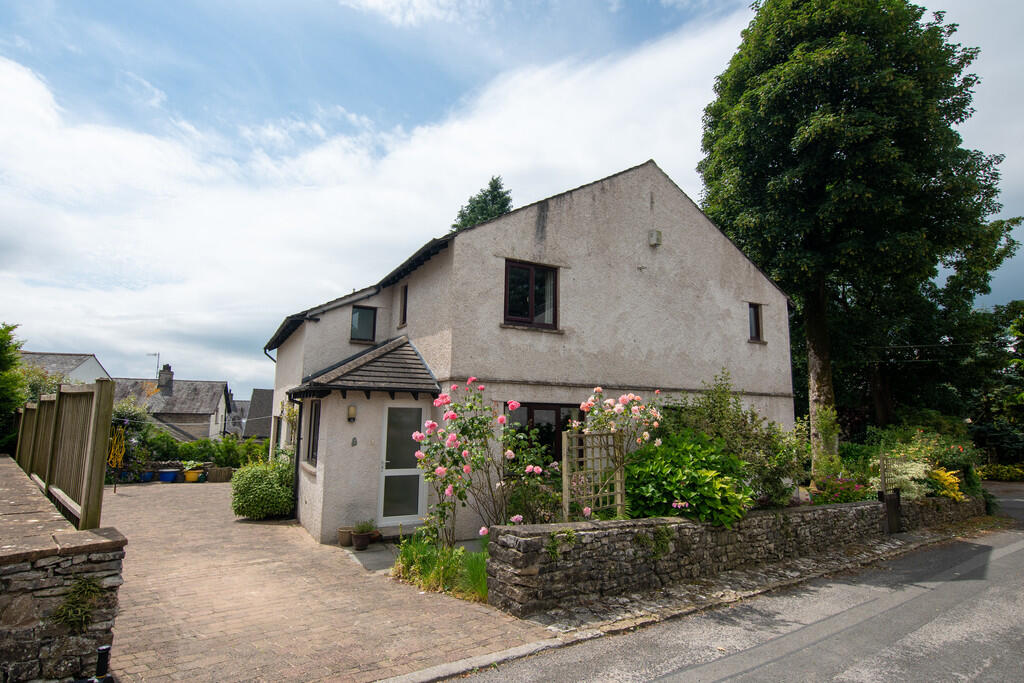
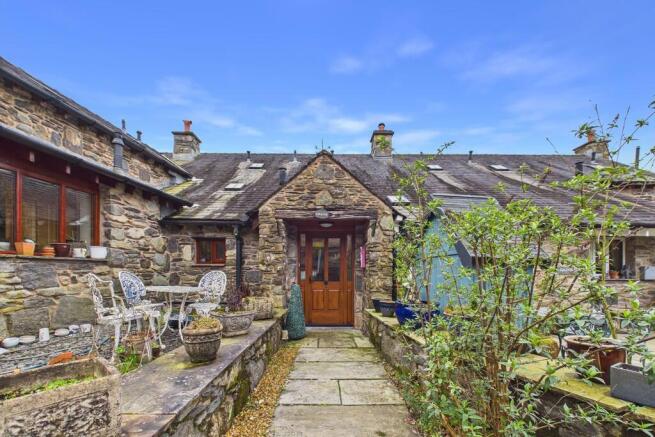
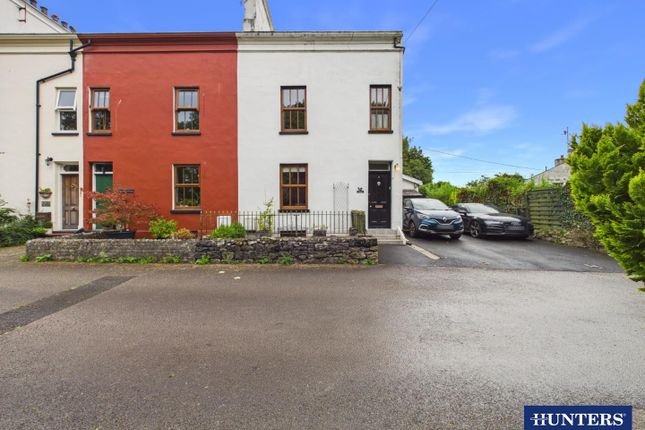
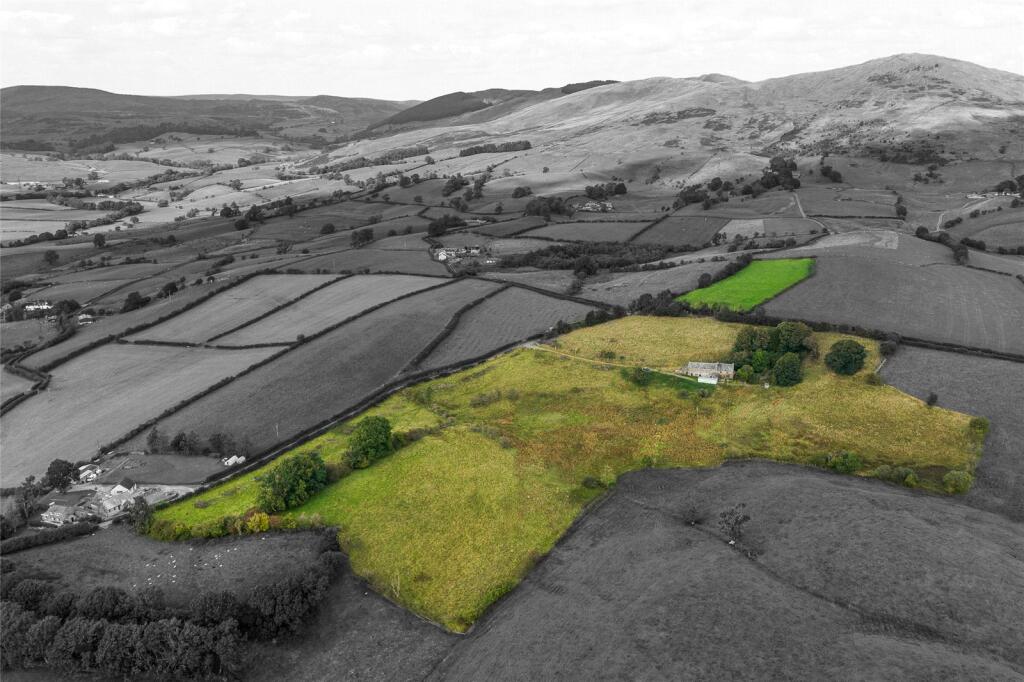
Nestled in an elevated position within a peaceful rural village, this superb detached bungalow enjoys lovely views over neighbouring fields and across to Brunt Knott, and is offered to the market with no onward chain.
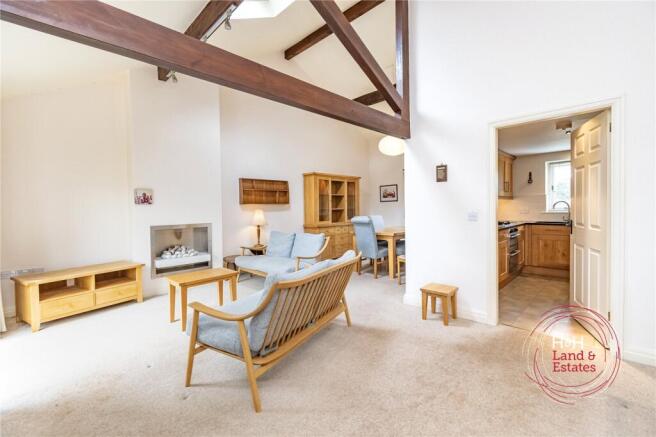
The generously proportioned and naturally bright accommodation includes a spacious open-plan lounge/diner with feature gas fire, a well-equipped kitchen with integrated appliances and a separate utility area.
There are three bedrooms in total, two doubles with fitted wardrobes and a third single, along with a shower room and separate WC.
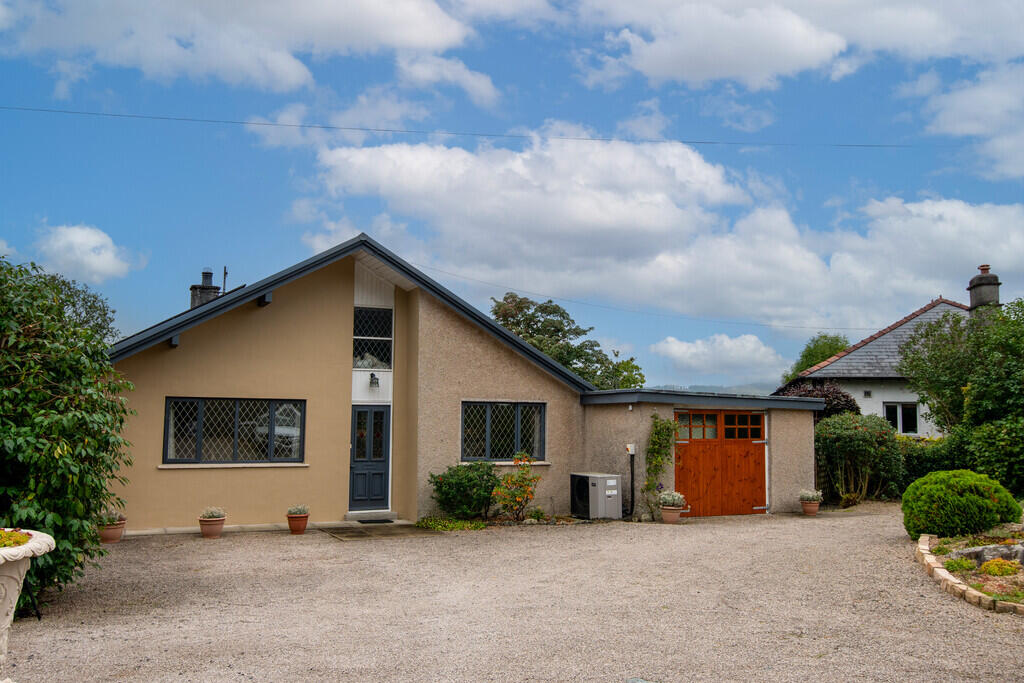
Externally, the property benefits from ample driveway parking, an attached garage, and manageable gardens, making it an ideal home for those seeking a balance of comfort, practicality, and scenic surroundings.
Directions For Satnav users enter: LA8 9HA For what3words app users enter: ogre.cello.bids Location Bowston is a peaceful semi-rural village situated to the north of Kendal, surrounded by open fields and farmland, offering an idyllic setting with a true sense of countryside living.
Despite its tranquil position, the property remains within easy reach of the bustling market town of Kendal for a wide range of amenities.
The nearby village of Burneside provides excellent local facilities including a primary school, convenience store, fish and chip takeaway, public house, bus stop and rail station, with transport links into Kendal and the Lake District National Park.
Description The property is approached via a gently sloping driveway which runs alongside a front garden featuring established shrubs, bushes and areas of exposed natural limestone.
The drive extends to a detached single garage with up-and-over door, providing secure parking or additional storage.
Stepping through the front door, you are welcomed into an enclosed porch with a built-in storage cupboard, ideal for coats, shoes and everyday essentials.
From here, a door leads into a comfortable dining area and adjoining lounge.
Flooded with natural light from dual aspect windows, the lounge enjoys attractive views across to Brunt Knott, with a gas fire creating both a focal point and a cosy warmth.
A door from the lounge/diner leads into a central hallway, giving access to three bedrooms, a shower room, WC and the kitchen.
A useful built-in cupboard houses the water cylinder with shelving for towels and linen.
The kitchen is fitted with high-gloss, soft-close cupboards and complementary worktops which extend around the room, providing generous preparation space.
A stainless steel sink with mixer tap and four-ring electric hob are set within the worktop, while integrated appliances include an electric oven/grill, microwave, fridge and dishwasher.
From the kitchen, an opening leads into the utility room, fitted with a matching worktop and plumbing for both a washing machine and dryer.
An external door from here provides direct access to the driveway.
Returning to the hallway, there are two double bedrooms overlooking the rear garden, both benefiting from fitted wardrobes, with one featuring sliding patio doors providing direct access to the garden.
The third bedroom is a single, offering flexibility as a home office, nursery, or guest room.
The shower room is fitted with a large walk-in enclosure with wall-mounted shower and a wash basin set within a vanity unit, providing useful storage beneath.
A separate WC is located alongside, completing the practical and well-laid-out accommodation.
Outside, to the rear there is a flagged patio for alfresco dining and relaxing, along with a lush lawn garden with established planted borders and space for a greenhouse enclosed within a hedgerow boundary.
At the rear, a flagged patio provides the perfect setting for alfresco dining and relaxation, overlooking a beautifully maintained lawn garden with established borders and open fields beyond.
There is also ample space for a greenhouse, all enclosed within a mature hedgerow, offering privacy and charm. Tenure Freehold. Services Mains gas, electricity and water.
Value & comps
No previous sales on record.
Returns
Set an offer; the calculator follows it.
We're still gathering serviced-accommodation data for this area.
Archie refurb estimate: a Pro feature
0.0% below asking
This is not financial or investment advice. Prop AI Deals is not authorised by the Financial Conduct Authority (FCA) to provide investment advice.
All investment calculators, property analyses, and AI-generated insights are for informational purposes only. Property investment carries risk and may result in financial loss. All calculations should be independently verified and you should consult with FCA-authorised financial advisers before making any investment decisions.
Past performance does not guarantee future results. Tax implications vary by individual circumstances.
Deal
Properties like this can earn 2–3x BTL yields when converted to HMO, with retrofit costs around £10k/room. Sign in to see the full tier, yield projection, and cost breakdown.
Commercial properties like this can earn 30-50% higher yields when converted to residential under Class MA / Q / P / PA, with prior approval costing ~GBP 96/unit. Sign in to see the recommended route, yield uplift, and cost breakdown.
BRRR-suited properties can recycle 80-100% of investor capital on refi, leaving a high-yielding rental with most of the money out. Sign in to see the refurb cost stack, ARV projection, and refinance maths.
Detached + large garden = sub-division play. Pro tier unlocks the tier badge, plot size, uplift estimate, and regional land benchmark.
Short-lease flats trade at deep discount, but extending under the 1993 Act often costs far less than the discount. Pro tier unlocks the tier badge, premium breakdown, long-lease ARV and arbitrage maths.
See projected short-stay revenue vs a vanilla BTL for this property.
See real sub-let margins (HMO room rates & SA nightly rates) vs the landlord rent.
Area
Agent & docs
FAQ
About Meadow Close, Bowston, Kendal, LA8 9HA
Explore nearby