3-bedroom bungalow · BT62 4EJ
For saleListed 14 days
Opportunity summary
See Archie’s verdict, returns by strategy and what to check before viewing.
About
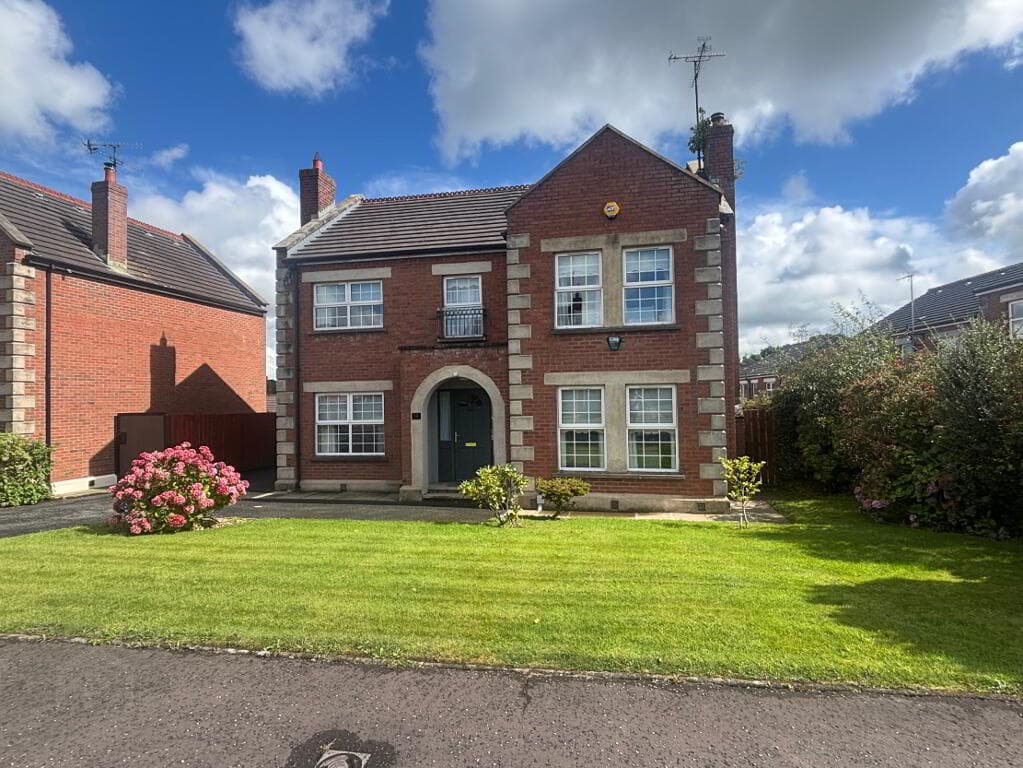
Entrance porch and entrance hall Lounge with multi fuel stove Modern kitchen and dining area 3 Bedrooms Modern bathroom Large shed Store Utility room Garden room/Home office Concrete driveway and parking area 'Pinewood' "There's More To Me Than Meets The Eye" Excellent Modernised Three Bedroom Bungalow Situated In The Countryside Yet Close To Town Viewing is Highly Recommended This charming detached bungalow is situated on the popular Mullantine Road, just outside Portadown, enjoying a peaceful rural setting surrounded by rolling countryside.
Occupying a generous site of approximately half an acre, the property is likely to appeal to those seeking a countryside lifestyle, while also offering excellent facilities for home working, storage or those with a particular interest in cars and hobbies.
To the rear of the property is a large shed/workshop, providing an ideal space for a range of uses.
Tucked away in the corner of the garden is a former garage which has been thoughtfully converted into a garden room/home office, with its own oil tank and oil-fired heating system, this versatile space could potentially lend itself to use as a granny flat, teenage retreat or independent home-working space, subject to the relevant planning consents etc.
Internally, the current owners have invested considerable time, effort and expense in creating a beautiful and comfortable home.
The accommodation combines a contemporary finish with quality materials, including a stunning two-tone oak and green kitchen and a luxurious bathroom featuring a modern white suite.
The kitchen, dining room and bathroom are finished with attractive natural stone flooring, while the window sills are finished in Corian, adding a stylish and practical touch.
Overall, this is a particularly appealing country property offering generous outdoor space, versatile accommodation and a high quality internal finish, all within easy reach of Portadown.
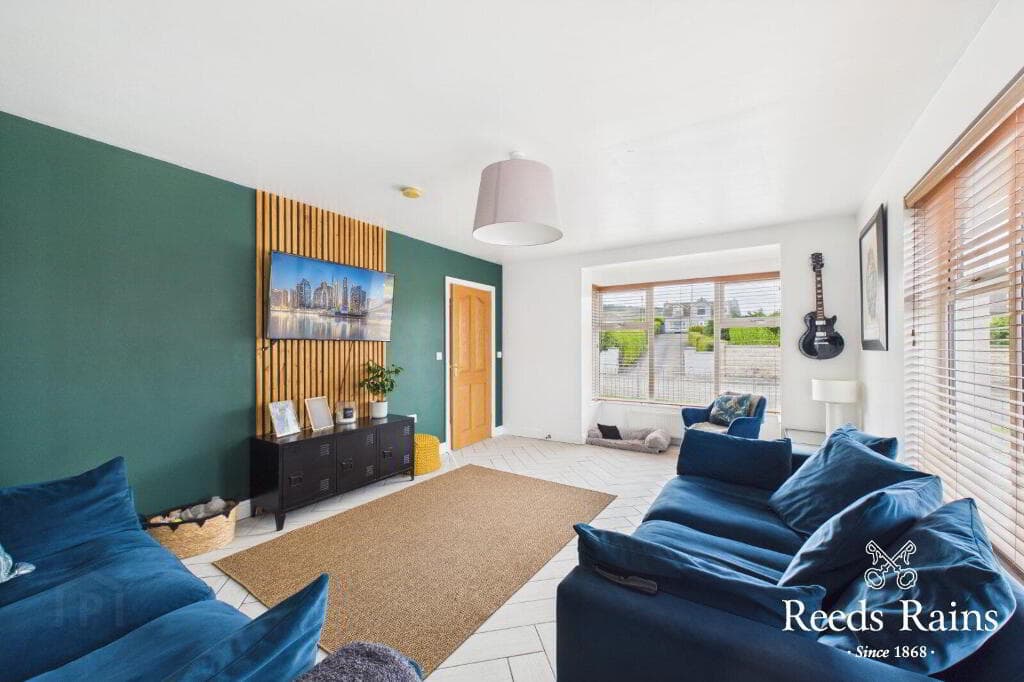
Front Porch 9' 9" x 5' 6" (2.97m x 1.68m) Pvc double glazed front door, tiled floor, glazed door to entrance hall Entrance Hall 23' 0" x 4' 0" (7.01m x 1.22m) Marble Tiled Floor Lounge 18' 0" x 13' 0" (5.49m x 3.96m) Inglenook style fireplace with reclaimed bricks and wood mantle, slate hearth, laminate floor Kitchen 13' 0" x 9' 6" (3.96m x 2.90m) Two tone oak/green kitchen with high & low level units, larder, built in oven, & induction hob, extractor fan, plumbed for dishwasher, German limestone floor, partially tiled walls with limestone tiled walls, arch to dining room Dining Room 13' 7" x 8' 7" (4.14m x 2.62m) German limestone floor, patio doors Bedroom 1 10' 8" x 10' 7" (3.25m x 3.23m) Built-in unit comprising wardrobes and drawers, feature wood panelled walls, corian window sill Bedroom 2 10' 0" x 7' 0" (3.05m x 2.13m) Built-in wardrobe, corian window sill Bedroom 3 10' 6" x 6' 3" (3.20m x 1.91m) Marble tiled floor, corian window sill, feature wood panelled wall Bathroom 10' 0" x 4' 9" (3.05m x 1.45m) Luxury bathroom with modern white suite comprising bath with hand held shower, wash hand basin, w.c., walk-in shower with glass panelled sides, natural stone tiled walls, natural stone window sill, wood effect tiled floor, feature radiator, Hot press Outside Balustrades at front, brick paved area at front Concrete drive and parking area leading to stoned parking area Large side garden laid in lawn Side garden laid in lawn with shrub beds & patio area Shed 51' 0" x 21' 0" (15.54m x 6.40m) Sliding door Store 21' 0" x 21' 0" (6.40m x 6.40m) Utility Room 15' 2" x 8' 0" (4.62m x 2.44m) Low level units, stainless steel sink, plumbed for washing machine Garden Room/Home office (formerly a garage) Please note the garden room, formerly a garage would be ideal for a home office/granny flat/teenage pad (subject to planning/building control etc) Kitchen/Dining Area 15' 10" x 10' 8" (4.83m x 3.25m) Oak kitchen with high & low level units, extractor fan, corian worktops with undermounted stainless steel sink, plumbed for washing machine, dining area with patio doors Bedroom 10' 9" x 8' 8" (3.28m x 2.64m) Shower Room 6' 7" x 5' 2" (2.01m x 1.57m) Electric shower, wash hand basin with vanity unit, w.c., natural stone fully tiled walls, tiled floor
Value & comps
Land Registry doesn’t cover Scotland or Northern Ireland, so previous sales may not be on record.
Returns
Set an offer; the calculator follows it.
We're still gathering serviced-accommodation data for this area.
Archie refurb estimate: a Pro feature
0.0% below asking
This is not financial or investment advice. Prop AI Deals is not authorised by the Financial Conduct Authority (FCA) to provide investment advice.
All investment calculators, property analyses, and AI-generated insights are for informational purposes only. Property investment carries risk and may result in financial loss. All calculations should be independently verified and you should consult with FCA-authorised financial advisers before making any investment decisions.
Past performance does not guarantee future results. Tax implications vary by individual circumstances.
Deal
Properties like this can earn 2–3x BTL yields when converted to HMO, with retrofit costs around £10k/room. Sign in to see the full tier, yield projection, and cost breakdown.
Commercial properties like this can earn 30-50% higher yields when converted to residential under Class MA / Q / P / PA, with prior approval costing ~GBP 96/unit. Sign in to see the recommended route, yield uplift, and cost breakdown.
BRRR-suited properties can recycle 80-100% of investor capital on refi, leaving a high-yielding rental with most of the money out. Sign in to see the refurb cost stack, ARV projection, and refinance maths.
Detached + large garden = sub-division play. Pro tier unlocks the tier badge, plot size, uplift estimate, and regional land benchmark.
Short-lease flats trade at deep discount, but extending under the 1993 Act often costs far less than the discount. Pro tier unlocks the tier badge, premium breakdown, long-lease ARV and arbitrage maths.
See projected short-stay revenue vs a vanilla BTL for this property.
See real sub-let margins (HMO room rates & SA nightly rates) vs the landlord rent.
Area
Agent & docs

FAQ
About 31 Mullantine Road, Portadown, BT62 4EJ
Explore nearby