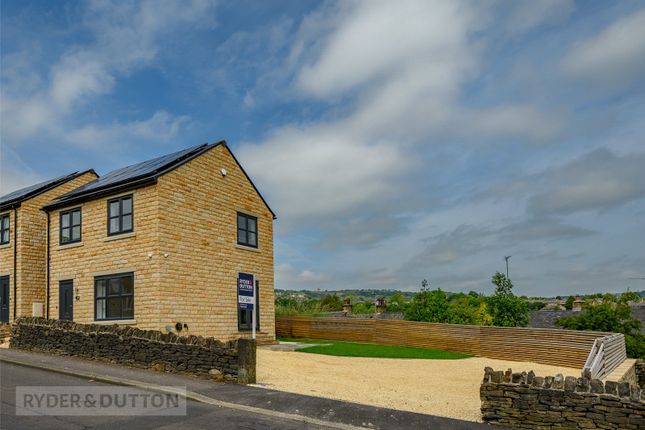
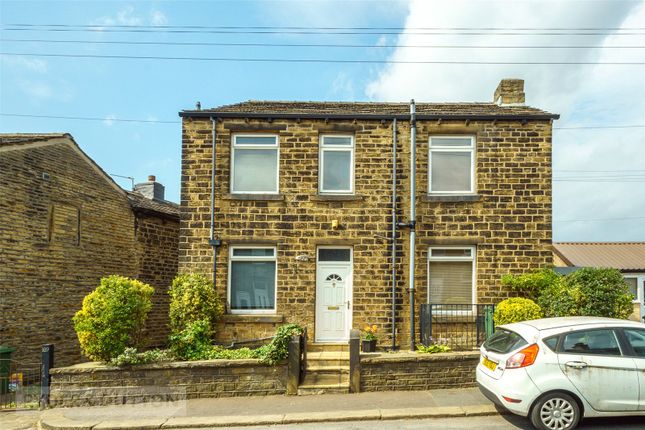
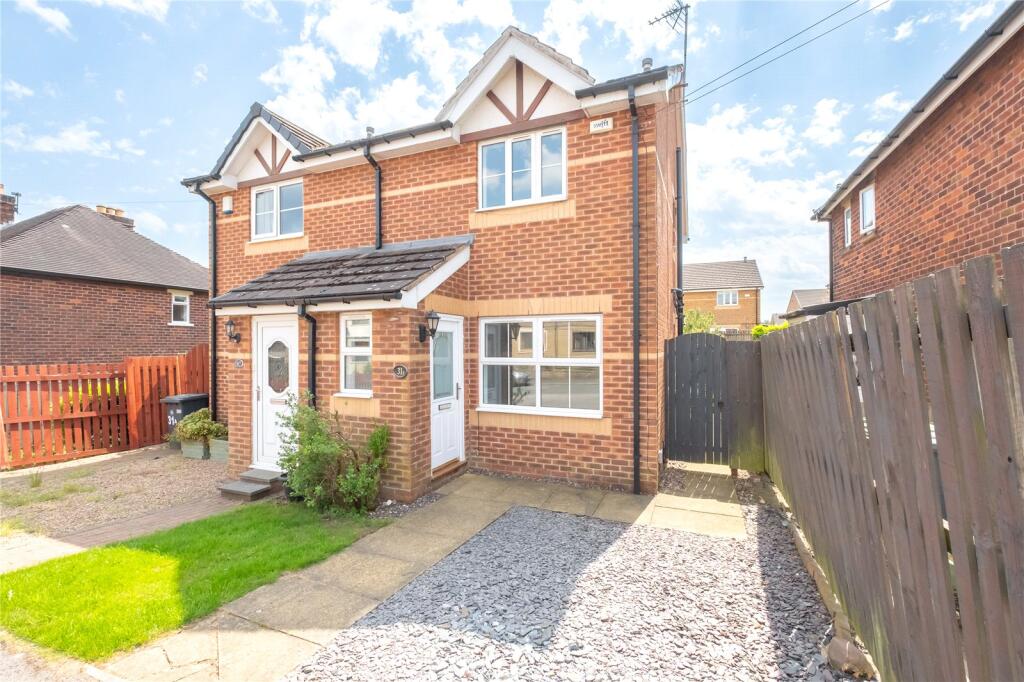
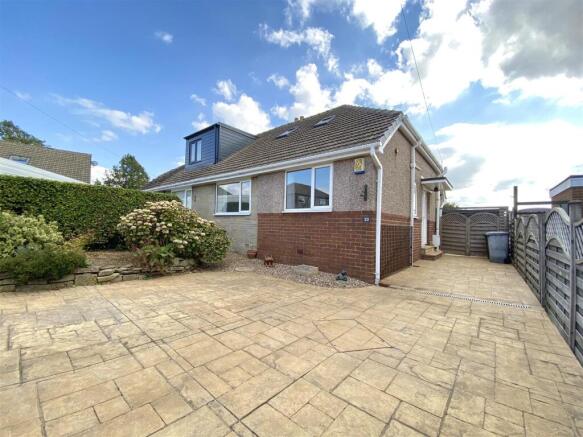
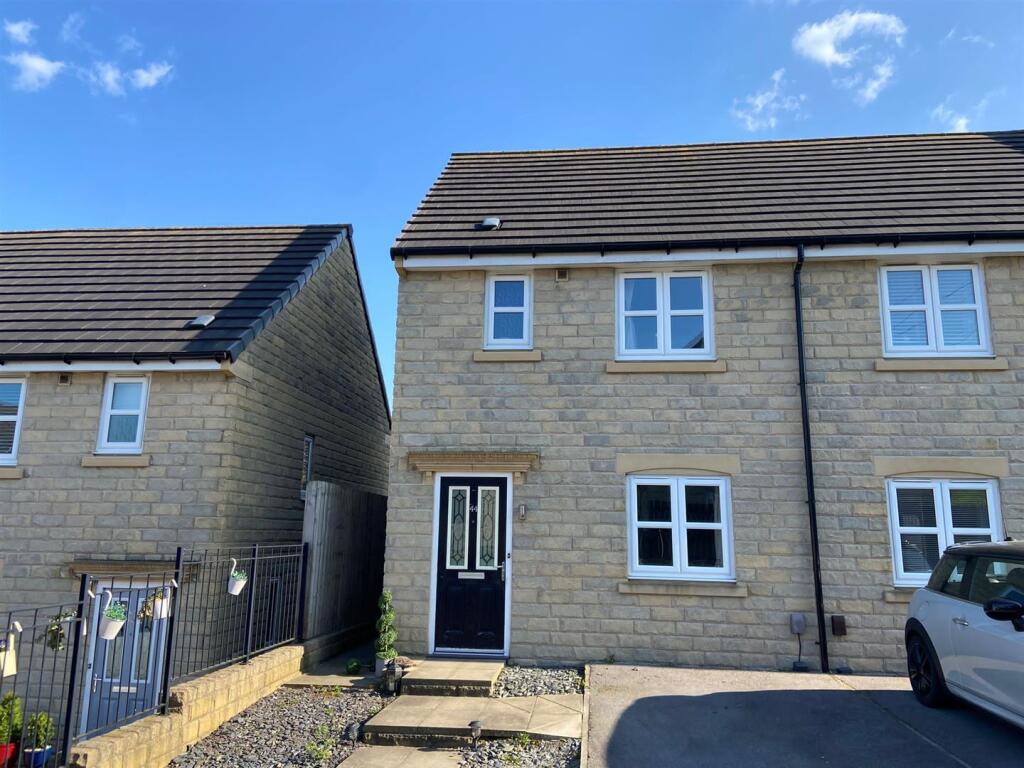
2-bedroom semi-detached house · HD3 4YY
Sold STCListed 78 days
Opportunity summary
See Archie’s verdict, returns by strategy and what to check before viewing.
About
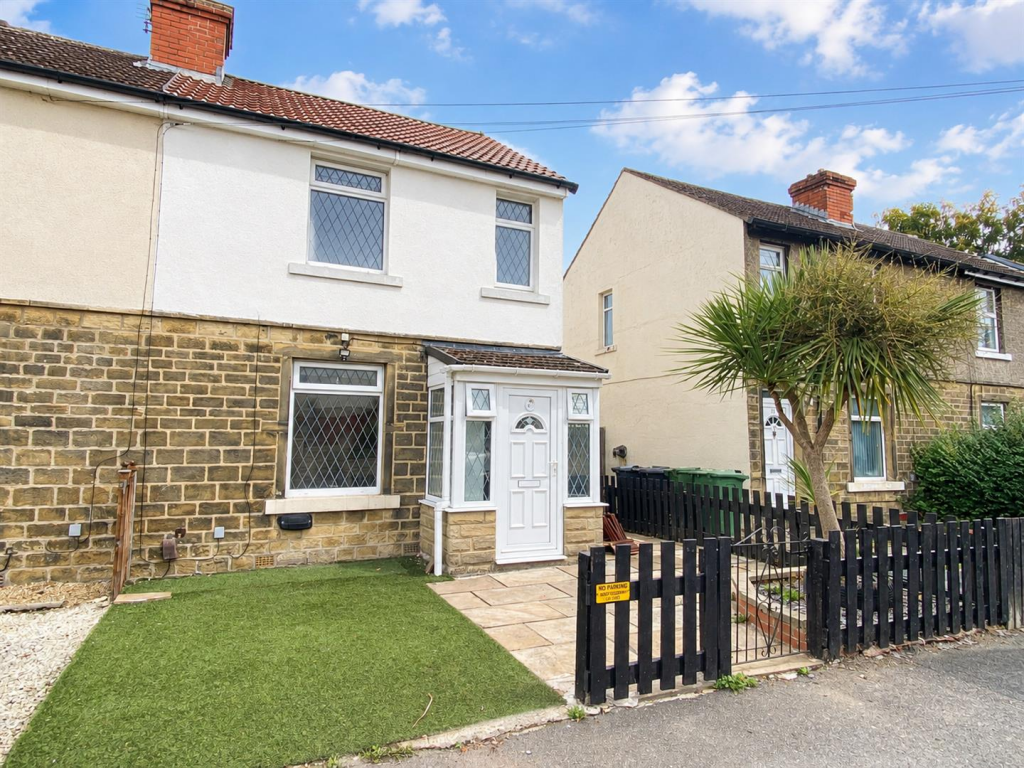
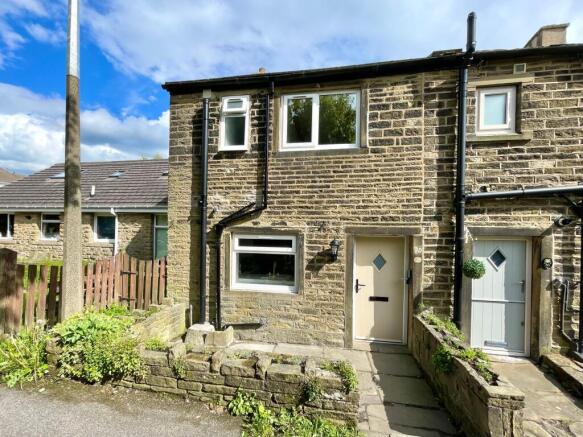
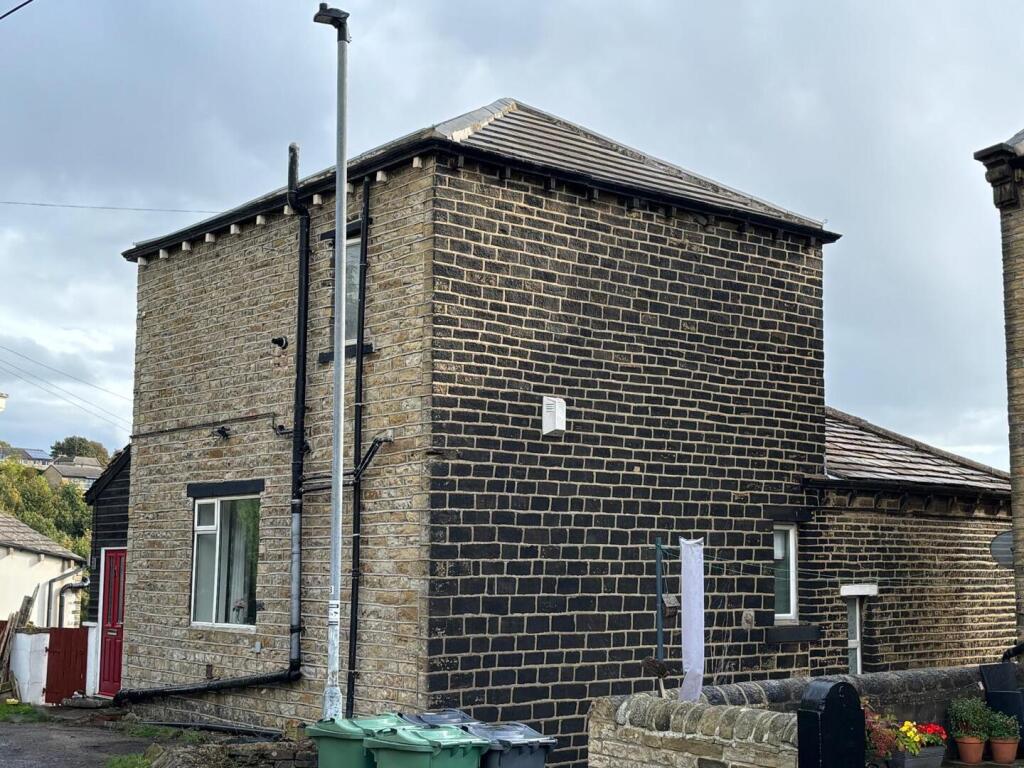
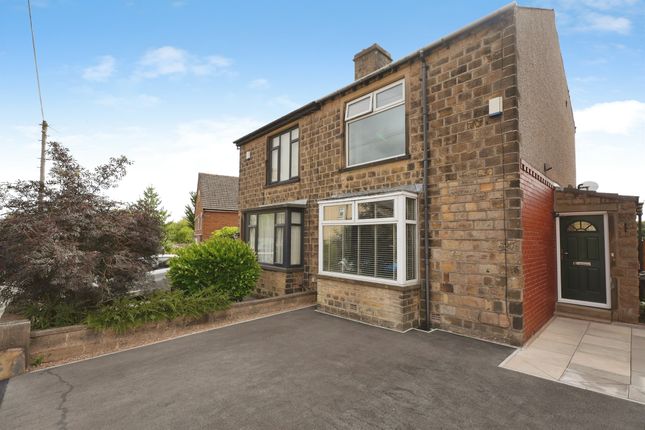
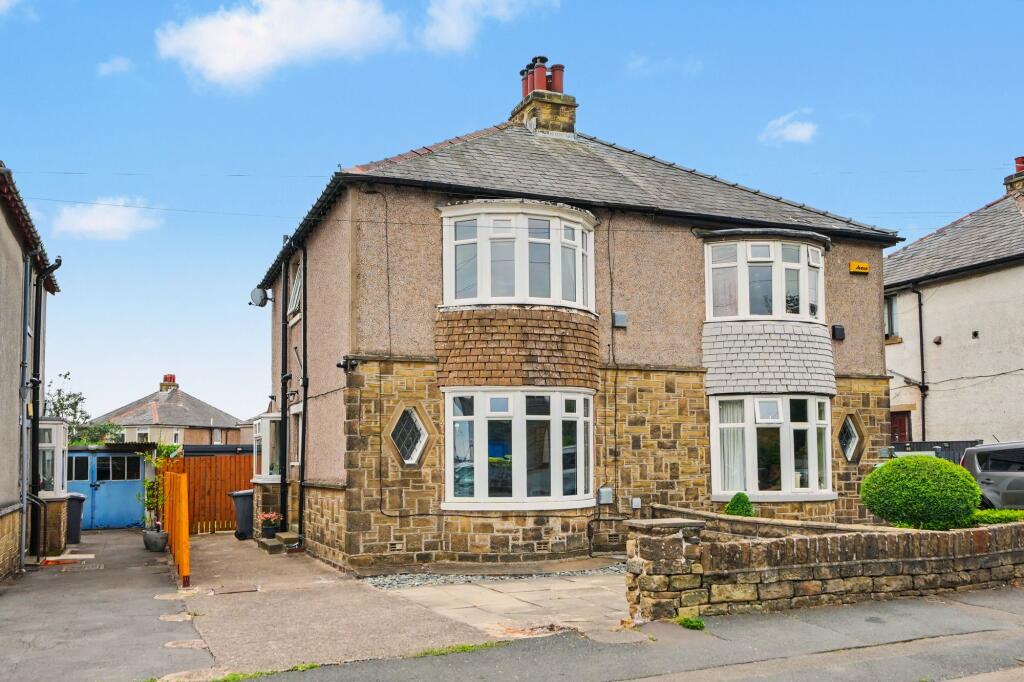
OFFERED WITH NO ONWARD CHAIN An attractive semi-detached home offering an excellent opportunity for first-time buyers and young professionals.
The ground floor centres on a spacious bay-fronted lounge, complemented by a light-filled dining kitchen to the rear.
This thoughtful extension creates a welcoming social space, perfect for entertaining or simply enjoying long summer evenings, with patio doors opening directly onto the garden.
Upstairs you’ll find two well-proportioned bedrooms and a stylish bathroom that beautifully blends traditional character with contemporary comfort.
Ideally positioned for easy access to the M62, the property makes a superb base for commuters, while the vibrant amenities of Lindley and Marsh - independent shops, cafés and local services are just a short stroll away.
Attractive outlooks to both front and rear, together with potential for further extension (subject to planning), give you the freedom to make this home truly your own.
EPC Rating: C Entrance Lobby Accessed via a traditional timber-framed front door, with cloak hanging space and a useful cupboard housing the stop tap and services.
A central staircase rises to the first floor, with doors leading through to the lounge and dining kitchen.
Dining Kitchen A generously proportioned open-plan space fitted with traditionally styled wall and base units, marble-effect worktops and matching upstands.
Incorporates a four-ring electric hob, composite sink and fitted Zanussi oven, with plumbing for a washing machine.
Two skylights, sliding patio doors to the garden and a further side window fill the room with light.
The Vaillant combination boiler is discreetly housed in a cupboard, with bespoke display shelving completing the space.
Lounge A light and well-presented reception room flooded with natural light from the bay window, complete with window seat and attractive countryside views.
The focal point is a decorative rustic-style fireplace with bespoke alcove shelving. Light oak-effect laminate flooring continues from the hallway.
Bathroom Fitted with a white three-piece suite comprising pedestal basin, high-flush WC and claw-footed slipper bath with mixer tap, handheld shower and rainfall shower head.
Herringbone-style splashbacks, chrome heated towel rail and a rear window with privacy glass. Bedroom 1 A generous double bedroom enjoying distant views through the bay window.
Features a picture rail and decorative period fireplace. Bedroom 2 Positioned to the rear with an attractive wooded outlook and useful bulkhead cupboard/wardrobe space.
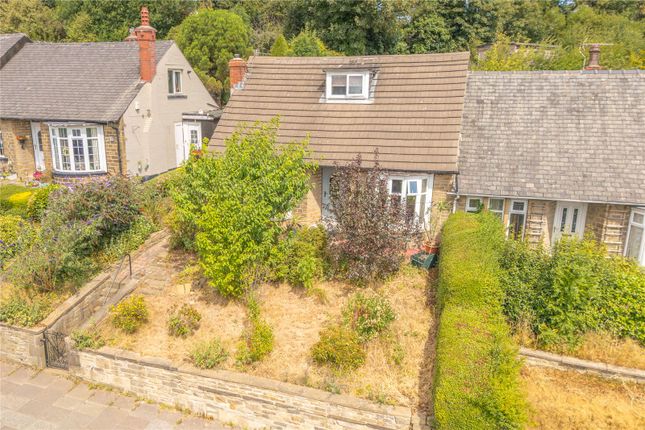
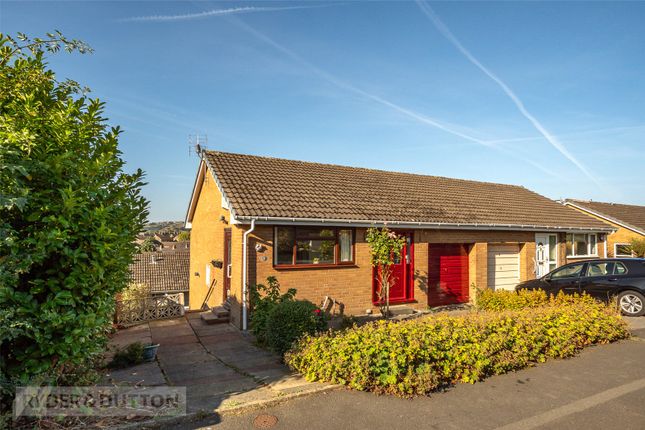
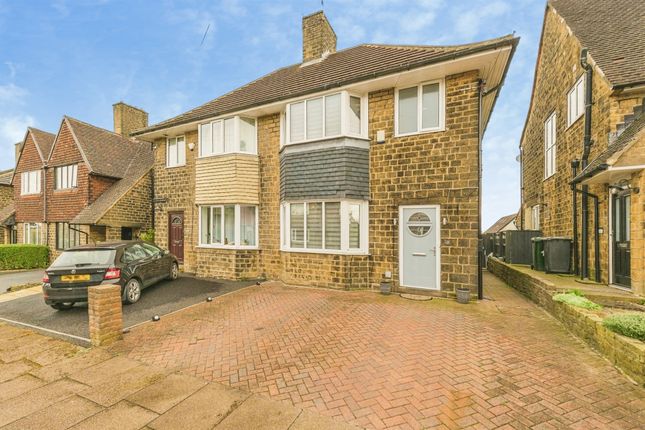
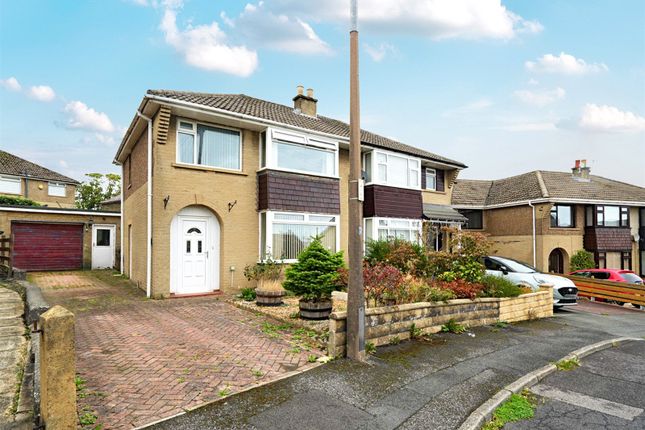
Outside To the front, an established garden laid mainly to lawn with flower beds and an evergreen hedge.
A driveway provides off-road parking and leads via a gated side patio to the rear garden - predominantly lawned with planted borders, flower beds, a wooded outlook and a garden shed.
Open Day Open day on 15/08 Register now to join Viewings Highly recommended to fully appreciate the space, light and views this lovely house has to offer.
Please get in touch with Willars Property Co to arrange your private viewing Notice Please be aware that once an offer is accepted, we are legally required to carry out Anti-Money Laundering (AML) verification checks as mandated by HMRC.
This is a standard regulatory requirement for all UK estate agents. We work with Kotini, our specialist compliance partner, to manage this process efficiently. A small fee is payable for this service.
Value & comps
No previous sales on record.
Returns
Set an offer; the calculator follows it.
We're still gathering serviced-accommodation data for this area.
Archie refurb estimate: a Pro feature
0.0% below asking
This is not financial or investment advice. Prop AI Deals is not authorised by the Financial Conduct Authority (FCA) to provide investment advice.
All investment calculators, property analyses, and AI-generated insights are for informational purposes only. Property investment carries risk and may result in financial loss. All calculations should be independently verified and you should consult with FCA-authorised financial advisers before making any investment decisions.
Past performance does not guarantee future results. Tax implications vary by individual circumstances.
Deal
Properties like this can earn 2–3x BTL yields when converted to HMO, with retrofit costs around £10k/room. Sign in to see the full tier, yield projection, and cost breakdown.
Commercial properties like this can earn 30-50% higher yields when converted to residential under Class MA / Q / P / PA, with prior approval costing ~GBP 96/unit. Sign in to see the recommended route, yield uplift, and cost breakdown.
BRRR-suited properties can recycle 80-100% of investor capital on refi, leaving a high-yielding rental with most of the money out. Sign in to see the refurb cost stack, ARV projection, and refinance maths.
Detached + large garden = sub-division play. Pro tier unlocks the tier badge, plot size, uplift estimate, and regional land benchmark.
Short-lease flats trade at deep discount, but extending under the 1993 Act often costs far less than the discount. Pro tier unlocks the tier badge, premium breakdown, long-lease ARV and arbitrage maths.
See projected short-stay revenue vs a vanilla BTL for this property.
See real sub-let margins (HMO room rates & SA nightly rates) vs the landlord rent.
Area
Agent & docs

FAQ
About Quarmby Road, Huddersfield, HD3
Explore nearby