4-bedroom detached house · CH7 4BR
For saleListed 272 days
Opportunity summary
See Archie’s verdict, returns by strategy and what to check before viewing.
About
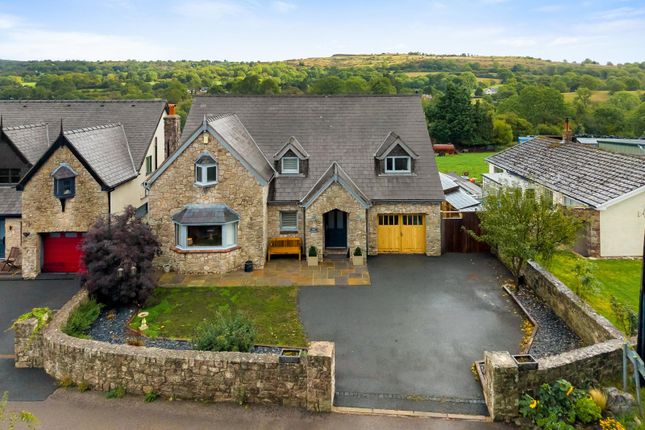
NO ONWARD CHAIN | ONE OF A KIND | BEAUTIFULLY PRESENTED Carreg Fawr, Eryrys – A Truly Exceptional Welsh Long Cottage Nestled within the rolling countryside of Eryrys, Carreg Fawr is an immaculately presented four-bedroom detached Welsh long cottage offering an enviable blend of character, comfort, and breathtaking rural views.
Set within approximately 0.55 acres, this beautiful home enjoys privacy, space, and a truly unique setting just five miles from Mold town centre.
The property is entered via a welcoming front porch, which opens into an impressive hallway featuring a contemporary glass and oak banister, seamlessly blending modern design with the cottage’s traditional character.
The accommodation continues with a cosy lounge, full of charm and warmth, which opens into a light-filled conservatory—the perfect spot to relax and take in the panoramic views of the Welsh countryside.
The traditional kitchen is fitted with solid oak units, with the focal point being a log burner set within an exposed brick surround, creating a welcoming heart to the home.
A separate dining room provides an ideal space for entertaining and leads through to the utility room and downstairs WC, adding practicality to everyday living.
To the first floor are three generous double bedrooms and one single bedroom, all beautifully presented, along with a modern family bathroom featuring a stylish four-piece suite.
A standout and unexpected feature of the property is the double glazed UPVC door just off the landing, opening onto a private balcony currently housing a hot tub—a true hidden gem offering complete seclusion and stunning views over the garden and surrounding countryside.
Externally, the property continues to impress with two garages fitted with electric doors, a spacious driveway providing parking for multiple vehicles, and immaculately maintained tiered gardens ideal for both relaxation and entertaining.
Part of the land benefits from a separate title and includes a Site of Special Scientific Interest (SSSI), adding to the uniqueness and long-term value of this remarkable home.
Carreg Fawr is a rare opportunity to acquire a character-filled countryside residence that truly has everything—space, privacy, charm, and location.
Entrance Porch A small yet practical front porch featuring a anthracite grey composite front door, providing an ideal space for coats, shoes, and outdoor wear.
From here, the property is entered via a glazed oak door which leads through into the main hallway.
Entrance Hall A welcoming and well-presented entrance hall featuring a window to the rear elevation with a deep sill, allowing natural light to flow through the space.
A striking oak and glass balustrade forms a beautiful focal point and adds a contemporary touch. Doors lead to the kitchen and the living room, the latter providing further access to the conservatory.
The room is completed by a radiator and multiple power points.
Living Room A cosy and inviting living space, featuring an LPG gas fireplace with a granite hearth, creating a warm and welcoming focal point.
A window to the side elevation with deep sills fills the room with natural light, while an oak glazed door leads seamlessly through to the conservatory.
The room is completed with a radiator and power points, offering both comfort and practicality.
Conservatory A bright and airy conservatory enjoying beautiful views across the Welsh countryside.
French doors provide access to the driveway, making this an ideal space for both relaxing and entertaining.
The room is further enhanced by a wall-mounted heater, allowing for comfortable year-round use, and benefits from multiple power points for added practicality.
Kitchen A beautifully presented traditional kitchen featuring a window to the front elevation with deep granite sills, which seamlessly extend to form a breakfast bar, creating a practical and sociable space.
A gorgeous log burner set within a brick surround forms the heart of the room, complemented by a multi-ring LPG Rangemaster cooker.
The kitchen is fitted with oak units and an inset sink with chrome mixer tap, along with ample power points. A door leads through to the dining room, completing this charming and functional space.
Dining Room A well-proportioned dining room featuring a window to the front elevation, allowing plenty of natural light into the space.
A door provides access to the utility room and downstairs WC, adding practicality and convenience.
The room is completed by a radiator and power points, making it ideal for everyday dining and entertaining.
Utility Room A modern and practical utility room fitted with sleek high-gloss units and enhanced by under-unit lighting.
The room features a stainless steel sink with chrome mixer tap and offers space for appliances, making it ideal for everyday household needs.
Doors provide access to the rear garden and to the downstairs WC, completing this functional space.
W/C A modern and practical WC featuring a low-level toilet, extractor fan, and radiator, providing a well-appointed and functional addition to the ground floor accommodation.
First floor landing A bright and welcoming landing with doors leading to four bedrooms and the family bathroom, as well as a double glazed UPVC door opening onto the rear balcony, providing access to the hot tub and private outdoor space.
The landing is enhanced by sensored walkway lighting and a window to the rear elevation, allowing natural light to flow through.
The space is completed with a radiator and power points, combining practicality with style.
Main Bedroom A spacious and light-filled main bedroom featuring three Velux skylights which brighten the room and create an airy, open atmosphere.
The space is enhanced by a beautiful oak wooden floor and built-in wardrobes, providing both style and practicality.
The room is completed with a radiator and power points, creating a comfortable and inviting retreat.
Second Bedroom A spacious double bedroom with a window to the front elevation, offering delightful views over the surrounding farmland.
The room benefits from built-in wardrobes for practical storage and loft access, which is insulated and boarded.
It is completed with a radiator and power points, providing a comfortable and versatile space.
Third Bedroom A comfortable double bedroom featuring built-in wardrobes and a window to the front elevation, allowing natural light to fill the space.
The room also benefits from loft access, providing additional storage potential. It is completed with a radiator and power points, making it a versatile and practical bedroom.
Fourth Bedroom A versatile room currently used as an office, featuring a Velux window that brings in natural light.
The space could easily serve as a single bedroom, making it adaptable to your needs. The room is completed with a radiator and power points.
Bathroom A stylish and modern bathroom fitted with a four-piece suite, including a walk-in shower, wall-hung vanity sink with chrome mixer tap, low-level toilet, and bath with chrome mixer tap and pull-away shower head.
The room also features a waterproof wall hung smart TV, an airing cupboard and a frosted window to the front elevation, ensuring both practicality and privacy.
A chrome towel radiator completes this elegant and functional space.
Balcony A hidden gem of the property, accessed via a double glazed UPVC door from the first-floor landing, the private balcony currently houses a hot tub, offering a secluded space to relax and unwind.
Overlooking the garden and surrounding countryside, it provides complete privacy while enjoying the spectacular rural views.
External Carreg Fawr is set within approximately 0.55 acres of beautifully maintained grounds.
The property boasts two garages with electric doors and a driveway providing parking for multiple vehicles. The tiered gardens are thoughtfully landscaped, offering both beauty and practicality.
Part of the land benefits from a separate title and includes a Site of Special Scientific Interest (SSSI), adding a rare and unique aspect to the property.
The combination of space, privacy, and countryside views ensures this home offers a truly exceptional rural lifestyle.
Value & comps
No previous sales on record.
Returns
Set an offer; the calculator follows it.
We're still gathering serviced-accommodation data for this area.
Archie refurb estimate: a Pro feature
0.0% below asking
This is not financial or investment advice. Prop AI Deals is not authorised by the Financial Conduct Authority (FCA) to provide investment advice.
All investment calculators, property analyses, and AI-generated insights are for informational purposes only. Property investment carries risk and may result in financial loss. All calculations should be independently verified and you should consult with FCA-authorised financial advisors before making any investment decisions.
Past performance does not guarantee future results. Tax implications vary by individual circumstances.
Deal
Properties like this can earn 2–3x BTL yields when converted to HMO, with retrofit costs around £10k/room. Sign in to see the full tier, yield projection, and cost breakdown.
Commercial properties like this can earn 30-50% higher yields when converted to residential under Class MA / Q / P / PA, with prior approval costing ~GBP 96/unit. Sign in to see the recommended route, yield uplift, and cost breakdown.
BRRR-suited properties can recycle 80-100% of investor capital on refi, leaving a high-yielding rental with most of the money out. Sign in to see the refurb cost stack, ARV projection, and refinance maths.
Detached + large garden = sub-division play. Pro tier unlocks the tier badge, plot size, uplift estimate, and regional land benchmark.
Short-lease flats trade at deep discount, but extending under the 1993 Act often costs far less than the discount. Pro tier unlocks the tier badge, premium breakdown, long-lease ARV and arbitrage maths.
See projected short-stay revenue vs a vanilla BTL for this property.
See real sub-let margins (HMO room rates & SA nightly rates) vs the landlord rent.
Area
Agent & docs
FAQ
About Eryrys Road, Mynydd Du, Mold, Denbighshire, CH7
Explore nearby