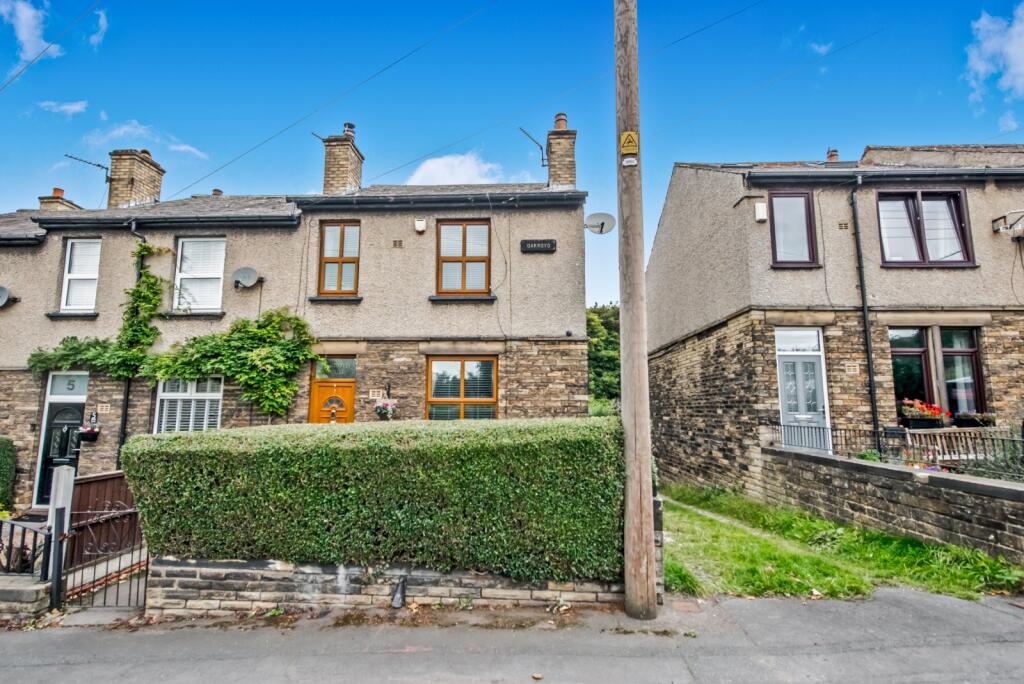
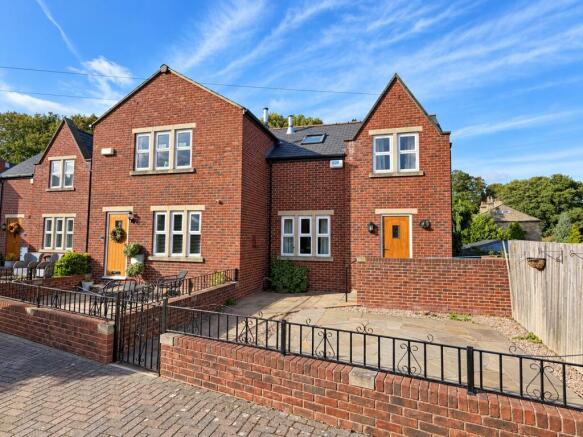
2-bedroom flat · WF15 8FA
For saleListed 257 days
Opportunity summary
See Archie’s verdict, returns by strategy and what to check before viewing.
About
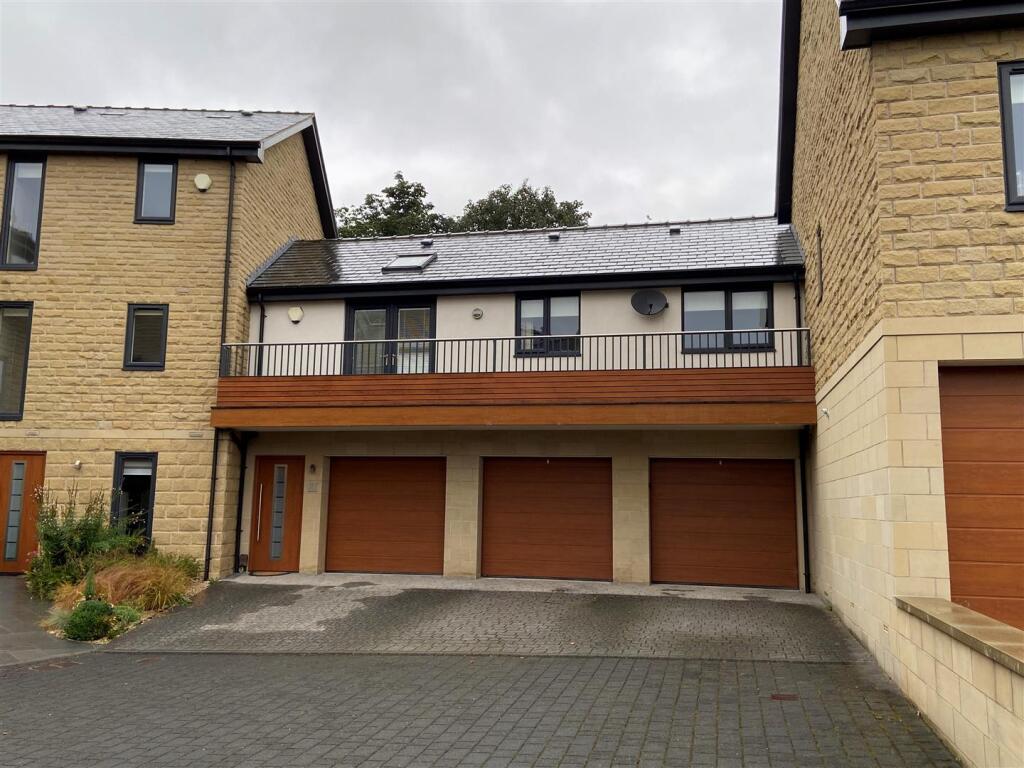
* MUST BE VIEWED TO APPRECIATE * STUNNING, HIGH SPECIFICATON, BOUTIQUE apartment for over 55's on a select development of similar type properties.
Located in this semi-rural location on the edge of desirable Hartshead village with it’s historic Robin Hood church and lovely countryside walks.
Having the feel of an exclusive BOUTIQUE HOTEL, this stylish FIRST FLOOR property was the show apartment and is fitted with additional extras.
Suitable for those looking to downsize but will also appeal to professional couples. Buyers own part of the overall management company so there are no high service charges or ground rent.
Offering a large footprint and energy efficiency B rating, it comprises: hall, fully fitted contemporary dining kitchen with integrated NEFF appliances, lounge with balcony, two bedrooms, master with walk-in dressing room and superb four piece bathroom.
Secure gated access leading to a designated car park & spacious landscaped rear garden with sun terrace and lawned areas. Under-floor heating, uPVC DG & CCTV intercom access.
Hallway Accesses via a communal ground floor entrance leading to the first floor. Entrance hallway with storage cupboard housing hot water tank.
Wide panel wood effect quality flooring running through hallway, diner and lounge. Underfloor heating.
Dining Kitchen 5.5m x 2.82m (18' 1" x 9' 3") Fully fitted, high quality kitchen units with quality worktops, inset Sparta sink, NEFF induction hob, extractor hood and double oven, integrated washer & dryer, fridge/freezer, dishwasher and wine cooler.
Underfloor heating. Lounge 5.74m x 2.95m (18' 10" x 9' 8") Inset wall mounted TV point with ceiling spot lights, smoked chrome sockets with USB fittings.
TV, Sky Q satellite connections and WiFi access points. Wall lights and inset log burning fire. French doors leading to balcony ideal for relaxing and enjoying the views to the front.
Four different feature mood lighting. Underfloor heating Bedroom One 4.17m x 2.9m (13' 8" x 9' 6") TV point and USB sockets. French doors and Juliet balcony.
Underfloor heating Dressing Room Bedroom Two 3.1m x 2.4m (10' 2" x 7' 10") TV point and USB sockets.
Underfloor heating Bathroom High specification four piece suite including oval freestanding bath, basin with floating shelf, wall mounted WC, glazed walk in shower, Nuance Marble Walls and tiled under floor heated flooring.
Vanity mirror and mood lighting. Exterior Beautifully landscaped rear garden with trees and shrubs, sun patio and ornate water feature.
One allocated space in car park and electric charging point.
Please Note Please note if you proceed with an offer on this property we are obliged to undertake mandatory Anti Money Laundering checks on behalf of HMRC.
All estate agents have to do this by law and we outsource this process to our compliance partners Credas who charge a fee for this service.
Additional Information Tenure: Leasehold 994 Years Remaining EPC Rating: B Council Tax Band: C Buyers own part of the overall management company so there are no high service charges or ground rent.
£980 pa Service Charge.
Value & comps
No previous sales on record.
Returns
Set an offer; the calculator follows it.
We're still gathering serviced-accommodation data for this area.
Archie refurb estimate: a Pro feature
0.0% below asking
This is not financial or investment advice. Prop AI Deals is not authorised by the Financial Conduct Authority (FCA) to provide investment advice.
All investment calculators, property analyses, and AI-generated insights are for informational purposes only. Property investment carries risk and may result in financial loss. All calculations should be independently verified and you should consult with FCA-authorised financial advisors before making any investment decisions.
Past performance does not guarantee future results. Tax implications vary by individual circumstances.
Deal
Properties like this can earn 2–3x BTL yields when converted to HMO, with retrofit costs around £10k/room. Sign in to see the full tier, yield projection, and cost breakdown.
Commercial properties like this can earn 30-50% higher yields when converted to residential under Class MA / Q / P / PA, with prior approval costing ~GBP 96/unit. Sign in to see the recommended route, yield uplift, and cost breakdown.
BRRR-suited properties can recycle 80-100% of investor capital on refi, leaving a high-yielding rental with most of the money out. Sign in to see the refurb cost stack, ARV projection, and refinance maths.
Detached + large garden = sub-division play. Pro tier unlocks the tier badge, plot size, uplift estimate, and regional land benchmark.
Short-lease flats trade at deep discount, but extending under the 1993 Act often costs far less than the discount. Pro tier unlocks the tier badge, premium breakdown, long-lease ARV and arbitrage maths.
See projected short-stay revenue vs a vanilla BTL for this property.
See real sub-let margins (HMO room rates & SA nightly rates) vs the landlord rent.
Area
Agent & docs

FAQ
About Madison Gardens, Liversedge, West Yorkshire, WF15
Explore nearby