4-bedroom house · LA6 2HA
For saleReduced £25k (−4.8%) on 4 SepListed 217 days
Opportunity summary
See Archie’s verdict, returns by strategy and what to check before viewing.
About
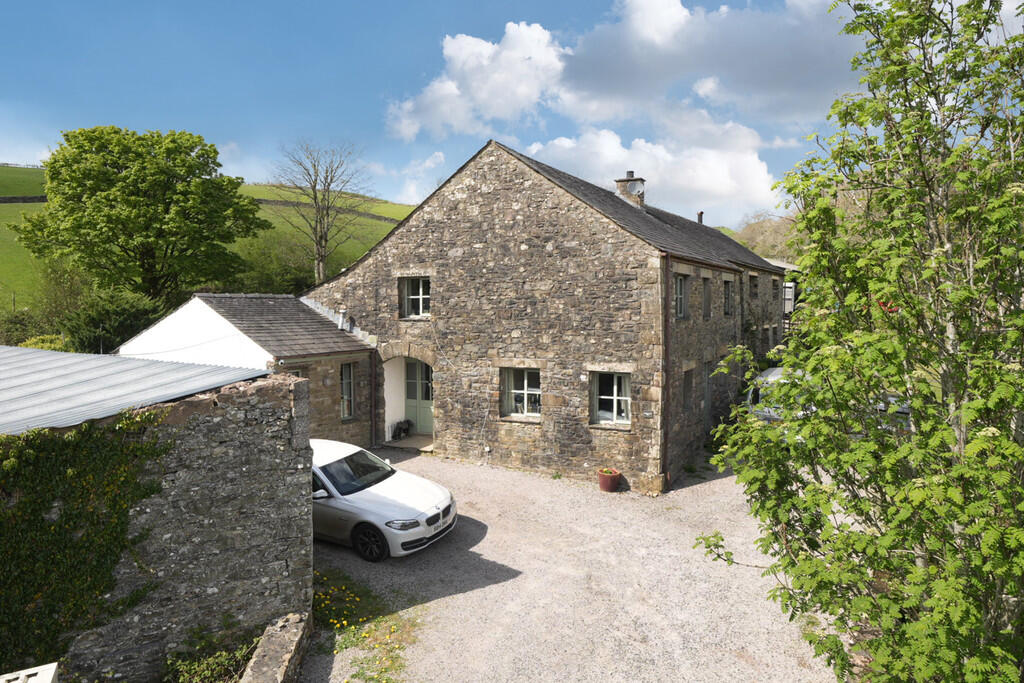
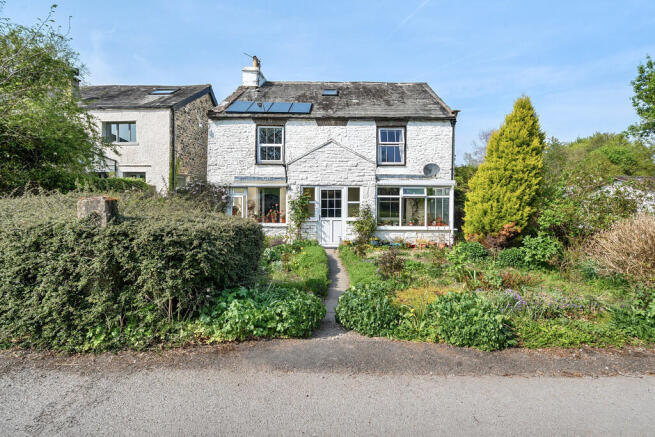
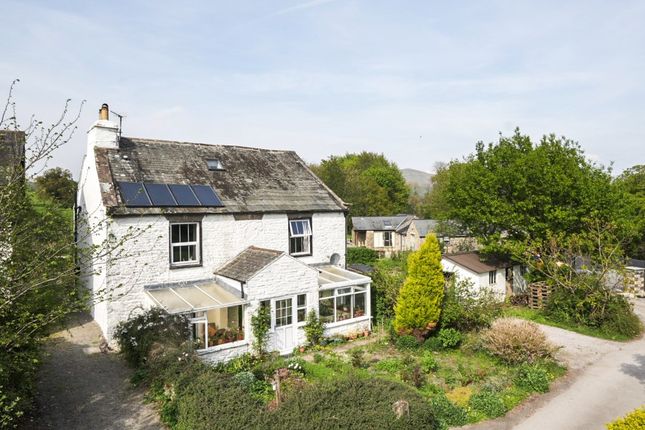
Lockwood Cottage is a charming semi-detached house located in the picturesque village of Killington, a delightful village just outside of Sedbergh.
This spacious property boasts an impressive 1,807 square feet of living space, large garden and parking for multiple cars .
The surrounding area of Killington is known for its natural beauty and offers a range of outdoor activities, making it perfect for those who appreciate the great outdoors.
The village itself has a welcoming community atmosphere, with local amenities within easy reach.
Upon entering the property, you will find two well-proportioned reception rooms that offer ample space for relaxation and entertaining.
The layout is designed to provide both comfort and functionality, ensuring that every member of the household can enjoy their own space. The property features four generously sized bedrooms.
With three bathrooms, including en-suite facilities, convenience is at the forefront of this home, catering to the needs of a busy family.
Lounge (7.78 x 5.30m) The lounge is an inviting space featuring traditional exposed beams and several windows that allow for plenty of natural light.
Its generous proportions provide ample space for a variety of seating arrangements, creating a perfect spot for relaxing or entertaining.
The room embodies a warm, rustic character with its high ceiling and feature fireplace.
Dining Room (2.70 x 5.30m) The dining room offers a welcoming atmosphere with its wooden flooring and warm tones.
It allows natural light to enter through the French doors, which also give access to the garden. The space is well-sized for family meals and hosting.
Kitchen (4.14 x 3.99m) The kitchen is a charming space that combines rustic features with practical design. It boasts wooden cabinetry, stone walls, and a tiled floor.
There is space for a central table offering a casual dining or preparation area under wooden beams and a skylight, which brings in natural light.
The kitchen is well-equipped with integrated fridge freezer, gas hob, electric cooker and stainless steel sink with drainer.
Hall The hallway creates a welcoming entrance with wooden flooring and stairs.
Its openness is enhanced by a double-height ceiling, visible from the landing above, which adds to the sense of space and light within the home.
Downstairs Wc The property benefits from a w/c on the half landing containing a toilet and wash basin, easily accessible from the ground floor of the property Bedroom 1 (2.93 x 5.90m) Bedroom 1 is a spacious room with exposed beams and a large window that offers views over the surrounding countryside.
The room comfortably fits a double bed with ample space around it, a wardrobe, and additional furniture. It also benefits from an en-suite bathroom, enhancing privacy and convenience.
Bedroom 2 (4.29 x 3.20m) Bedroom 2 is a double room displaying charming rustic features such as exposed beams and a stone wall.
It can accommodate a double bed, wardrobe, and seating, with plenty of natural light entering through the window. The room leads directly to an en-suite shower room, adding convenience and privacy.
Bedroom 3 (4.31 x 2.53m) Bedroom 3 offers a pleasant double room with exposed ceiling beams and a window providing views of the garden.
It has enough space for a double bed, wardrobe, and seating area, creating a comfortable and bright bedroom environment.
Bedroom 4 (3.84 x 2.51m) Bedroom 4 is a smaller, neat room with exposed beams and a window.
It is suitable for use as a guest or children's bedroom and offers space for a single bed and additional furniture.
Currently this room is being used as a home office and boasts fantastic views of the dales.
Bathroom (2.47 x 2.14m) The family bathroom features a corner bath, pedestal sink, and toilet, with contrasting black and white tiling creating a classic look.
Exposed wooden beams add character to the space. En-Suite (Bedroom 1) The en-suite bathroom attached to Bedroom 1 contains a bath with shower over and toilet.
It is compact yet functional, providing private bathroom facilities in the master bedroom suite.
En-Suite (Bedroom 2) The en-suite shower room to Bedroom 2 is fitted with a modern shower cubicle and toilet. It is a practical and private facility adjacent to the bedroom.
Garage (2.77 x 4.70m) The single garage features traditional stonework and a wooden door, providing secure parking and additional storage space.
Its location adjacent to the kitchen offers convenience for unloading groceries and household items.
Rear Garden The rear garden enjoys a peaceful rural setting with well-maintained lawns, mature trees, and a charming stone bridge over a water stream.
The garden is enclosed by fencing and offers scenic views of the surrounding hillside, creating a tranquil outdoor space for relaxation and enjoyment.
Viewings highly recommended to appreciate this space, please contact the office for further information. Referals information We may receive a referral fee from solicitors or mortgage advisors.
Full details are available on request.
Value & comps
No previous sales on record.
Returns
Set an offer; the calculator follows it.
We're still gathering serviced-accommodation data for this area.
Archie refurb estimate: a Pro feature
0.0% below asking
This is not financial or investment advice. Prop AI Deals is not authorised by the Financial Conduct Authority (FCA) to provide investment advice.
All investment calculators, property analyses, and AI-generated insights are for informational purposes only. Property investment carries risk and may result in financial loss. All calculations should be independently verified and you should consult with FCA-authorised financial advisors before making any investment decisions.
Past performance does not guarantee future results. Tax implications vary by individual circumstances.
Deal
Properties like this can earn 2–3x BTL yields when converted to HMO, with retrofit costs around £10k/room. Sign in to see the full tier, yield projection, and cost breakdown.
Commercial properties like this can earn 30-50% higher yields when converted to residential under Class MA / Q / P / PA, with prior approval costing ~GBP 96/unit. Sign in to see the recommended route, yield uplift, and cost breakdown.
BRRR-suited properties can recycle 80-100% of investor capital on refi, leaving a high-yielding rental with most of the money out. Sign in to see the refurb cost stack, ARV projection, and refinance maths.
Detached + large garden = sub-division play. Pro tier unlocks the tier badge, plot size, uplift estimate, and regional land benchmark.
Short-lease flats trade at deep discount, but extending under the 1993 Act often costs far less than the discount. Pro tier unlocks the tier badge, premium breakdown, long-lease ARV and arbitrage maths.
See projected short-stay revenue vs a vanilla BTL for this property.
See real sub-let margins (HMO room rates & SA nightly rates) vs the landlord rent.
Area
Agent & docs
FAQ
About Lockwood Cottage, Killington
Explore nearby