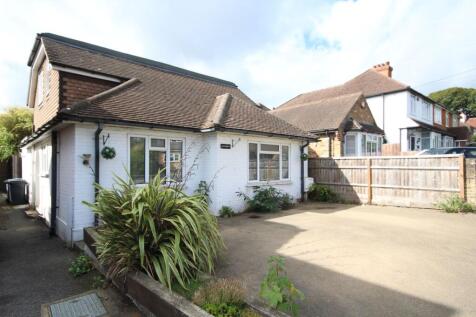
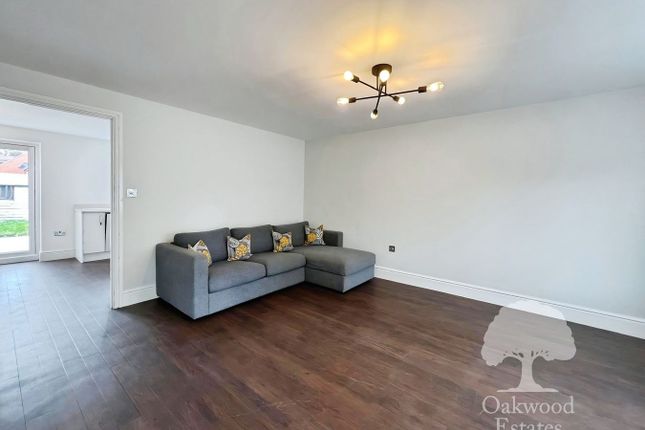
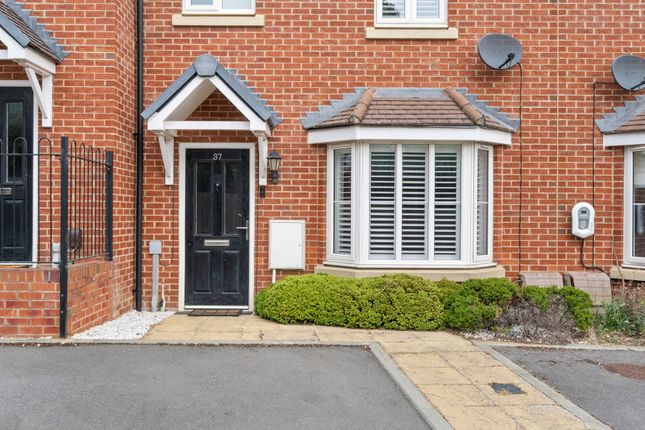
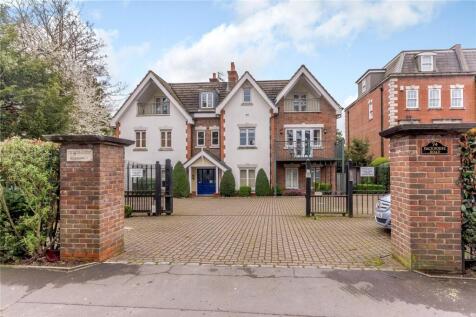
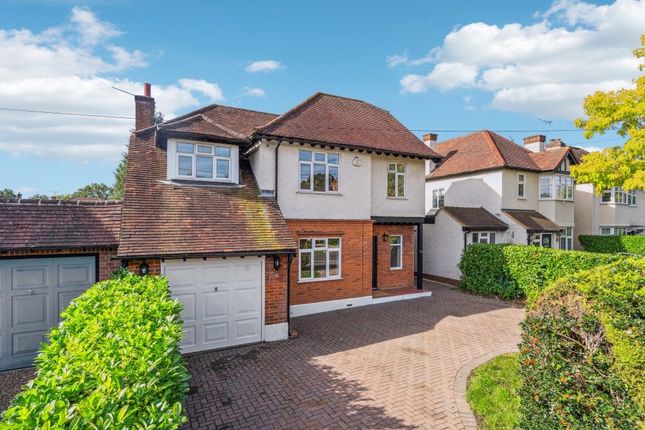
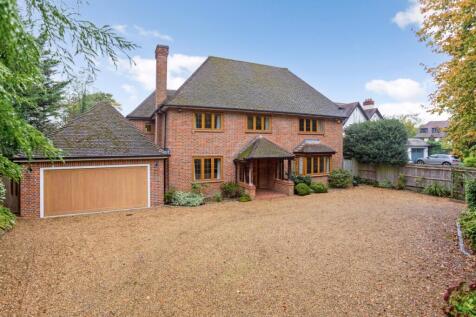
5-bedroom detached house · SL9 7AT
To rentListed 73 days · slow let
Opportunity summary
See Archie’s verdict, returns by strategy and what to check before viewing.
About
Exceptional contemporary home with substantial living space and stunning views Description A stunning contemporary home situated in a gated landscaped setting.
This distinctive light, modern and eco friendly home offers spacious contemporary living over two floors.
All the ground floor rooms provide bi-folding doors which open out to the decked terrace and gardens, thus creating great synergy between the two.
The large and impressive walnut three quarter hinged front door leads to the galleried reception hall, which features a unique walnut wall-hung staircase with glass banisters which have been crafted by a master joiner.
The Italian designer kitchen is spacious and superbly equipped with an excellent range of Siemens appliances, which include a built in oven, microwave, espresso maker, plate warmer, dishwasher and double fridge.
The large central island with granite worktop houses an electric hob, a counter top rising extractor fan and an instant boiling water tap.
There are also electronically operated overhead cabinet doors. A useful utility room houses all boilers, electric, security, heating and lighting hub plus a fitted sink.
There is also further space for a washing machine and dryer.
The large principal bedroom features two balconies, one with full width bi-folding doors opening onto decking the other being a Juliet balcony, both of which enjoy views across the gardens and paddock land beyond.
There is a spacious high quality en-suite bathroom with an infinity style bath and modern sanity ware.
The three additional double bedrooms feature their own Juliet balcony with views and modern stylish en suite facilities.
The fabulous annexe accommodation comprises a large reception/games room, an Italian designed kitchen with Siemens appliances, one bedroom and a wet room.
This annexe could be utilised as a gym, home office or living accommodation for a relative or au pair, if required.
Location Surrounded by green belt farmland and yet only 1.5 miles from the centre of Gerrards Cross which offers comprehensive facilities including a cinema, supermarket, Marks & Spencer Food Hall, delicatessen, library, retail stores, boutiques and a selection of cafes and restaurants.
Popular with commuters, communication links in the area are excellent. The nearby M40 and M25 afford easy access to the M4, Heathrow and Gatwick airports and Central London.
Of particular note is the mainline train station which provides a fast and regular Chiltern Trains link into London Marylebone and the underground.
Buckinghamshire is renowned for its choice and standard of schooling, both state and public.
In particular, Gerrards Cross and the surrounding locality boast a number of highly regarded independent schools for boys and girls.
These include Thorpe House, Gayhurst, Davenies and Caldicott for boys and for girls Maltmans Green and St Mary's.
The county is one of the last to maintain the traditional grammar school system, of which Beaconsfield High School for girls, Dr Challoners boys grammar in nearby Amersham and Dr Challoners girls grammar in Little Chalfont are the closest.
Square Footage: 3,863 sq ft Directions (SL9 7AT) From the M25 (J16) take the M40 J2, take the A355 signposted Slough/Amersham/Beaconsfield.
At the ensuing roundabout, turn right taking the A40 London Road signposted Gerrards Cross.
After approximately 3 miles, at the Gerrards Cross traffic lights continue straight on the Oxford Road for 1 mile and the property will be found on the right hand side a short distance after Heusden Close.
Additional Info Holding Deposit : £1,500.00 ( 1 week ) Deposit Payable : £9,000.00 ( 6 weeks ) Rent must be paid monthly in advance
Value & comps
No previous sales on record.
Rental comparables are shown in the Rental section below. Sold comparables remain for area capital context only.
Returns
We're still gathering serviced-accommodation data for this area.
This is not financial or investment advice. Prop AI Deals is not authorised by the Financial Conduct Authority (FCA) to provide investment advice.
All investment calculators, property analyses, and AI-generated insights are for informational purposes only. Property investment carries risk and may result in financial loss. All calculations should be independently verified and you should consult with FCA-authorised financial advisers before making any investment decisions.
Past performance does not guarantee future results. Tax implications vary by individual circumstances.
Deal
Properties like this can earn 2–3x BTL yields when converted to HMO, with retrofit costs around £10k/room. Sign in to see the full tier, yield projection, and cost breakdown.
Commercial properties like this can earn 30-50% higher yields when converted to residential under Class MA / Q / P / PA, with prior approval costing ~GBP 96/unit. Sign in to see the recommended route, yield uplift, and cost breakdown.
BRRR-suited properties can recycle 80-100% of investor capital on refi, leaving a high-yielding rental with most of the money out. Sign in to see the refurb cost stack, ARV projection, and refinance maths.
Detached + large garden = sub-division play. Pro tier unlocks the tier badge, plot size, uplift estimate, and regional land benchmark.
Short-lease flats trade at deep discount, but extending under the 1993 Act often costs far less than the discount. Pro tier unlocks the tier badge, premium breakdown, long-lease ARV and arbitrage maths.
See projected short-stay revenue vs a vanilla BTL for this property.
See real sub-let margins (HMO room rates & SA nightly rates) vs the landlord rent.
Area
Agent & docs

FAQ
About St Huberts Lodge,, Oxford Road, Buckinghamshire
Explore nearby