4-bedroom house · BS22 9SL
Listing removedListed 123 days
Opportunity summary
See Archie’s verdict, returns by strategy and what to check before viewing.
About
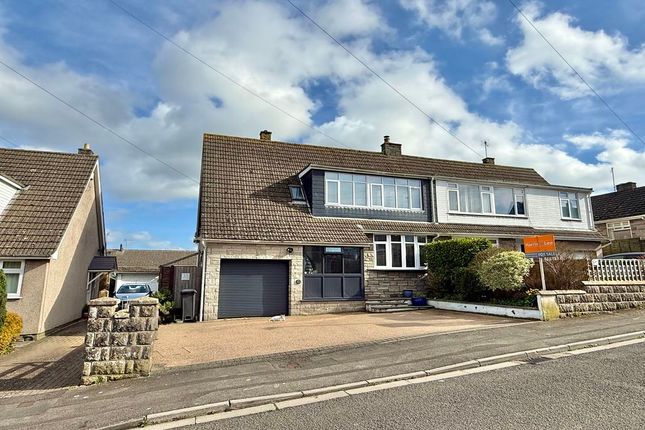
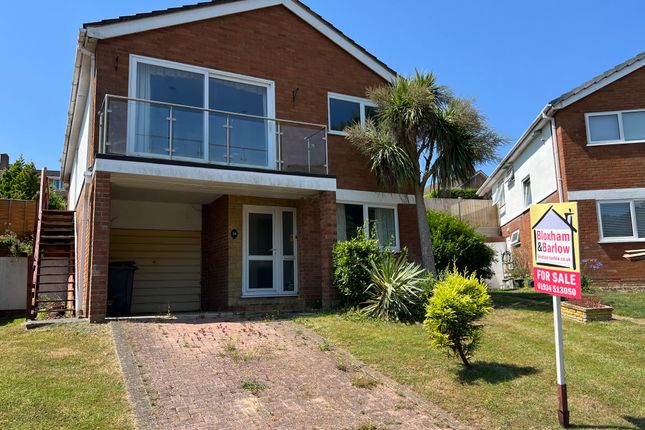
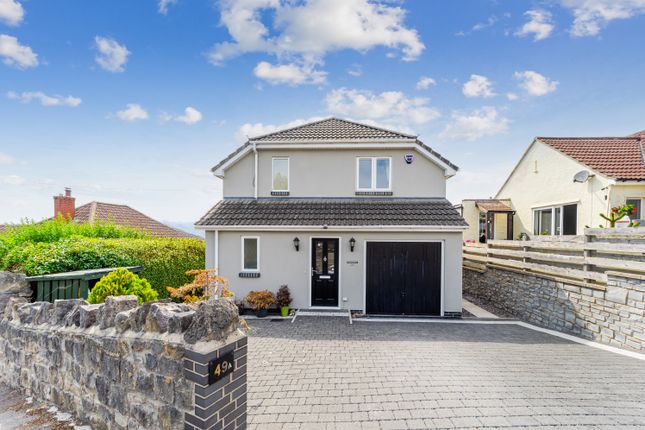
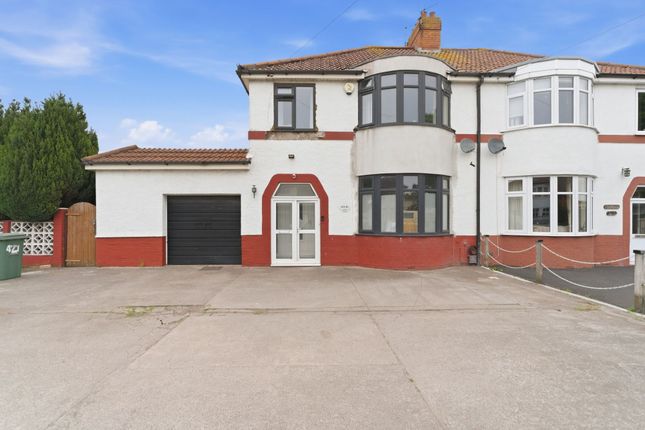
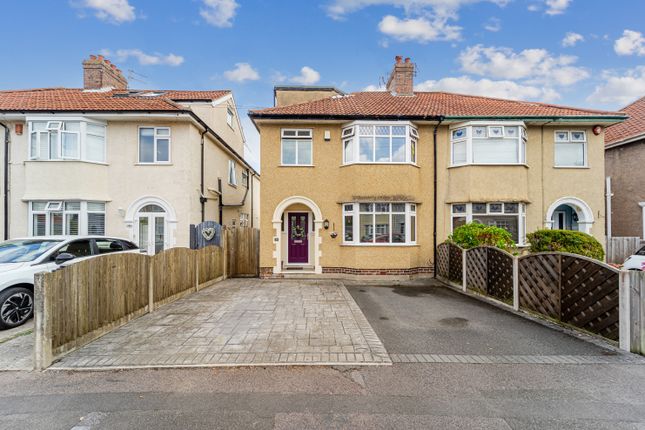
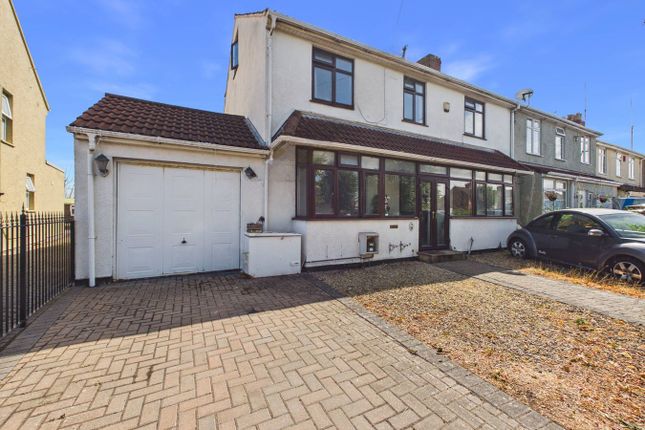
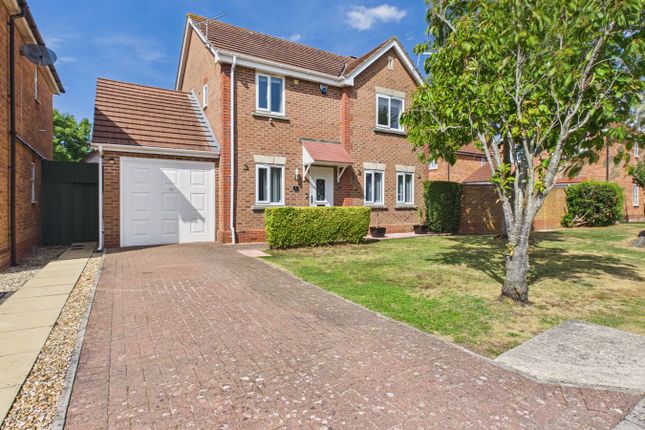
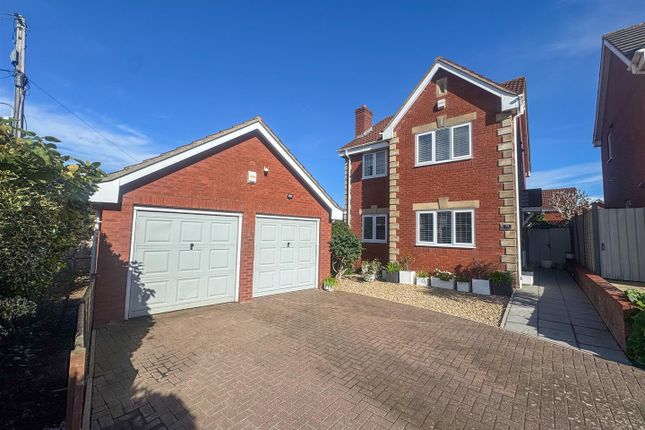
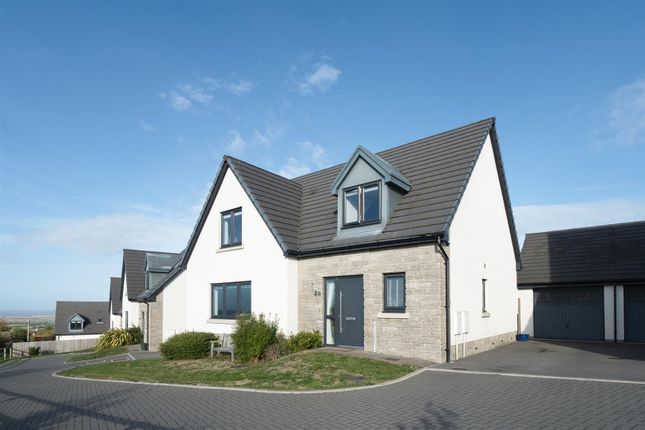
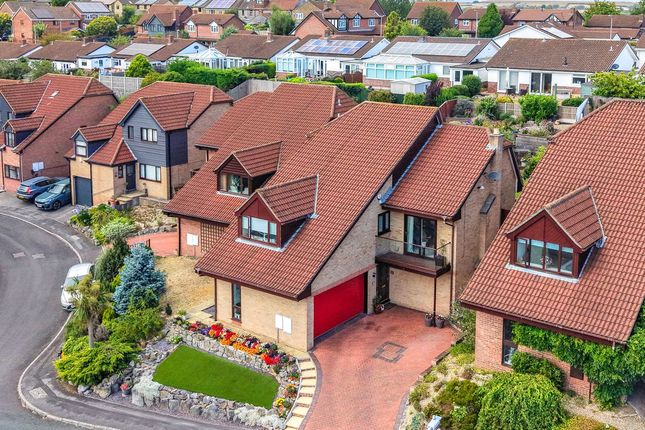
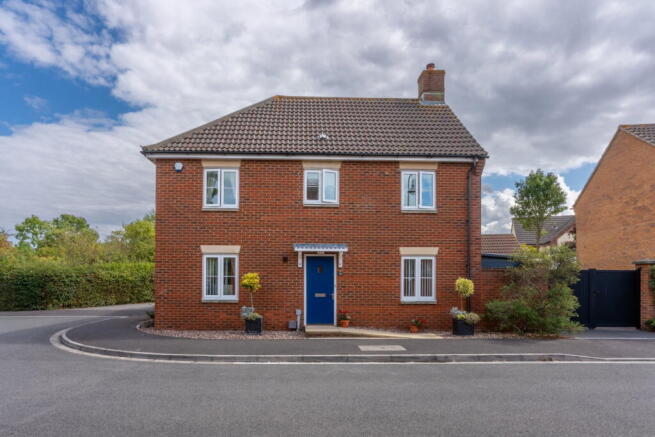
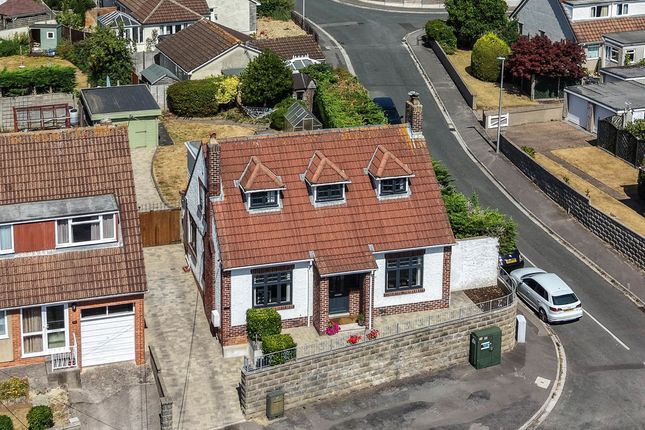
A wonderful four/five bedroom detached freehold family home, this charming residence effortlessly combines character features with practical modern living.
Offering flexible accommodation throughout, the property presents an excellent opportunity for families seeking a distinctive home with plenty of versatility.
At the heart of the property is an immaculate kitchen and breakfast room featuring granite worktops, a central island and integrated appliances.
Multiple reception spaces include a characterful dining room and an impressive dual-aspect living room centred around a feature log-burning stove, while an additional ground-floor room provides flexibility as a fifth bedroom, study or playroom.
Upstairs, four well-proportioned bedrooms are complemented by a family bathroom and separate shower room, creating a practical arrangement for family life.
Throughout the home, exposed stonework, timber beams and a wealth of original features add warmth and character, while the enclosed rear garden provides an ideal setting for relaxation and entertaining.
Positioned within the sought-after hillside area of Worlebury and offered with no onward chain, the property enjoys a private driveway providing valuable off-street parking for multiple vehicles.
Conveniently located within easy reach of local schools, amenities and transport links, this attractive home presents a fantastic opportunity for family buyers.
EPC Rating: C74 | Council Tax Band: E Entrance On approach to the property you are met with an authentic timber entrance door leading to the vestibule.
Vestibule Stone tiled flooring, radiator, timber features, timber frame double glazed skylight window, ceiling spotlights, door leading to the storeroom, authentic timber double doors leading to the hallway.
Storeroom Stone tiled flooring, radiator, UPVC double glazed window, ceiling spotlights.
Hallway Inviting hallway with engineered hardwood flooring, useful stairs storage, exposed stonewall feature, ceiling lights, doors leading to principal rooms.
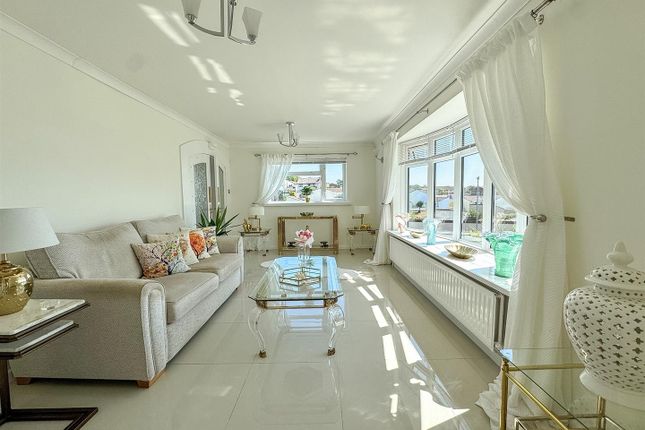
Living Room A beautifully partitioned living room offering both a cosy snugand a light-filled main reception area. The snug benefits from a radiator, UPVC double-glazed window and ceiling light.
An impressive exposed stone feature wall creates a striking divide between the two spaces and incorporates a feature log-burning stove set on a slate hearth with a timber mantel above.
The main living area is light and bright, featuring an exposed stone wall, timber beams, radiator, UPVC double-glazed window and ceiling light.
UPVC double-glazed patio doors provide direct access to the private and enclosed garden.
Dining Room Characterful dining room with UPVC double glazed patio doors upon timber sills, exposed stone wall feature, variety of timber beam features, wall lights. Door leading to the bedroom/study.
Bedroom Five / Study Multipurpose room with radiator, built-in storage cupboard, UPVC double glazed window upon a timber sill, ceiling spotlights.
Kitchen & Breakfast Room Immaculate kitchen and breakfast room with stone tiled flooring, wide range of wall and floor storage units with polished granite worktops and matching up stands over, impressive kitchen island and breakfast bar feature, inset one and a half bowl stainless steel sink and a carved worktop drainer, swan neck style tap over, well positioned under a UPVC double glazed window, radiator, variety of additional UPVC double glazed windows, five burner freestanding “Rangemaster” cooker with extraction hood over, integrated freezer, integrated tall fridge freezer, integrated washing machine, integrated dishwasher, ceiling spotlight, door leading to the boot room.
Boot Room Stone tiled flooring, storage cupboard housing wall mounted consumer unit and electric meter, radiator, timber frame single glazed internal window, ceiling light, door leading to cloakroom, UPVC double glazed patio door leading to private and enclosed rear garden.
Cloakroom Llow-level WC, floating wash hand basin with tiled splashback, heated towel rail, UPVC double glazed window with timber sill, extractor fan, ceiling light.
Stairs Rising From Entrance Hallway To The First Floor Landing First Floor Landing Landing with timber balustrade, built-in storage cupboard with hanging rails, radiator, various UPVC double glazed windows, exposed timber beam features, roof access hatch, ceiling lights, doors leading to first floor rooms.
Bedroom One Double bedroom with radiator, UPVC double glazed windows, ceiling light.
Bedroom Two Double bedroom with decorative fireplace, radiator, UPVC double glazed window, reduce ceiling height, ceiling spotlights.
Bedroom Three Bedroom with radiator, UPVC double glazed window with timber sill, wall lights, vaulted ceiling with timber beam features, timber framed double glazed skylight windows.
Bedroom Four Bedroom currently being used as an office with radiator, UPVC double glazed window, partly sloping ceiling, reduced ceiling height, ceiling spotlights.
Bathroom Family bathroom with tiled flooring, low-level WC, wash hand basin floating vanity unit, panelled bath, enclosed mains fed waterfall style shower and shower attachment, partly tiled walls, heated towel rail, UPVC double glazed window, extractor fan, ceiling spotlights.
Shower Room Well presented shower room with stone effect tiled flooring, low-level WC, wash and basin of vanity unit, walk-in style mains fed shower and shower attachment with glass screen and partly tiled walls, heated towel rail, wall lights, timber beam features, extractor fan, timber framed double glazed skylight window.
Outside Side Garden To the side is a gated entrance to an area laid to lawn with space that could be used as additional parking space.
Please Note: The neighbouring dwelling has full rights of access for both vehicle & footfall to gain entry to their driveway and garage.
Driveway Private driveway laid to tarmac with the capacity to house multiple vehicles.
Rear Garden Superb private and enclosed split level, rear garden opening onto a stone tiled patio, stairs either side rise to an area laid to lawn, variety of mature bushes and shrubs, impressive centrepiece tree feature, water supply tap, access to power and electric.
An excellent timber storage shed with timber framed single glazed windows, access to power and electric, idyllic as an exterior office or a storage space.
Services Mains gas, electric, water and drainage. Heating System Gas central heating & Log burner.
360 Virtual Tour 3D Floor Plan Floor Plan While every attempt has been made to ensure accuracy, all measurements are approximate, not to scale. This floorplan is for illustrative purposes only.
Access Public road.
Value & comps
No previous sales on record.
Returns
Set an offer; the calculator follows it.
We're still gathering serviced-accommodation data for this area.
Archie refurb estimate: a Pro feature
0.0% below asking
This is not financial or investment advice. Prop AI Deals is not authorised by the Financial Conduct Authority (FCA) to provide investment advice.
All investment calculators, property analyses, and AI-generated insights are for informational purposes only. Property investment carries risk and may result in financial loss. All calculations should be independently verified and you should consult with FCA-authorised financial advisors before making any investment decisions.
Past performance does not guarantee future results. Tax implications vary by individual circumstances.
Deal
Properties like this can earn 2–3x BTL yields when converted to HMO, with retrofit costs around £10k/room. Sign in to see the full tier, yield projection, and cost breakdown.
Commercial properties like this can earn 30-50% higher yields when converted to residential under Class MA / Q / P / PA, with prior approval costing ~GBP 96/unit. Sign in to see the recommended route, yield uplift, and cost breakdown.
BRRR-suited properties can recycle 80-100% of investor capital on refi, leaving a high-yielding rental with most of the money out. Sign in to see the refurb cost stack, ARV projection, and refinance maths.
Detached + large garden = sub-division play. Pro tier unlocks the tier badge, plot size, uplift estimate, and regional land benchmark.
Short-lease flats trade at deep discount, but extending under the 1993 Act often costs far less than the discount. Pro tier unlocks the tier badge, premium breakdown, long-lease ARV and arbitrage maths.
See projected short-stay revenue vs a vanilla BTL for this property.
See real sub-let margins (HMO room rates & SA nightly rates) vs the landlord rent.
Area
Agent & docs
FAQ
About Pimms Cottage, 28, Greenacre, Weston-super-Mare
Explore nearby