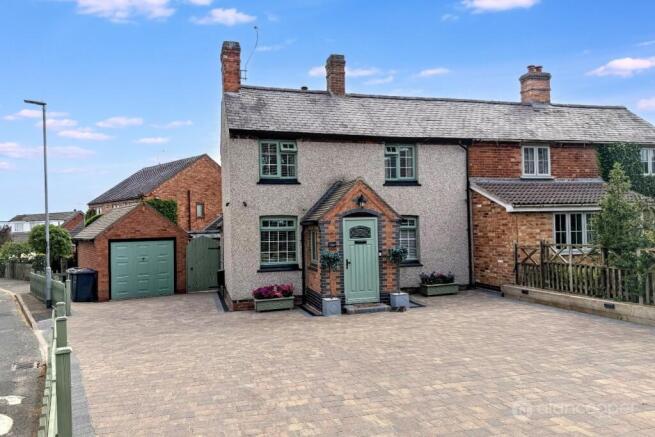
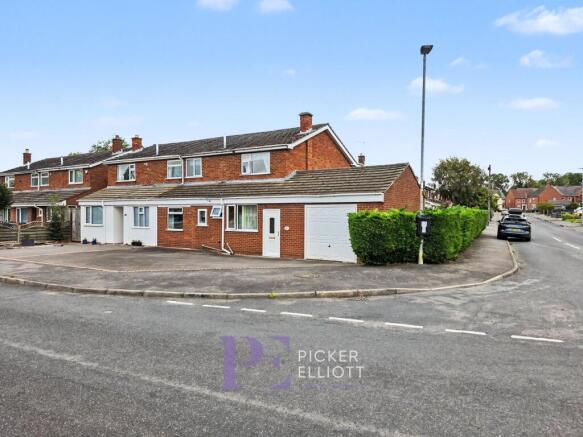
3-bedroom bungalow · CV13 6HG
For saleListed 258 days
Opportunity summary
See Archie’s verdict, returns by strategy and what to check before viewing.
About
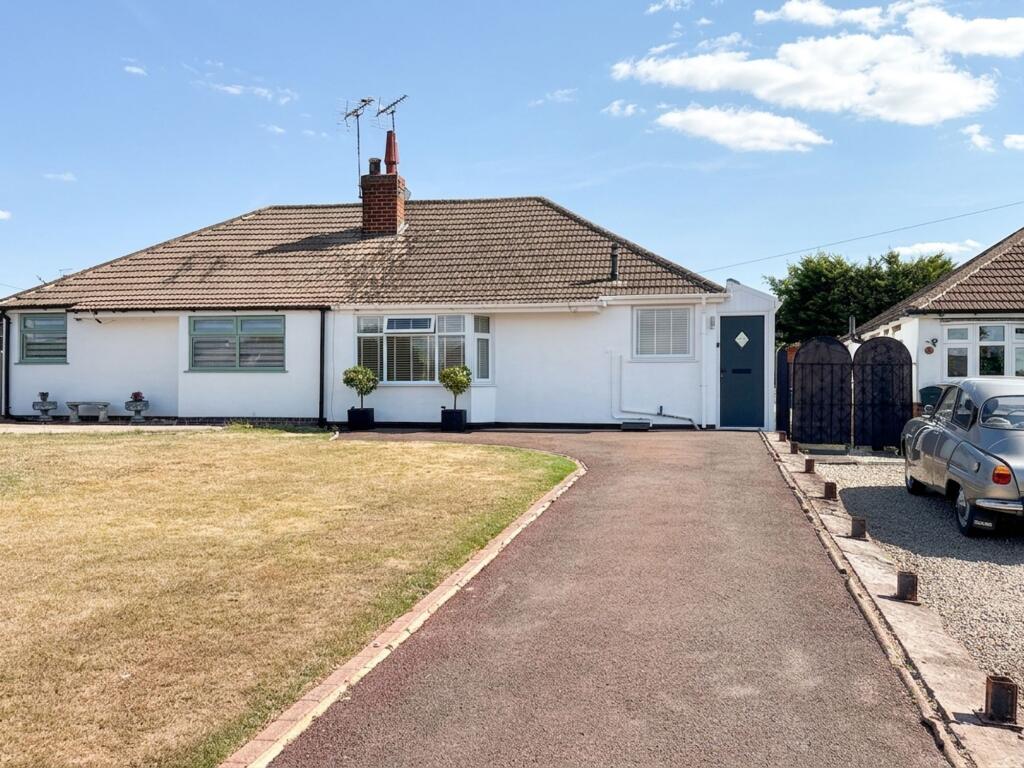
A rare opportunity to own this spacious and versatile three-bedroom detached bungalow in the desirable village of Stoke Golding (CV13).
Offering 1,553 sq ft of accommodation, no onward chain, and scope to reconfigure or extend (subject to planning), the property delivers significant potential for modernisation and personalisation.
The home features a welcoming entrance hall with storage and wood-effect flooring, a comfortable lounge filled with natural light, and a practical kitchen with worktops, cupboard space, and access to the side of the property.
There are three bedrooms arranged across different levels, two doubles on the ground floor and a further room with an additional study.
A bright sun room, complete with skylights and glazed doors opening to the garden, creates a versatile space for relaxation or entertaining.
A wet-room style bathroom with walk-in shower, tiled walls and an accessible design completes the accommodation.
Externally, the property enjoys a private rear garden with patio areas and an open aspect backing onto paddock land, providing a peaceful setting with plenty of scope for landscaping or improvement.
To the front there is gated access, off-road parking for two cars and an integral garage.
This property is ideal for those seeking to tailor a home to their own tastes—whether by reworking the layout, extending subject to planning, updating finishes or making the most of the outdoor space.
The plot and outlook to the rear offer excellent opportunities to create a unique home. Stoke Golding itself is a well-connected village with a strong sense of community.
It provides a range of local amenities, well-regarded schools, and attractive countryside walks while also offering convenient access to nearby towns and major road links.
This is a home with genuine scope—the chance to create something special in a sought-after location. Viewing is highly recommended to fully appreciate the size, potential and setting.
As of 2nd December 2025, we have been made aware of an ongoing planning application to the land immediately to the rear of the property. For more information, please contact the agent.
EPC Rating: D Entrance Hall Entering through a double-glazed front door, and having wood-effect flooring, a central heating radiator, and a built-in storage cupboard.
Lounge 3.34m x 3.44m With carpeted flooring, a UPVC double glazed window and a central heating radiator.
Kitchen 3.21m x 3.97m Having linoleum flooring, and a range of wall and floor-mounted kitchen units seated beneath a laminated worksurface.
There is space with plumbing for one appliance, space for one further under-counter appliance, a sink with drainer, a UPVC double-glazed window to the front aspect, a UPVC double-glazed door with frosted glass to the side aspect, and a storage cupboard which houses the gas boiler.
Bedroom 4.4m x 3.33m Having carpeted flooring, a UPVC double glazed window and a central heating radiator.
Bedroom 3.51m x 3.33m Having carpeted flooring, a UPVC double glazed window and a central heating radiator.
Sun Room 3.01m x 6.9m A small mezzanine, from which you enter the room, has shallow steps leading down to the main area.
This raised level also features a handy underfloor storage space. The main room is a bespoke space, finished with pine, exposed brick, and a tiled floor.
Natural light floods in from two large skylights and a large UPVC window that frames a view of the garden. A UPVC patio door provides level access to the outside.
Accessible Shower Room An accessible shower room with fully tiled walls, an adjustable height sink, a low-level button-flush toilet, a large walk-in shower with accessibility aids, a centrally heated towel radiator, and a UPVC double-glazed window with frosted glass.
Stairs to landing With carpeted flooring, and access to a pedestal washbasin, WC to the eaves, and built-in storage.
Bedroom 4.44m x 3.08m *Measurements include low head height areas.* With carpeted flooring, a central heating radiator, and two large double-glazed rooflights.
Study/Storage 3.29m x 3.33m *Measurements include areas with low headroom.* With carpeted flooring, a UPVC double-glazed window, and a central heating radiator.
IMPORTANT NOTICE As of 2nd December 2025, we have been made aware of an ongoing planning application to the land immediately to the rear of the property.
For more information, please contact the agent. Garden A private rear garden, bordered by timber fencing with gated access to the front.
The space includes a patio area at the rear of the house and a second patio area at the end of the plot, which overlooks a paddock.
The garden is primarily laid to lawn and contains mature borders, flowering shrubs, and a weeping willow tree.
Parking - Garage 5.18m x 2.58m (17' 0" x 8' 6") - An integral garage with up and over door to the front, light, and power.
Parking - Driveway With gravelled hardstanding for up to two vehicles. There is scope to create additional parking.
Value & comps
No previous sales on record.
Returns
Set an offer; the calculator follows it.
We're still gathering serviced-accommodation data for this area.
Archie refurb estimate: a Pro feature
0.0% below asking
This is not financial or investment advice. Prop AI Deals is not authorised by the Financial Conduct Authority (FCA) to provide investment advice.
All investment calculators, property analyses, and AI-generated insights are for informational purposes only. Property investment carries risk and may result in financial loss. All calculations should be independently verified and you should consult with FCA-authorised financial advisors before making any investment decisions.
Past performance does not guarantee future results. Tax implications vary by individual circumstances.
Deal
Properties like this can earn 2–3x BTL yields when converted to HMO, with retrofit costs around £10k/room. Sign in to see the full tier, yield projection, and cost breakdown.
Commercial properties like this can earn 30-50% higher yields when converted to residential under Class MA / Q / P / PA, with prior approval costing ~GBP 96/unit. Sign in to see the recommended route, yield uplift, and cost breakdown.
BRRR-suited properties can recycle 80-100% of investor capital on refi, leaving a high-yielding rental with most of the money out. Sign in to see the refurb cost stack, ARV projection, and refinance maths.
Detached + large garden = sub-division play. Pro tier unlocks the tier badge, plot size, uplift estimate, and regional land benchmark.
Short-lease flats trade at deep discount, but extending under the 1993 Act often costs far less than the discount. Pro tier unlocks the tier badge, premium breakdown, long-lease ARV and arbitrage maths.
See projected short-stay revenue vs a vanilla BTL for this property.
See real sub-let margins (HMO room rates & SA nightly rates) vs the landlord rent.
Area
Agent & docs
FAQ
About Roseway, Stoke Golding, CV13
Explore nearby