2-bedroom house · GL14 2RH
Sold STCReduced £20k (−11.8%) on 30 JulListed 172 days
Opportunity summary
See Archie’s verdict, returns by strategy and what to check before viewing.
About
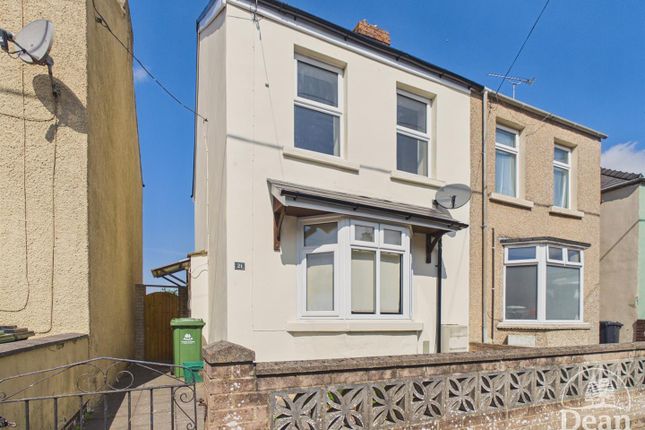
A well-presented two double bedroom home, ideally positioned in a sought-after location close to Cinderford town centre, offering spacious and well-proportioned living throughout, along with enclosed gardens perfect for both relaxing and entertaining.
The market town of Cinderford provides a variety of amenities, including shops, a post office, supermarkets, a library, a health centre, the Forest of Dean hospital, a dentist, and a sports/leisure centre.
It also offers both primary and secondary education, along with regular bus services to Gloucester (approximately 14 miles away) and surrounding areas.
Stepping into the property, you are welcomed by a hallway that provides a natural flow through the ground floor, with stairs rising to the first floor and doors leading to the principal living spaces.
The layout feels well balanced, with each room easily accessible while still maintaining a sense of separation between living and dining areas.
To one side, the living room is a bright and inviting space, centred around a charming feature fireplace with a brick surround and wooden mantle, creating a natural focal point for the room.
The addition of a log burner-style stove enhances the sense of warmth, making it an ideal spot to unwind during the colder months.
A wide front-facing window allows plenty of natural light to fill the room, while soft neutral décor enhances the feeling of space and brightness.
The proportions comfortably accommodate a range of furniture layouts, with ample room for a large sofa arrangement as well as additional seating, making it well suited for both everyday family living and entertaining.
Following the hallway, the kitchen is a generously proportioned and highly functional space, designed to comfortably accommodate both cooking and dining.
Fitted with a range of cream shaker-style units, there is ample storage and worktop space, with the layout wrapping neatly around the room to create an efficient working triangle.
A large window stretches along one side, allowing natural light to flood in while offering pleasant views over the garden, enhancing the overall sense of openness.
The sink is ideally positioned beneath this window, making everyday tasks feel bright and connected to the outside.
There is plenty of room for a dining table, as currently arranged, making this a sociable area for casual meals, morning coffee, or catching up at the end of the day.
The proportions would also allow for alternative layouts, including a larger dining set if desired.
Finished with tiled flooring and neutral tones, the kitchen has a clean, timeless feel, while a door leading directly outside adds to its practicality and reinforces its role as the heart of the home.
Upstairs, the landing sits at the centre of the first floor, leading to two bedrooms and the family bathroom.
The principal bedroom is a comfortable and calming space, finished in soft, neutral tones that enhance the sense of light and relaxation.
The room is well-proportioned, easily accommodating a double bed as shown, while still leaving space for bedside tables and additional furniture.
A wardrobe provides practical storage without encroaching on the overall floor space, helping to keep the room feeling open and uncluttered.
The layout also allows for alternative arrangements, with scope to incorporate further freestanding storage or a dressing area if desired.
Bedroom two is a bright and versatile space, enjoying a large window that allows natural light to fill the room while offering a pleasant outlook.
The proportions are generous, comfortably accommodating a bed along with additional furniture, as well as leaving ample floor space for storage or play.
Currently arranged as a child’s bedroom, there is plenty of room for a cot or single bed alongside wardrobes and toy storage, making it ideal for a growing family.
Equally, the layout would adapt well to a guest bedroom or a well-sized home office, depending on individual needs.
The neutral décor enhances the sense of space and light, while the practical shape of the room allows for a variety of furniture arrangements.
The bathroom is a bright and neatly arranged space, fitted with a classic three-piece suite comprising a bath with overhead shower, pedestal basin, and WC.
Crisp white tiling enhances the sense of cleanliness and light, while a decorative border adds a subtle touch of detail.
Two frosted windows allow natural light to filter in while maintaining privacy, giving the room an airy and well-ventilated feel.
The layout is practical, with each element positioned for ease of use, making it well suited to both everyday routines and family living.
Outside - Externally, the property offers a pleasant balance of low-maintenance space and potential for further enhancement.
To the rear, a paved patio area sits directly outside the kitchen, creating an ideal spot for outdoor seating or al fresco dining during the warmer months.
This leads onto a garden area, bordered by fencing and mature greenery, which provides a good degree of privacy and a natural backdrop. There is an outbuilding, suitable for storage.
The garden itself offers scope for landscaping or planting, allowing buyers to tailor the space to their own preferences, whether that be a lawned area, vegetable beds, or a more decorative garden design.
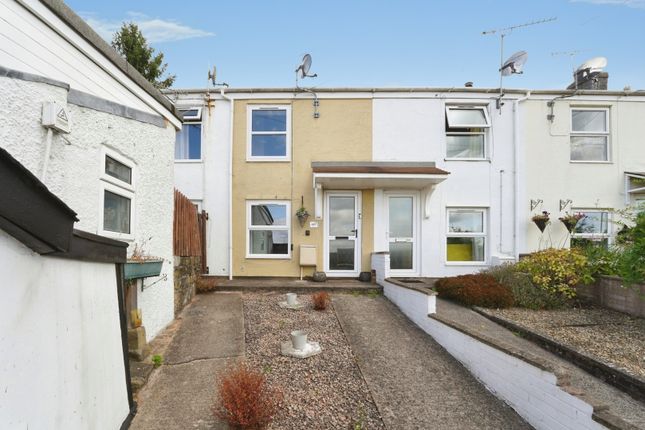
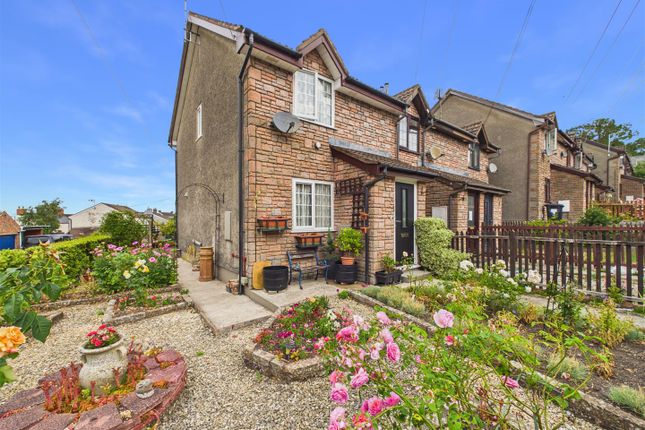
To the front, the property is approached via a pathway set within a lawned garden, giving a welcoming first impression and a sense of separation from the street.
Value & comps
No previous sales on record.
Returns
Set an offer; the calculator follows it.
We're still gathering serviced-accommodation data for this area.
Archie refurb estimate: a Pro feature
0.0% below asking
This is not financial or investment advice. Prop AI Deals is not authorised by the Financial Conduct Authority (FCA) to provide investment advice.
All investment calculators, property analyses, and AI-generated insights are for informational purposes only. Property investment carries risk and may result in financial loss. All calculations should be independently verified and you should consult with FCA-authorised financial advisors before making any investment decisions.
Past performance does not guarantee future results. Tax implications vary by individual circumstances.
Deal
Properties like this can earn 2–3x BTL yields when converted to HMO, with retrofit costs around £10k/room. Sign in to see the full tier, yield projection, and cost breakdown.
Commercial properties like this can earn 30-50% higher yields when converted to residential under Class MA / Q / P / PA, with prior approval costing ~GBP 96/unit. Sign in to see the recommended route, yield uplift, and cost breakdown.
BRRR-suited properties can recycle 80-100% of investor capital on refi, leaving a high-yielding rental with most of the money out. Sign in to see the refurb cost stack, ARV projection, and refinance maths.
Detached + large garden = sub-division play. Pro tier unlocks the tier badge, plot size, uplift estimate, and regional land benchmark.
Short-lease flats trade at deep discount, but extending under the 1993 Act often costs far less than the discount. Pro tier unlocks the tier badge, premium breakdown, long-lease ARV and arbitrage maths.
See projected short-stay revenue vs a vanilla BTL for this property.
See real sub-let margins (HMO room rates & SA nightly rates) vs the landlord rent.
Area
Agent & docs
FAQ
About 41, York Road, Cinderford
Explore nearby