3-bedroom bungalow · PL22 0QA
Listing removedListed 169 days
Opportunity summary
See Archie’s verdict, returns by strategy and what to check before viewing.
About
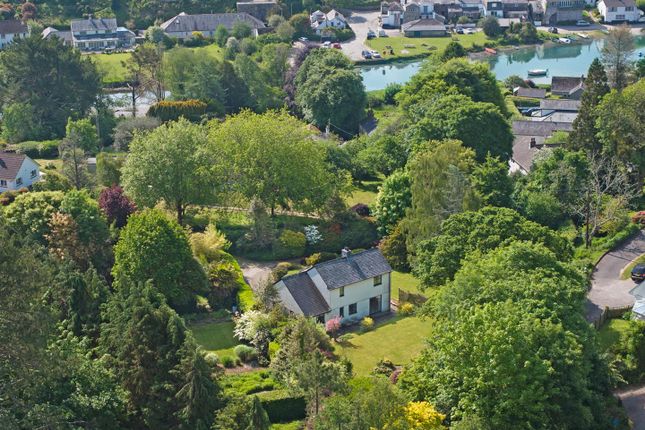
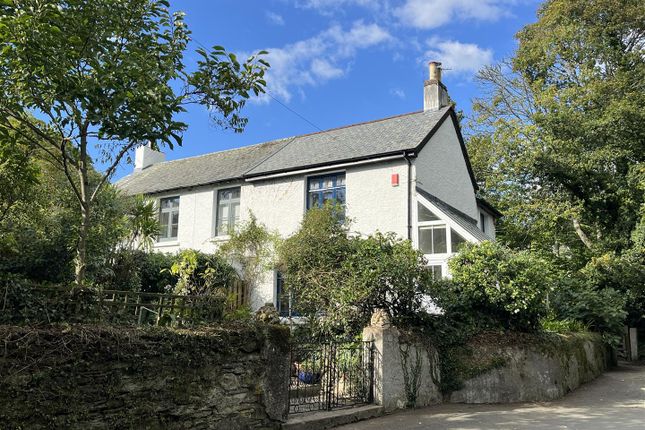
A superbly presented three bedroom individual style detached bungalow, occupying an elevated position in the heart of this picturesque village with stunning views overlooking the river and surrounding countryside.
Accommodation Comprises:- Conservatory, kitchen, small lobby, lounge/diner, Inner hall, three bedrooms (Master with en-suite W.C), shower room, Integral garage, uPVC double glazing, electric heating, driveway parking for two cars, gardens, patio and timber shed.
Situation The beautiful village of Lerryn offers a superb setting at the head of the creek on the tidal reaches of the River Lerryn, which forms part of the Fowey Estuary.
This small village boasts a range of amenities including a Primary School, general store, village hall and the Ship Inn.
There are stunning walks to enjoy along the banks of the river, leading into woods owned by the National Trust on one side and private woodland on the other.
Three miles to the North-West lies the historic stannary town of Lostwithiel which offers a wider range of shopping facilities and public services, including a mainline train station.
Accommodation (All Sizes Approximate):- Entrance Obscure uPVC double glazed front entrance door opening into:- Conservatory (21' 6'' x 11' 4'' (6.55m x 3.46m)) UPVC double glazed windows to front, side and rear elevations with fitted blinds.
Glazed roof with fitted blinds. UPVC double glazed french doors opening to the rear patio area. Night storage heater. Tiled floor. UPVC door to Integral garage.
UPVC double glazed doors to lounge/diner.
UPVC double glazed stable door to:- Kitchen (12' 4'' x 8' 8'' (3.77m x 2.63m)) Featuring a modern range of shaker style wall, base, and drawer units with rolled edge worktops.
Inset one and a half bowl stainless steel sink and drainer with mixer tap. Built-in single electric oven with inset four ring hob above and stainless steel extractor over.
Integrated fridge and dishwasher. Built-in larder with shelving, uPVC double glazed window, electricity meter and consumer unit.
Built-in airing cupboard housing a jacketed hot water storage cylinder and shelving. Electric panel heater. UPVC double glazed window to front elevation.
Door to:- Small Lobby Multi-pane door into:- Lounge/Diner (19' 7'' x 11' 8'' (5.96m x 3.55m)) Slate fireplace with inset wood burning stove.
Large uPVC double glazed window to rear elevation with views over the river. Electric radiator. TV aerial point. UPVC double glazed door to rear garden.
Multi-pane door to:- Inner Hall (7' 11'' x 5' 9'' (2.42m x 1.75m)) Master telephone socket. Access to loft space. Doors to bedrooms and shower room.
Bedroom One (11' 11'' x 11' 9'' (3.62m x 3.57m)) UPVC double glazed window to side elevation. Fitted wardrobes. Electric radiator.
Bedroom Two (11' 11'' x 8' 7'' (3.64m x 2.62m)) UPVC double glazed window to rear elevation with views over the river. Range of fitted wardrobes, cabinets, drawers and dressing table.
Bedroom Three (9' 0'' x 8' 7'' (2.74m x 2.61m)) UPVC double glazed window to front elevation. Electric radiator. Built-in wardrobe. Arched recess.
Door to:- En-Suite W.C (4' 2'' x 2' 10'' (1.26m x 0.87m)) White low level W.C and vanity wash hand basin with tiled splashback. Extractor fan. Shaver socket.
Shower Room (7' 10'' x 5' 6'' (2.40m x 1.68m)) Corner shower cubicle with Bristan electric shower. White low level W.C and vanity wash hand basin. Fully tiled walls. Tiled floor.
Chrome electric heated towel rail. Dimplex wall mounted electric fan heater. Two obscure uPVC double glazed windows to rear elevation.
Integral Garage (18' 1'' x 9' 1'' (5.50m x 2.77m)) Electric up and over door to front. Two uPVC double glazed windows to the side. Sloping roof. Space and plumbing for washing machine.
Space for tumble dryer. Space for freezer. Light, power and water connected. Outside There are planted raised beds to the front of the property and a pathway leading around to the side.
The tarmac driveway is accessed from the lane and there is a pedestrian gate opening to the rear.
The main garden spans the whole width of the property with glorious views overlooking the river, level lawns and a good size patio.
There are two small gates leading to a further patio area and timber shed. The property also includes the steep area of mature garden, which extends to the road below.
In addition, the property offers external lighting, a weatherproof socket and an outside tap. Council Tax Cornwall Council. Tax Band 'D'.
Directions Heading into Lerryn from Lostwithiel, go over the bridge and follow the road until you reach the village hall.
Take the next turning on the left onto School Lane and continue until the property is identified on the left-hand side.
Value & comps
No previous sales on record.
Returns
Set an offer; the calculator follows it.
We're still gathering serviced-accommodation data for this area.
Archie refurb estimate: a Pro feature
0.0% below asking
This is not financial or investment advice. Prop AI Deals is not authorised by the Financial Conduct Authority (FCA) to provide investment advice.
All investment calculators, property analyses, and AI-generated insights are for informational purposes only. Property investment carries risk and may result in financial loss. All calculations should be independently verified and you should consult with FCA-authorised financial advisers before making any investment decisions.
Past performance does not guarantee future results. Tax implications vary by individual circumstances.
Deal
Properties like this can earn 2–3x BTL yields when converted to HMO, with retrofit costs around £10k/room. Sign in to see the full tier, yield projection, and cost breakdown.
Commercial properties like this can earn 30-50% higher yields when converted to residential under Class MA / Q / P / PA, with prior approval costing ~GBP 96/unit. Sign in to see the recommended route, yield uplift, and cost breakdown.
BRRR-suited properties can recycle 80-100% of investor capital on refi, leaving a high-yielding rental with most of the money out. Sign in to see the refurb cost stack, ARV projection, and refinance maths.
Detached + large garden = sub-division play. Pro tier unlocks the tier badge, plot size, uplift estimate, and regional land benchmark.
Short-lease flats trade at deep discount, but extending under the 1993 Act often costs far less than the discount. Pro tier unlocks the tier badge, premium breakdown, long-lease ARV and arbitrage maths.
See projected short-stay revenue vs a vanilla BTL for this property.
See real sub-let margins (HMO room rates & SA nightly rates) vs the landlord rent.
Area
Agent & docs
FAQ
About Pendowr, School Lane, Lostwithiel
Explore nearby