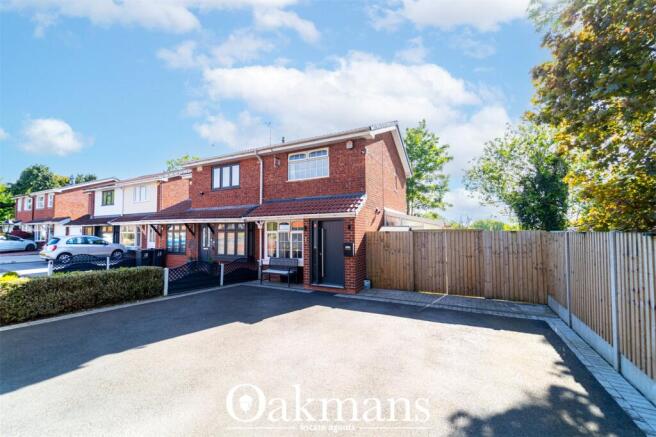
2-bedroom semi-detached house · B14 4JX
Sold STCListed 86 days
Opportunity summary
See Archie’s verdict, returns by strategy and what to check before viewing.
About
Welcome to Damson Court, an exclusive new development of just 14 thoughtfully designed homes, ideally located on Leyman Close in the popular area of Yardley Wood.
This beautiful two bedroom home offers contemporary living within a well-planned development featuring a mix of two and three bedroom properties.
Designed with modern lifestyles in mind, the property will boast well-proportioned accommodation, high-quality finishes, and a practical layout ideal for first-time buyers, families, professionals, or downsizers.
The home benefits from two allocated parking spaces, providing convenience and peace of mind, and is set within a quiet residential setting while remaining close to local amenities, transport links, and green spaces.
With a predicted completion date of Spring 2026, this is a fantastic opportunity to secure a brand-new home in a desirable location, offering the advantages of modern construction and energy efficiency.
Specification: Kitchen & Utility Contemporary, soft-close kitchen units Feature Granite or Quartz worktops Fully Integrated Neff appliances including fridge, freezer, dishwasher, electric induction hob/gas hob, washer/ dryer, electric oven, and feature extractor Complementary under-unit and kickboard LED lighting 18mm kitchen unit carcases Dordogne Oak doors 6” skirting LED down-lighting Boosted TV, satellite and radio points Designer, space-saving radiator Ceramic tiled flooring Bathrooms, Ensuites and Cloakrooms High-quality sanitary wear with vanity style sink unit Hand-picked, ceramic/ porcelain feature wall tiles with complimentary designs Designer mixer taps Oversized, monsoon style shower / shower over baths.
Feature ceramic/ porcelain tiled flooring Centrally heated, designer chrome/ grey towel-rail obscure glazed windows LED down-lighters Extractor fan with external venting Living Rooms and Bedrooms TV & radio entertainment unit supplying amplified signal to all main reception rooms and bedrooms SKY ready, with pre-installed dish and Widescreen TV ready wall trusses BT ready telephone points Dordogne Oak doors and contrasting 6" skirting boards High quality carpet Accent lighting Fitted Bedroom furniture and wardrobes ( where specified) Reception Halls & Landings Attractive door number or house name plate Welcoming Porcelain tiled floor Dordogne Oak doors Contrasting 6" light skirting LED down-lighters Security system Power points – brushed steel Outside Hard & soft landscaping designed by landscape architects.
Block paved driveways landscaped gardens / rear gardens turfed Block-paved patio area with lighting Electric charging point. External Tap. Garden Shed.
Disclaimer - photos used are from a previous development If you are interested in this development and would like to know more, please get in touch today on option 3
Value & comps
No previous sales on record.
Returns
Set an offer; the calculator follows it.
We're still gathering serviced-accommodation data for this area.
Archie refurb estimate: a Pro feature
0.0% below asking
This is not financial or investment advice. Prop AI Deals is not authorised by the Financial Conduct Authority (FCA) to provide investment advice.
All investment calculators, property analyses, and AI-generated insights are for informational purposes only. Property investment carries risk and may result in financial loss. All calculations should be independently verified and you should consult with FCA-authorised financial advisors before making any investment decisions.
Past performance does not guarantee future results. Tax implications vary by individual circumstances.
Deal
Properties like this can earn 2–3x BTL yields when converted to HMO, with retrofit costs around £10k/room. Sign in to see the full tier, yield projection, and cost breakdown.
Commercial properties like this can earn 30-50% higher yields when converted to residential under Class MA / Q / P / PA, with prior approval costing ~GBP 96/unit. Sign in to see the recommended route, yield uplift, and cost breakdown.
BRRR-suited properties can recycle 80-100% of investor capital on refi, leaving a high-yielding rental with most of the money out. Sign in to see the refurb cost stack, ARV projection, and refinance maths.
Detached + large garden = sub-division play. Pro tier unlocks the tier badge, plot size, uplift estimate, and regional land benchmark.
Short-lease flats trade at deep discount, but extending under the 1993 Act often costs far less than the discount. Pro tier unlocks the tier badge, premium breakdown, long-lease ARV and arbitrage maths.
See projected short-stay revenue vs a vanilla BTL for this property.
See real sub-let margins (HMO room rates & SA nightly rates) vs the landlord rent.
Area
Agent & docs
FAQ
About Colebrook Place, Leyman Close
Explore nearby