4-bedroom house · DL15 0GS
Sold STCListed 118 days
Opportunity summary
See Archie’s verdict, returns by strategy and what to check before viewing.
About
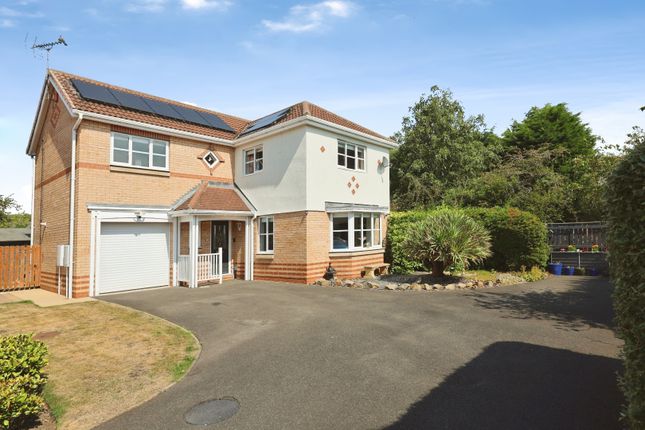
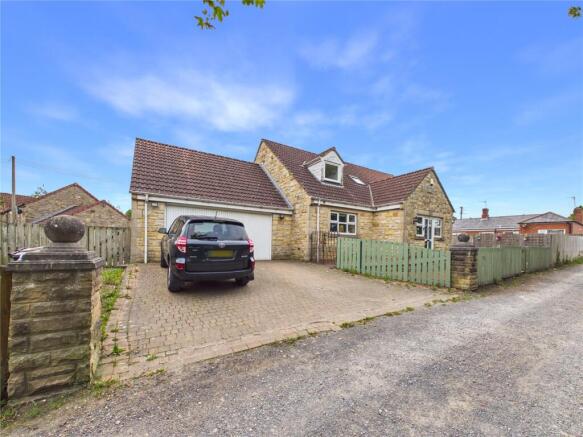
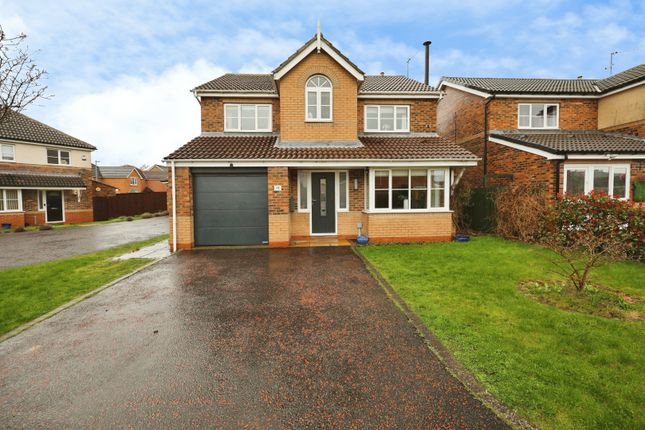
Nestled on Fleming Way in the popular area of Willington, Crook, this superb chain-free detached house presents an outstanding opportunity for families in search of space, style, and comfort.
This home enjoys a prime position within a friendly, established neighbourhood.
Perfectly suited for growing families or those simply requiring room to breathe, the property features four well-proportioned bedrooms.
The principal bedroom enjoys the added luxury of an en-suite shower room, while the additional bathroom and a ground floor WC mean every practical need is effortlessly catered for.
Step inside and be greeted by a spacious reception room, designed to offer versatility for relaxation, family time, or entertaining guests.
At the heart of the home lies a contemporary kitchen and dining area, cleverly arranged to provide plenty of space for daily living and mealtimes together.
The kitchen flows seamlessly into a large rear garden room-a bright, airy space ideal for enjoying your morning coffee or bringing the outdoors in during family gatherings and celebrations.
Additional highlights include parking for up to three vehicles plus a garage, providing convenience and peace of mind for both residents and visitors.
Positioned within Willington, residents can enjoy the best of both town and country living.
The property is just moments away from a variety of local amenities, including shops, cafes, and reputable schools such as Our Lady & St Thomas Catholic Primary and Parkside Academy.
Only a short drive brings you to the bustling Crook town centre, home to a range of independent retailers, supermarkets, and leisure facilities.
Nature lovers will appreciate easy access to picturesque countryside walks, as well as the green spaces of Willington Park and the scenic River Wear.
With seamless road links connecting to Durham city just 8 miles away, and excellent public transport routes, Fleming Way balances rural c Ground Floor Entrance Hall Composite front entrance door, central heating and stairs to first floor Lounge With feature fireplace housing gas fire, central heating radiator and uPVC double glazed window to front.
Kitchen Diner Fitted with a cream wall and base units with contrasting work surfaces over, integrated electric oven and gas hob with extraction chimney over, stainless steel sink unit with mixer tap, integrated fridge freezer, plumbing for washing machine and integrated dishwasher, laminate flooring, central heating radiator, under stairs storage cupboard and french patio doors to garden room.
Garden Room (3.934 x 3.404 (12'10" x 11'2" )) Having French doors leading to garden and uPVC double glazed windows all with fitted blinds.
First Floor Bedroom One (3.04m x 3.40m (9'11" x 11'1")) Fitted mirrored wardrobes, central heating radiator and uPVC double glazed windows to front.
En Suite Shower Room/Wc Fitted with a double shower cubicle with mains shower over, wc, wash hand basin, part tiled walls and central heating radiator.
Bedroom Two (4.298 x 3.175 ( 14'1" x 10'4")) Having central heating radiator and uPVC double glazed window to front.
Bedroom Three (3.462 x 2.912 (11'4" x 9'6" )) Having central heating radiator and uPVC double glazed window to rear.
Bedroom Four (2.846 x 1.920 (9'4" x 6'3" )) Having central heating radiator and uPVC double glazed window to rear.
Family Bathroom/Wc Fitted with a panelled bath having hand held shower over, wc, wash hand basin, part tiled walls and central heating radiator.
Exterior To.the front is a lawned open plan garden with a double pathway leading to the front door. A driveway also allows for off road parking leading to a single integral garage.
To the rear is a sunny good sized garden and patio area. Outside tap.
Energy Performance Certificate To view the Energy Performance Certificate for this property, please use the following link: Tbc Other General Information Tenure: Freehold Gas and Electricity: Mains Sewerage and water: Mains Broadband: Ultrafast Highest available download speed 1800 Mbps Highest available upload speed 220 Mbps Mobile Signal/coverage: Good with EE, 3, O2 and Vodaphone Council Tax: Durham County Council, Band: D.
Annual price: £2,567.61 (Maximum 2026) Energy Performance Certificate: Tbc Mining Area: This property is located in an area of historical mining works, a mining search is recommended.
This can be done via a solicitor as part of Conveyancing.
Flood Risk: Very low risk of surface water flooding, flooding from rivers and the sea Disclaimer The preceding details have been sourced from the seller, and other third parties.
Verification and clarification of this information, along with any further details concerning Material Information parts A, B and C, should be sought from a legal representative or appropriate authorities.
Venture Properties (Crook) Limited cannot accept liability for any information provided.
Value & comps
No previous sales on record.
Returns
Set an offer; the calculator follows it.
We're still gathering serviced-accommodation data for this area.
Archie refurb estimate: a Pro feature
0.0% below asking
This is not financial or investment advice. Prop AI Deals is not authorised by the Financial Conduct Authority (FCA) to provide investment advice.
All investment calculators, property analyses, and AI-generated insights are for informational purposes only. Property investment carries risk and may result in financial loss. All calculations should be independently verified and you should consult with FCA-authorised financial advisors before making any investment decisions.
Past performance does not guarantee future results. Tax implications vary by individual circumstances.
Deal
Properties like this can earn 2–3x BTL yields when converted to HMO, with retrofit costs around £10k/room. Sign in to see the full tier, yield projection, and cost breakdown.
Commercial properties like this can earn 30-50% higher yields when converted to residential under Class MA / Q / P / PA, with prior approval costing ~GBP 96/unit. Sign in to see the recommended route, yield uplift, and cost breakdown.
BRRR-suited properties can recycle 80-100% of investor capital on refi, leaving a high-yielding rental with most of the money out. Sign in to see the refurb cost stack, ARV projection, and refinance maths.
Detached + large garden = sub-division play. Pro tier unlocks the tier badge, plot size, uplift estimate, and regional land benchmark.
Short-lease flats trade at deep discount, but extending under the 1993 Act often costs far less than the discount. Pro tier unlocks the tier badge, premium breakdown, long-lease ARV and arbitrage maths.
See projected short-stay revenue vs a vanilla BTL for this property.
See real sub-let margins (HMO room rates & SA nightly rates) vs the landlord rent.
Area
Agent & docs
FAQ
About 19, Fleming Way, Willington
Explore nearby