3-bedroom semi-detached house · PR7 3SE
For saleListed 4 days
Opportunity summary
See Archie’s verdict, returns by strategy and what to check before viewing.
About
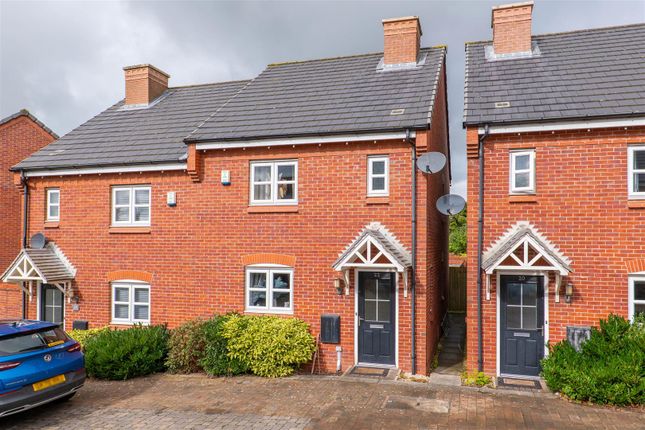
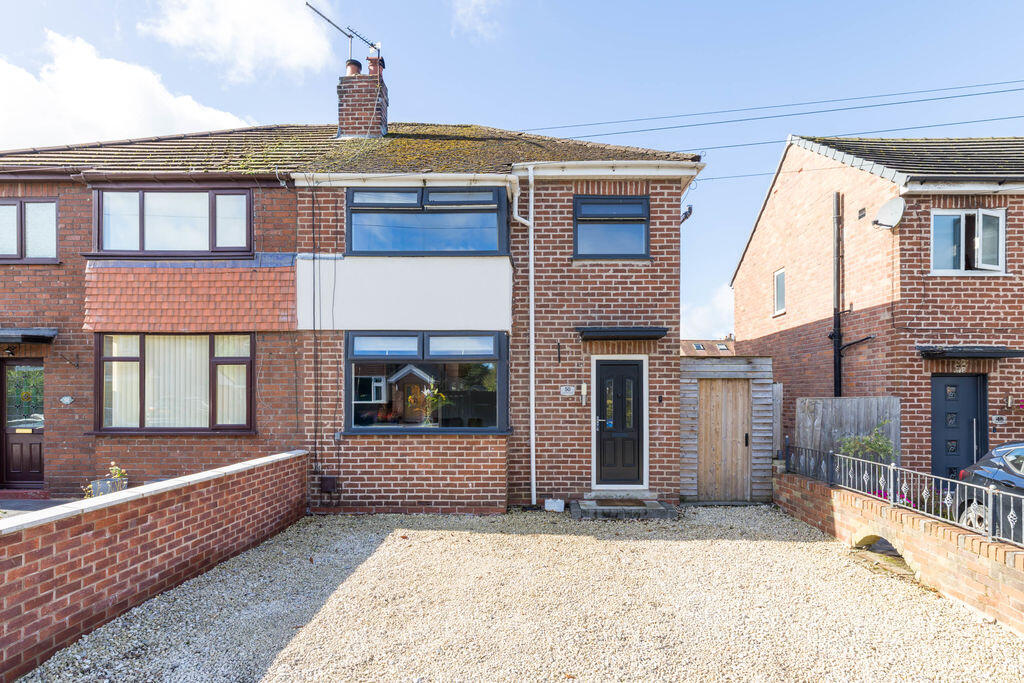
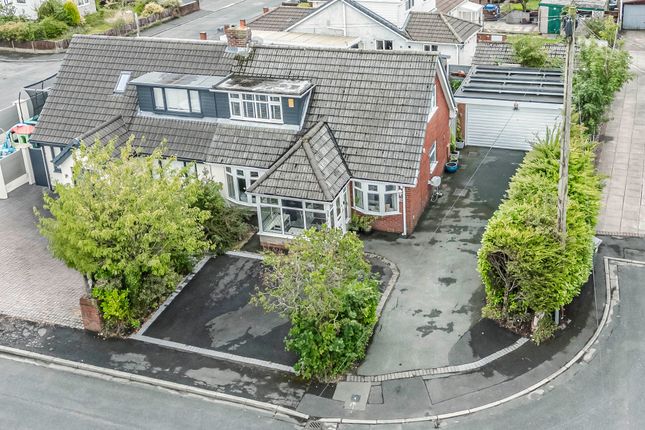
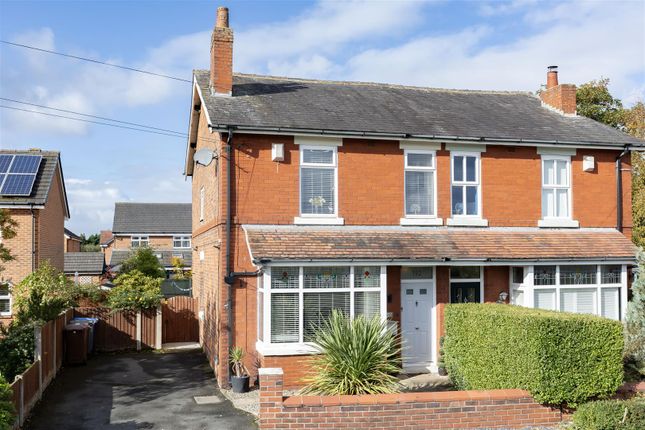
Arnold & Phillips Chorley are proud to present… this well-presented three-storey semi-detached home, offering approximately 1,111 sq ft of thoughtfully arranged accommodation.
With a spacious kitchen dining room, separate lounge opening to the garden, three bedrooms and a striking upper-floor principal suite with en-suite facilities, the home combines generous internal space with a landscaped rear garden, driveway parking and a considered range of smart-home and security features.
Living Space. The welcoming hall leads through to a well-proportioned lounge, finished in a light, contemporary style and centred around a fitted media wall.
French doors provide a direct connection to the rear garden, creating an enjoyable setting for everyday living.
A ground-floor WC adds further convenience, while the bespoke under-stairs storage makes effective use of the space.
Nest thermostats, smoke alarms, carbon monoxide alarms and a Nest doorbell provide useful smart-home functionality, while a Texecom remote house alarm adds further reassurance. Kitchen & Dining.
The kitchen dining room is arranged as a sociable and practical space, with a range of contemporary fitted cabinetry, contrasting work surfaces, integrated oven and hob, and room for a dining table.
Tiled flooring continues through this area, while the panelled feature wall gives the dining space a distinctive finish. Bedrooms & Bathrooms.
The first floor provides two good-sized bedrooms and a family bathroom, fitted with a bath, shower over, wash basin and WC.
The top floor is dedicated to an impressive principal bedroom, featuring fitted storage, roofline windows and an en-suite shower room.
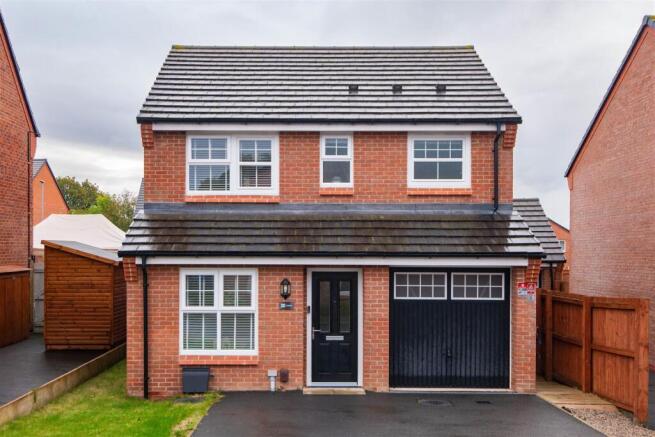
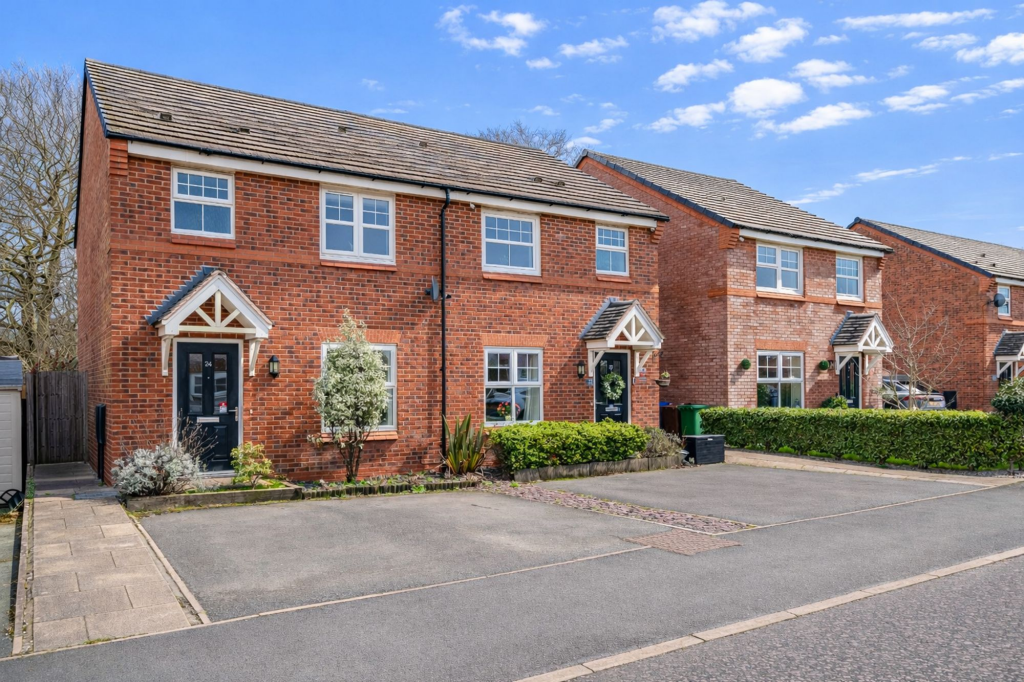
This arrangement creates a private upper-level retreat away from the remaining accommodation. Outside. To the front, the property has a driveway alongside the house, with a neat lawned frontage.
The enclosed rear garden has been landscaped to provide a generous paved terrace, artificial lawn, raised planted borders and a garden shed with electric supply.
An outside tap and outdoor sockets add practical convenience for gardening, lighting or entertaining. It offers distinct areas for outdoor dining, seating and play. Location & Lifestyle.
The property forms part of an established residential setting in the Chorley area, surrounded by similarly styled homes.
Everyday facilities, including shops, healthcare services, pharmacies and schools, are available within the wider locality.
Chorley town centre offers a broad choice of independent and national retailers, cafés, leisure facilities and rail services.
Astley Park provides an attractive nearby green space for walks and outdoor recreation, while road connections to the M61, M6 and M65 support travel across Lancashire and beyond. Viewing Summary.
A spacious and well-finished three-storey home with a contemporary kitchen dining room, garden-facing lounge, three bedrooms, two bath or shower rooms, ground-floor WC, driveway, landscaped rear garden and an appealing smart-home specification.
Viewing is recommended through Arnold & Phillips Chorley to appreciate the layout and finish first-hand.
………………………………………… Every care has been taken in preparing these property particulars; however, they are intended as a general guide only and their accuracy cannot be guaranteed.
Any matter of particular importance should be independently verified by prospective purchasers before proceeding. These particulars do not form part of any offer or contract.
Arnold & Phillips Chorley has not verified the property’s tenure, and buyers should ask their solicitor to confirm this.
References to appliances, fixtures and fittings do not imply that they are in working order, and photographs are for illustrative purposes only; items shown may not be included in the sale.
All measurements and dimensions are approximate.
Value & comps
No previous sales on record.
Returns
Set an offer; the calculator follows it.
We're still gathering serviced-accommodation data for this area.
Archie refurb estimate: a Pro feature
0.0% below asking
This is not financial or investment advice. Prop AI Deals is not authorised by the Financial Conduct Authority (FCA) to provide investment advice.
All investment calculators, property analyses, and AI-generated insights are for informational purposes only. Property investment carries risk and may result in financial loss. All calculations should be independently verified and you should consult with FCA-authorised financial advisers before making any investment decisions.
Past performance does not guarantee future results. Tax implications vary by individual circumstances.
Deal
Properties like this can earn 2–3x BTL yields when converted to HMO, with retrofit costs around £10k/room. Sign in to see the full tier, yield projection, and cost breakdown.
Commercial properties like this can earn 30-50% higher yields when converted to residential under Class MA / Q / P / PA, with prior approval costing ~GBP 96/unit. Sign in to see the recommended route, yield uplift, and cost breakdown.
BRRR-suited properties can recycle 80-100% of investor capital on refi, leaving a high-yielding rental with most of the money out. Sign in to see the refurb cost stack, ARV projection, and refinance maths.
Detached + large garden = sub-division play. Pro tier unlocks the tier badge, plot size, uplift estimate, and regional land benchmark.
Short-lease flats trade at deep discount, but extending under the 1993 Act often costs far less than the discount. Pro tier unlocks the tier badge, premium breakdown, long-lease ARV and arbitrage maths.
See projected short-stay revenue vs a vanilla BTL for this property.
See real sub-let margins (HMO room rates & SA nightly rates) vs the landlord rent.
Area
Agent & docs
FAQ
About Wilding Drive, Chorley, PR7
Explore nearby