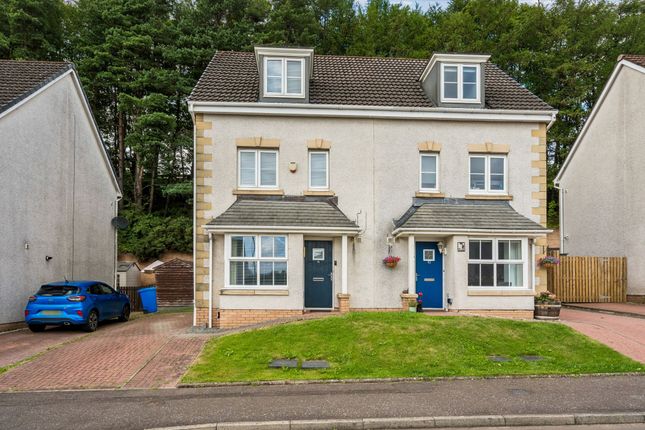
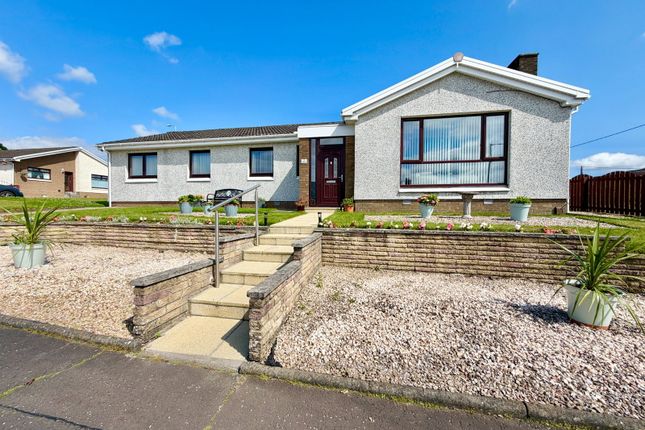
4-bedroom house · FK6 5FB
Listing removedReduced £6.5k (−2.1%) on 24 AugListed 105 days
Opportunity summary
See Archie’s verdict, returns by strategy and what to check before viewing.
About
There's something about 14 Toptowie Drive that just feels like home.
Bright, spacious and beautifully presented throughout, this stunning Avant Ashbury has been designed for modern family living, with generous rooms, stylish finishes and plenty of space to enjoy every stage of family life.
Step through the front door and you're welcomed by a bright, spacious hallway that immediately gives you a sense of the space this home has to offer.
To the front of the property, the generous lounge is the perfect place to switch off at the end of the day.
Light pours through the large window, creating a lovely bright space that's equally suited to cosy nights in with the family as it is to catching up with friends.
The real heart of the home is without doubt the fantastic open-plan kitchen, dining and family space across the rear. This is where life naturally happens.
Whether it's breakfast before work, the kids doing homework while dinner's cooking, hosting family celebrations or throwing open the doors on a sunny afternoon, this space has been designed to bring everyone together.
The contemporary kitchen offers sleek cabinetry, integrated appliances, excellent storage and generous worktop space, while the dining area and additional family seating space make it feel warm, sociable and incredibly practical.
Just off the kitchen you'll also find a handy downstairs WC and useful storage cupboard, making everyday family life that little bit easier.
Upstairs, the spacious landing leads to four generous double bedrooms, giving you fantastic flexibility whether you need children's bedrooms, guest accommodation, a home office, hobby room or even your own home gym.
Upstairs, the spacious landing leads to four generous double bedrooms, giving you fantastic flexibility whether you need children's bedrooms, guest accommodation, a home office, hobby room or even your own home gym.
The principal bedroom is a lovely retreat, complete with fitted mirrored wardrobes and a stylish en-suite shower room, creating the perfect space to relax at the end of a busy day.
The remaining bedrooms are all beautifully presented and are served by a contemporary family bathroom finished in modern neutral tones.
Outside, the fully enclosed rear garden has been designed to be enjoyed rather than maintained.
The decked seating area is ideal for summer BBQs, morning coffees or relaxing with a glass of wine while the children or dogs play on the lawn.
There's plenty of space to entertain without spending every weekend looking after the garden.
To the front, a generous monobloc driveway provides off-street parking for multiple vehicles and leads to the integral garage, offering excellent storage or secure parking.
Location - Toptowie Drive forms part of a popular modern development on the edge of Denny, offering the perfect balance of peaceful family living while remaining close to everything you need.
Everyday amenities, including supermarkets, cafés, restaurants, schools and leisure facilities, are all within easy reach, making day-to-day life incredibly convenient.
Excellent road links to the M80 provide straightforward commuting to Glasgow, Stirling and Edinburgh, while nearby Larbert and Falkirk offer mainline rail connections for those travelling further afield.
With scenic countryside walks, local parks and the Falkirk Wheel and Helix just a short drive away, this is a fantastic location for families looking to enjoy both convenience and the great outdoors.
This really is one of those homes where you can picture life unfolding from the moment you walk through the door.
Modern, spacious and beautifully presented throughout, it's ready for its next owners to simply unpack, settle in and start making memories.
Lounge 4.36m x 3.13m (14' 4" x 10' 3") Dining Kitchen 6.93m x 3.13m (22' 9" x 10' 3") Bed 1 3.15m x 4.41m (10' 4" x 14' 6") Bed 2 3.26m x 3.12m (10' 8" x 10' 3") Bed 3 3.16m x 2.88m (10' 4" x 9' 5") Bed 4 3.12m x 2.06m (10' 3" x 6' 9")
Value & comps
Land Registry doesn’t cover Scotland or Northern Ireland, so previous sales may not be on record.
Returns
Set an offer; the calculator follows it.
We're still gathering serviced-accommodation data for this area.
Archie refurb estimate: a Pro feature
0.0% below asking
This is not financial or investment advice. Prop AI Deals is not authorised by the Financial Conduct Authority (FCA) to provide investment advice.
All investment calculators, property analyses, and AI-generated insights are for informational purposes only. Property investment carries risk and may result in financial loss. All calculations should be independently verified and you should consult with FCA-authorised financial advisors before making any investment decisions.
Past performance does not guarantee future results. Tax implications vary by individual circumstances.
Deal
Properties like this can earn 2–3x BTL yields when converted to HMO, with retrofit costs around £10k/room. Sign in to see the full tier, yield projection, and cost breakdown.
Commercial properties like this can earn 30-50% higher yields when converted to residential under Class MA / Q / P / PA, with prior approval costing ~GBP 96/unit. Sign in to see the recommended route, yield uplift, and cost breakdown.
BRRR-suited properties can recycle 80-100% of investor capital on refi, leaving a high-yielding rental with most of the money out. Sign in to see the refurb cost stack, ARV projection, and refinance maths.
Detached + large garden = sub-division play. Pro tier unlocks the tier badge, plot size, uplift estimate, and regional land benchmark.
Short-lease flats trade at deep discount, but extending under the 1993 Act often costs far less than the discount. Pro tier unlocks the tier badge, premium breakdown, long-lease ARV and arbitrage maths.
See projected short-stay revenue vs a vanilla BTL for this property.
See real sub-let margins (HMO room rates & SA nightly rates) vs the landlord rent.
Area
Agent & docs
FAQ
About 14, Toptowie Drive, Denny
Explore nearby