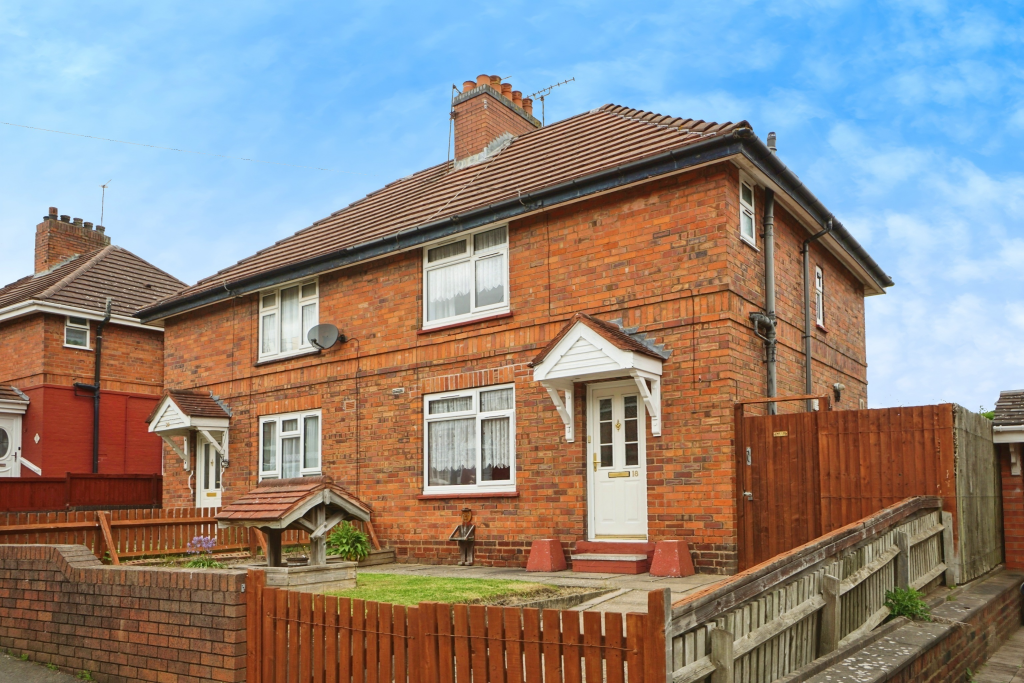
3-bedroom semi-detached house · DY1 3EB
Sold STCListed 237 days
Opportunity summary
See Archie’s verdict, returns by strategy and what to check before viewing.
About
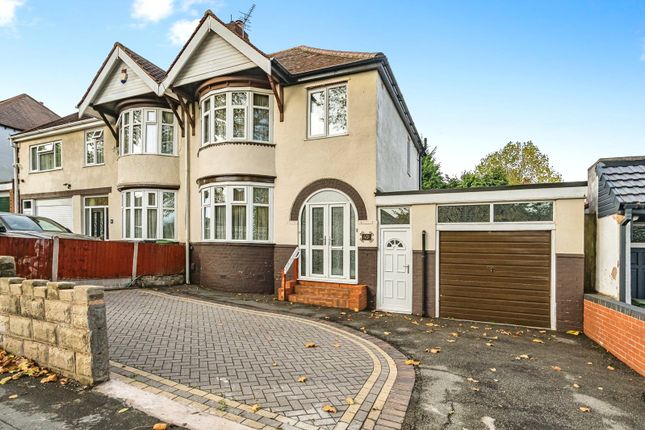
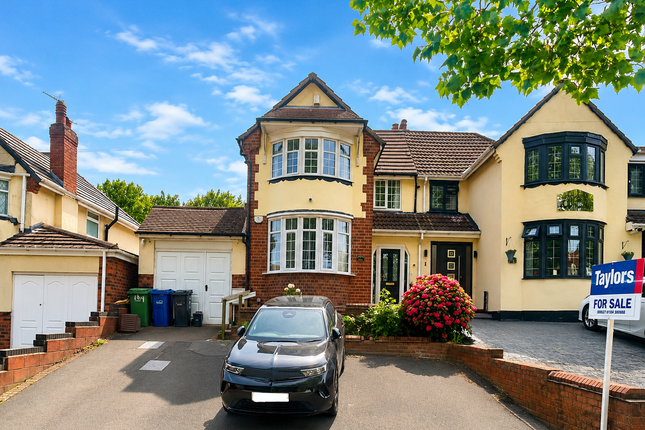
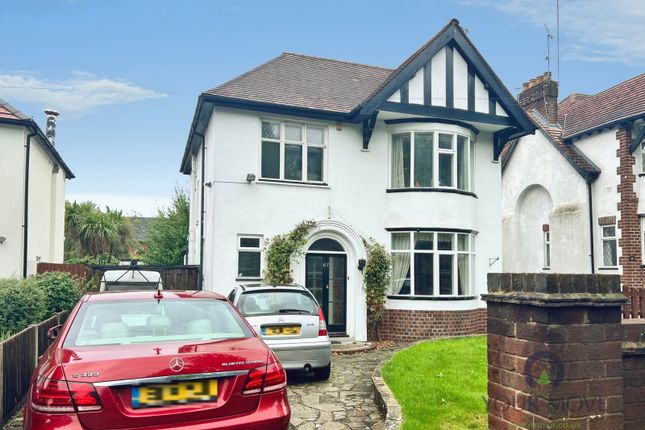
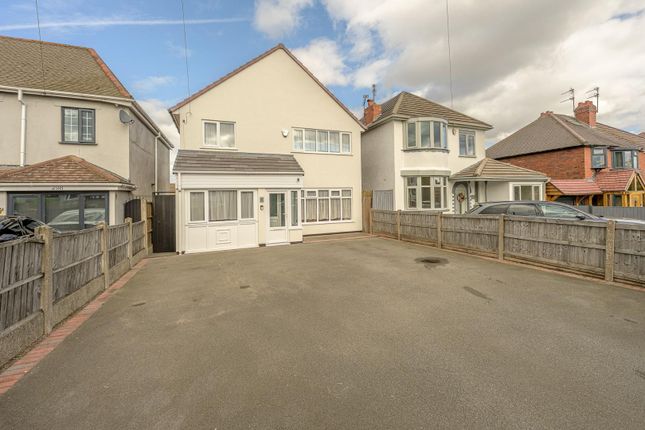
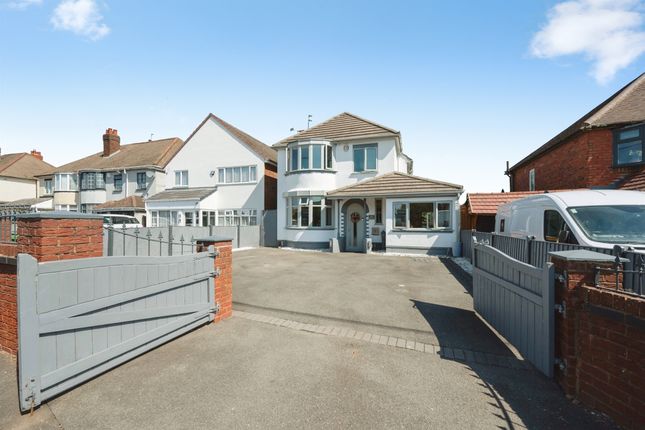
Situated within a highly desirable residential area, this outstanding and beautifully proportioned semi-detached home offers exceptional family accommodation that simply must be viewed to be fully appreciated.
Immaculately maintained and stylishly presented throughout, this impressive property effortlessly combines comfort, space and practicality, creating a home ready to move straight into and enjoy from day one.
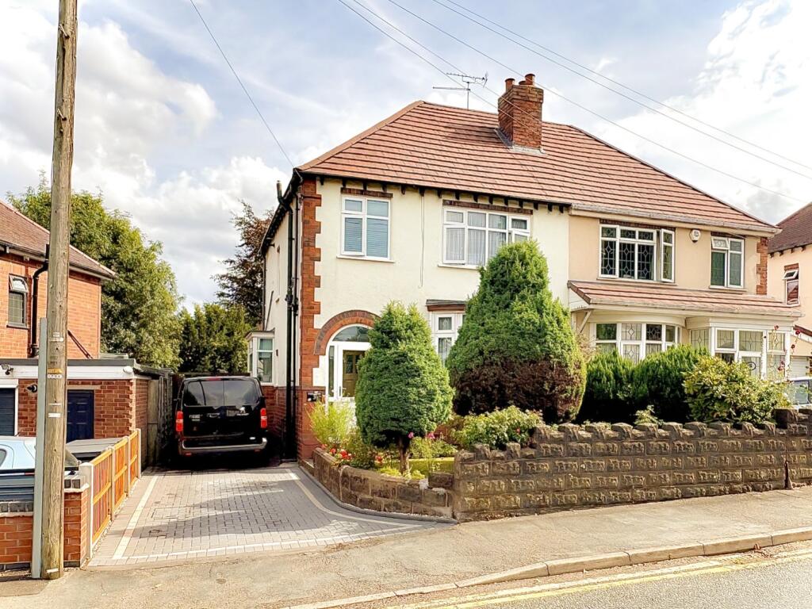
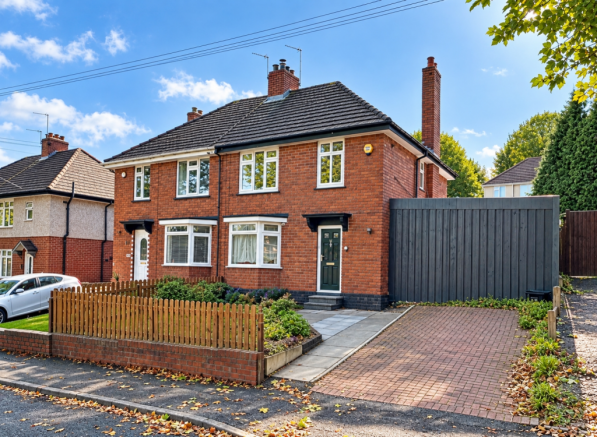
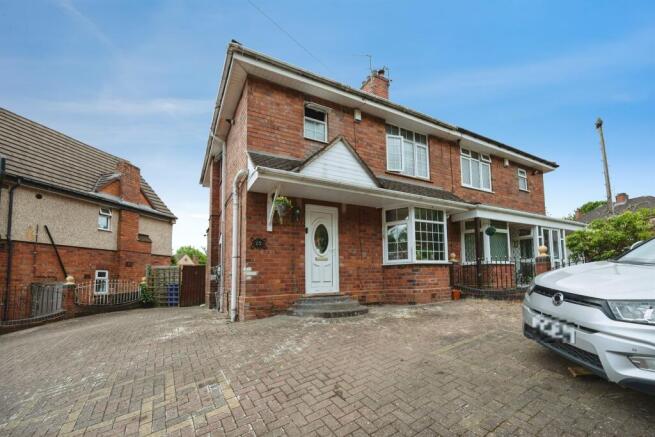
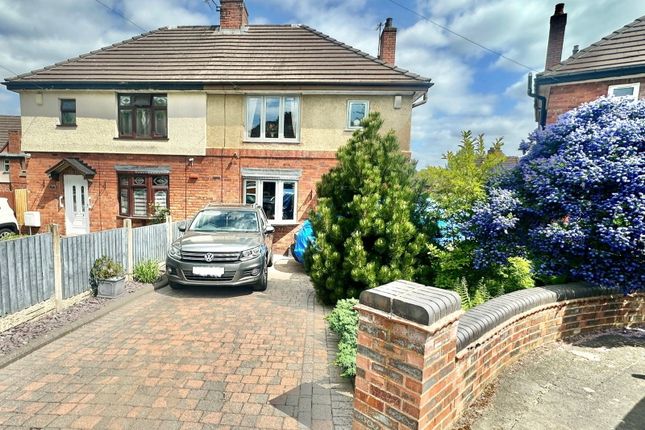
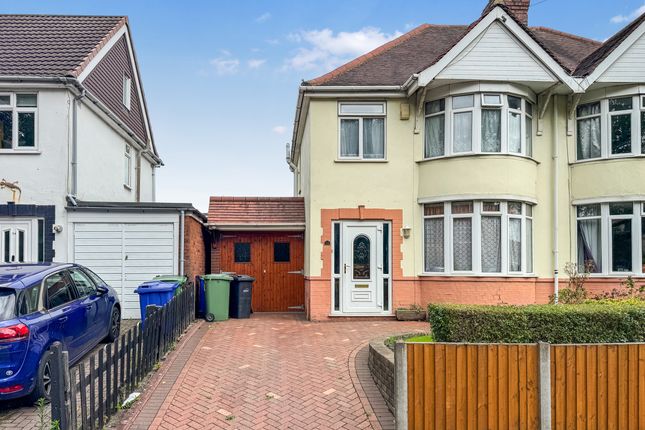
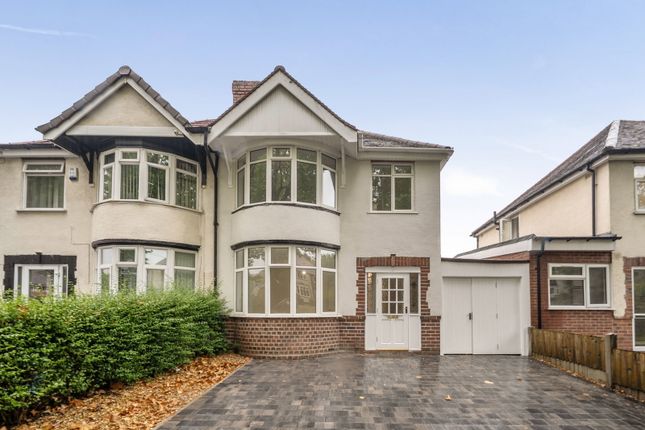
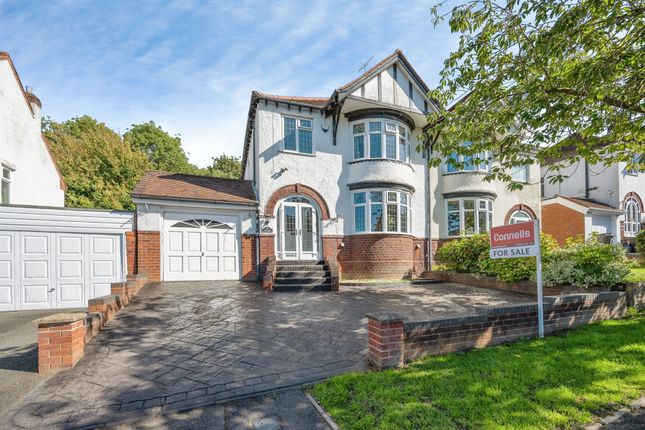
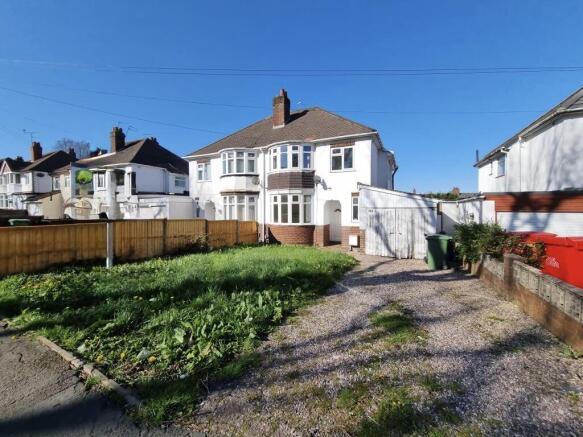
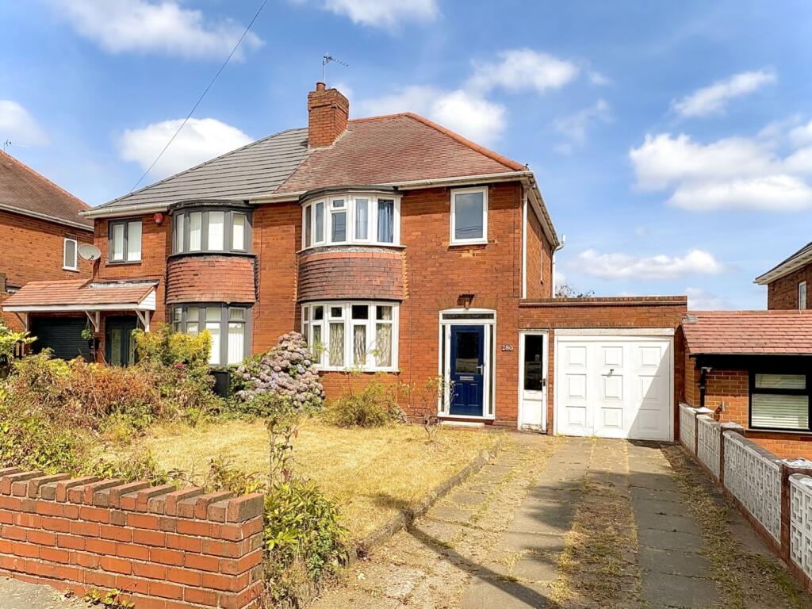
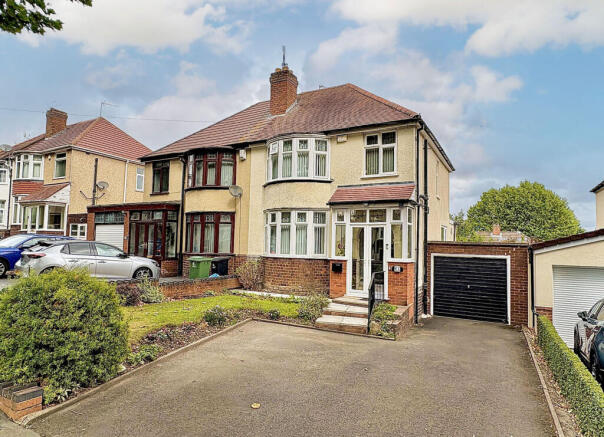
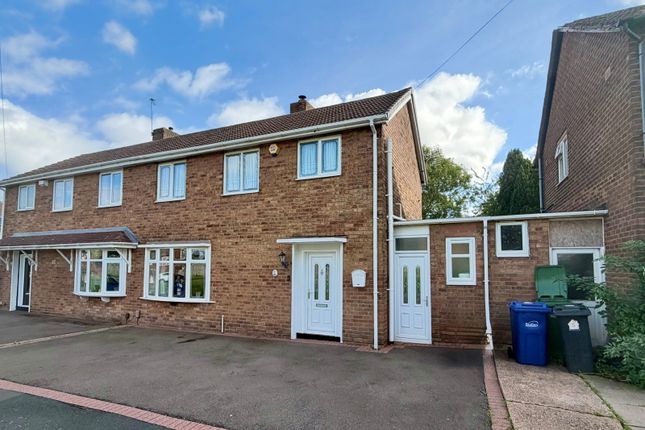
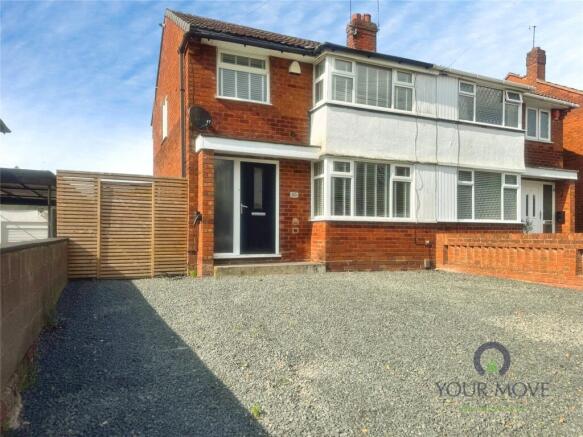
From the moment you arrive, the attractive frontage and generous driveway set the tone for what lies beyond.
Step inside through the composite front door into a charming entrance porch with double glazed windows, leading to a welcoming reception hall complete with a useful understairs storage cupboard and a convenient downstairs WC.
The inviting living room is both cosy and elegant, featuring a double glazed bay window, laminate flooring and an attractive fireplace with electric fire, creating the perfect setting for relaxing evenings.
The home is bathed in natural light, with windows thoughtfully positioned to allow sunlight to pour in, enhancing the bright, airy and uplifting atmosphere throughout.
Undoubtedly the heart of this wonderful home is the stunning 20ft dining kitchen, a superb space designed for modern family living and entertaining.
Whether hosting friends or enjoying everyday family meals, this room offers both style and practicality.
It is fitted with a stainless steel sink unit, an excellent range of base and wall units with decorative worktops, a built-in oven, four-ring electric hob with cooker hood, ceramic wall tiling and sleek flush ceiling spotlights.
The striking Resin Bond UV grout-finish flooring adds a contemporary and durable touch.
Double glazed French doors open directly onto the garden, seamlessly blending indoor and outdoor living and allowing even more natural light to flood the space.
A separate utility area provides plumbing for a washing machine, houses the wall-mounted combination boiler and offers additional external access.
Upstairs, the spacious landing leads to well-proportioned bedrooms, with the principal bedroom benefiting from a beautiful double glazed bay window.
The modern bathroom is fitted with a white suite comprising a panelled bath with shower attachment, pedestal wash basin and low-level WC, complemented by ceramic wall tiling, extractor fan and laminate flooring, creating a fresh and relaxing environment.
Externally, the property continues to impress.
The enclosed rear garden enjoys a high degree of privacy and is not overlooked, offering a block paved patio ideal for outdoor dining, a neat lawn, timber sleeper borders and a cold water tap.
It is a wonderful space for children to play or for summer entertaining. To the side, the garage benefits from a door to the front, rear access door, light and power.
The generous tarmac driveway with block paved borders provides ample off-road parking for numerous vehicles, further enhancing the practicality of this superb home.
With central heating and double glazing throughout, tasteful décor and a true sense of care evident in every detail, this exceptional property offers the perfect blend of style, comfort and convenience.
Ideally located close to shops, schools and public transport links, this is a rare opportunity to secure a high-quality home in a popular and convenient setting. Early viewing is strongly recommended.
Council Tax Band C. Energy Rating D. Tenure FREEHOLD. Approach 0.01m x 0.01m - 0'0" x 0'0" By way of tarmac driveway with block paved border providing off road parking for numerous vehicles.
Entrance Porch 0.01m x 0.01m - 0'0" x 0'0" Reception Hall 0.01m x 0.01m - 0'0" x 0'0" Downstairs WC 0.01m x 0.01m - 0'0" x 0'0" Living Room 4.04m x 3.43m - 13'3" x 11'3" Dining Kitchen 6.35m x 3.91m - 20'10" x 12'10" Utility Area 0.01m x 0.01m - 0'0" x 0'0" First Floor Landing 0.01m x 0.01m - 0'0" x 0'0" Bedroom One 4.16m x 3.48m - 13'8" x 11'5" Bedroom Two 3.65m x 3.4m - 11'12" x 11'2" Bedroom Three 2.74m x 2.41m - 8'12" x 7'11" Bathroom 2.11m x 1.95m - 6'11" x 6'5" Garage 5.25m x 2.46m - 17'3" x 8'1" Rear Garden 0.01m x 0.01m - 0'0" x 0'0" Enclosed and private from neighbouring properties.
Buyers Information 0.01m x 0.01m - 0'0" x 0'0" In line with UK anti-money laundering regulations, successful purchasers must complete an Anti-Money Laundering (AML) check.
We use a specialist third-party service to verify your identity. The cost of these checks is £30 (including VAT) for each purchaser and any giftors contributing funds.
This fee is paid in advance when an offer is agreed, and prior to the issuance of a sales memorandum. Please note that this charge is non-refundable.
Value & comps
No previous sales on record.
Returns
Set an offer; the calculator follows it.
We're still gathering serviced-accommodation data for this area.
Archie refurb estimate: a Pro feature
0.0% below asking
This is not financial or investment advice. Prop AI Deals is not authorised by the Financial Conduct Authority (FCA) to provide investment advice.
All investment calculators, property analyses, and AI-generated insights are for informational purposes only. Property investment carries risk and may result in financial loss. All calculations should be independently verified and you should consult with FCA-authorised financial advisors before making any investment decisions.
Past performance does not guarantee future results. Tax implications vary by individual circumstances.
Deal
Properties like this can earn 2–3x BTL yields when converted to HMO, with retrofit costs around £10k/room. Sign in to see the full tier, yield projection, and cost breakdown.
Commercial properties like this can earn 30-50% higher yields when converted to residential under Class MA / Q / P / PA, with prior approval costing ~GBP 96/unit. Sign in to see the recommended route, yield uplift, and cost breakdown.
BRRR-suited properties can recycle 80-100% of investor capital on refi, leaving a high-yielding rental with most of the money out. Sign in to see the refurb cost stack, ARV projection, and refinance maths.
Detached + large garden = sub-division play. Pro tier unlocks the tier badge, plot size, uplift estimate, and regional land benchmark.
Short-lease flats trade at deep discount, but extending under the 1993 Act often costs far less than the discount. Pro tier unlocks the tier badge, premium breakdown, long-lease ARV and arbitrage maths.
See projected short-stay revenue vs a vanilla BTL for this property.
See real sub-let margins (HMO room rates & SA nightly rates) vs the landlord rent.
Area
Agent & docs
FAQ
About The Broadway, DUDLEY, DY1 3EB
Explore nearby