4-bedroom house · PE33 9GQ
Sold STCListed 995 days
Opportunity summary
See Archie’s verdict, returns by strategy and what to check before viewing.
About
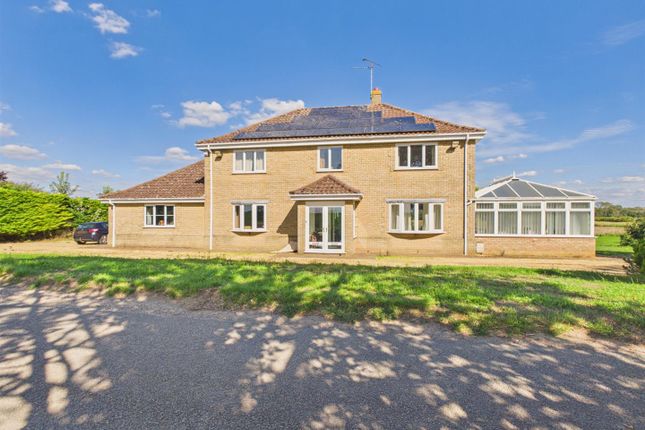
Guide Price £650,000 - £675,000 The Wroe is a stunning four double bedroom new detached home, totally approximately 2,313 sqft (not inc.
The garage) with a part brick and part render finish and feature an integral double garage and driveway offering ample parking.
Internally, is a triple aspect living room with patio door opening to the side garden and a feature fireplace with wood burning stove.
The entrance hall leads through to a stylish, open plan fully fitted kitchen/dining room with French doors leading to the rear garden, a generous utility room and cloakroom.
On the first floor, the master bedroom is double aspect to the rear and side, featuring a stylish en-suite shower room.
There is a further double bedroom with en-suite shower room, ideal for visiting friends or family, or perhaps a teenagers room and two additional double bedrooms which share the family bathroom.
Outside, this superb home enjoy a patio area with gardens wrapping around two sides, featuring an integral double garage with private driveway Talbot Manor Gardens is an exclusive development of just seven properties, nestled in the beautiful West Norfolk countryside, within the village of Fincham.
Fincham is an enchanting and welcoming village, well located for exploring the Fens and the Brecks as well as for visiting historic King’s Lynn. The village includes the church of St.
Martin, the Swan public house and Fincham Hall, the Tudor manor house, which was the home of the Fincham family until 1572.
Quietly situated on Lynn road is Talbot Manor Gardens, built by renowned local property developers with over on 40 years’ experience, delivering exceptional properties with bespoke designs, ensuring each development works harmoniously within its surroundings.
Buildbest Conversions Ltd.
Have a well-established and trusted reputation for producing fabulous homes that are individually designed, working with the very best architects, suppliers, designers and using specialist craftsmen.
Each home at Talbot Manor Gardens has been meticulously designed to the highest levels of craftsmanship, creating beautiful spaces that are both functional and stylish and will be finished to a high specification and exacting detail, resulting in a perfect balance of spacious living, natural light with modern touches throughout.
Agents Note: The information contained in these particulars should not be relied upon as statements or representations of fact.
Elevations, room sizes and layouts are taken from plans and may vary as construction progresses. Plans are not to scale and are for guidance only. Specifications are correct at the time of printing.
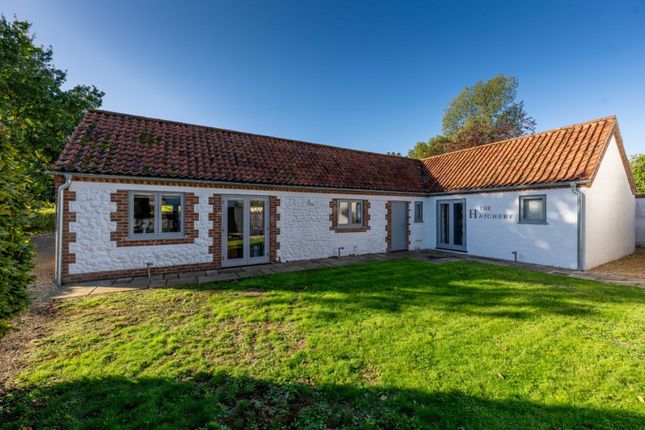
Images are for illustrative purposes and may include other property types on the development and/or ai enhanced dressing.
Talbot Manor Gardens is situated within the beautiful village of Fincham, enjoying views over surrounding countryside and offers a perfect balance of country living, within easy reach of all local amenities.
The village of Fincham enjoys a village shop, post office, The Church of St.
Martin, The Swan public house, and The Farmhouse at Fincham, a four star hotel and venue, offering a wonderful dining experience.
Within four miles west is Norfolk’s oldest market town of Downham Market, with a choice of shops, café’s, supermarkets, schooling for all ages, a bustling market and mainline rail link via Cambridge to London King’s Cross.
Ten miles to the east is the thriving market town of Swaffham and eleven miles to the north is the historic town of Kings Lynn, which offers a full range of facilities.
Thirty five miles east, is the historic city of Norwich; this acclaimed Cathedral city offers a wealth of cultural activities, excellent private and state education and shopping, including Europe’s largest permanent market.
The Sandringham Estate and Royal Park can be found just fifteen miles north, whilst Thetford Forest, the UK’s largest man-made lowland forest is just twelve miles south east.
Norfolk’s famous sandy beaches, stretching over many miles of coastline can be found around thirty miles to the north.
The A47 is close-by, offering connections to Cambridge, Stansted Airport and London, with Norwich International Airport, providing flights to domestic and European destinations.
Kitchen Dining Room Choice of kitchen unit colour (depending on stage of construction/deposit required) Tiled flooring with the option to upgrade (depending on stage of construction/deposit required) Quartz work surface (option to upgrade, depending on stage of construction) Built in appliances including oven, induction hob, extractor, dishwasher and fridge/freezer Water softener Space for washing machine and tumble dryer in utility Bathrooms And En-Suites Choice of colour for wall and floor tiles (depending on stage of construction) Stylish fully fitted bathroom with luxury bathroom fittings Free-standing bath where applicable Heating, Lighting And Electrical Underfloor air source heating on the ground floor with individual thermostats and radiators to first floor ** Plot 1 – underfloor electric heating to master bedroom en-suite bathroom Wood burning stove in living room LED lighting in the bathroom, en-suite and kitchen TV point in all main rooms Electric car charging hub in garage (where applicable) Alarm system External power point Internal Tiled flooring to kitchen, utility room and bathrooms (choice of flooring, depending on stage of construction/deposit required) Carpet to stairs, landing and bedrooms (choice of flooring, depending on stage of construction/deposit required) High specification throughout External Patio to rear and path to front (choice to upgrade to larger patio area/deposit required) Fully landscaped garden Brick, block and k-Rend plaster rendering Outside water tap Power and light to garage (where applicable) Double glazed windows Anthracite PVC bi-folding doors Services Mains water, electricity, mains drainage, fibre technology (fttb) Estate Management Management of open space and communal areas Service Charge £tbc Warranty 6 Years Agents Note The information contained within these sales particulars should not be relied upon as statements or a representation of fact.
Prospective purchasers should note that any elevations, room sizes/layouts have been taken from plan and may vary as construction takes effect.
Any plans shown are not to scale and are for guidance purposes only. Any specification shown is correct at the time of printing.
Please note a selection of the internal images are for reference purposes only
Value & comps
No previous sales on record.
Returns
Set an offer; the calculator follows it.
We're still gathering serviced-accommodation data for this area.
Archie refurb estimate: a Pro feature
0.0% below asking
This is not financial or investment advice. Prop AI Deals is not authorised by the Financial Conduct Authority (FCA) to provide investment advice.
All investment calculators, property analyses, and AI-generated insights are for informational purposes only. Property investment carries risk and may result in financial loss. All calculations should be independently verified and you should consult with FCA-authorised financial advisors before making any investment decisions.
Past performance does not guarantee future results. Tax implications vary by individual circumstances.
Deal
Properties like this can earn 2–3x BTL yields when converted to HMO, with retrofit costs around £10k/room. Sign in to see the full tier, yield projection, and cost breakdown.
Commercial properties like this can earn 30-50% higher yields when converted to residential under Class MA / Q / P / PA, with prior approval costing ~GBP 96/unit. Sign in to see the recommended route, yield uplift, and cost breakdown.
BRRR-suited properties can recycle 80-100% of investor capital on refi, leaving a high-yielding rental with most of the money out. Sign in to see the refurb cost stack, ARV projection, and refinance maths.
Detached + large garden = sub-division play. Pro tier unlocks the tier badge, plot size, uplift estimate, and regional land benchmark.
Short-lease flats trade at deep discount, but extending under the 1993 Act often costs far less than the discount. Pro tier unlocks the tier badge, premium breakdown, long-lease ARV and arbitrage maths.
See projected short-stay revenue vs a vanilla BTL for this property.
See real sub-let margins (HMO room rates & SA nightly rates) vs the landlord rent.
Area
Agent & docs
FAQ
About ++ The Wroe ++,, Talbot Manor Gardens, Fincham
Explore nearby