3-bedroom bungalow · EX13 8AZ
For saleListed 254 days
Opportunity summary
See Archie’s verdict, returns by strategy and what to check before viewing.
About
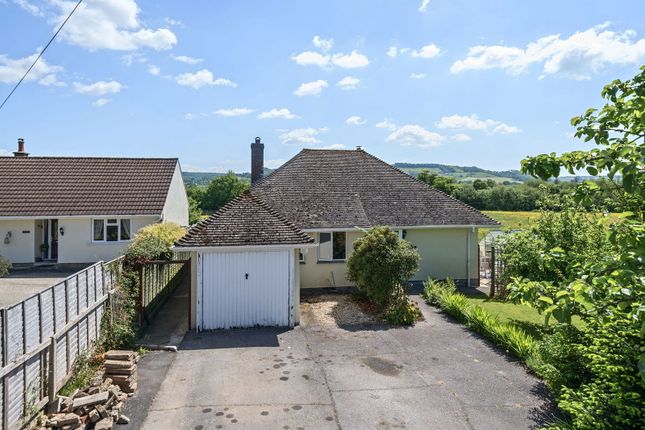
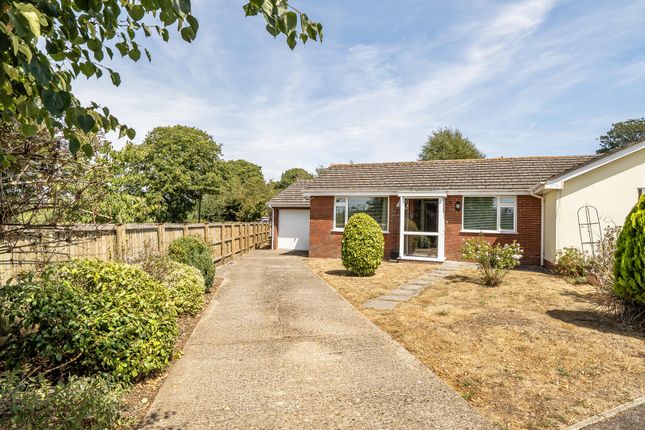
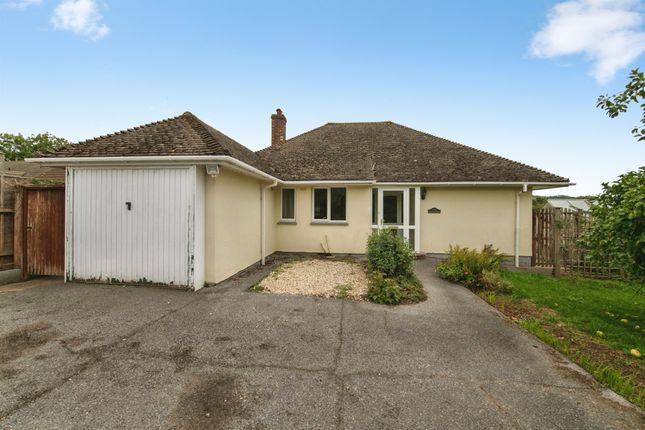
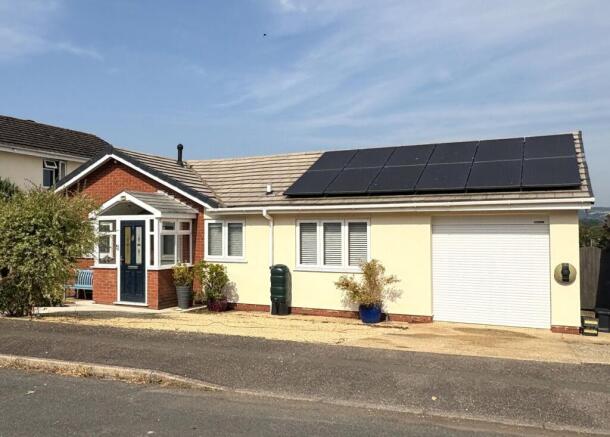
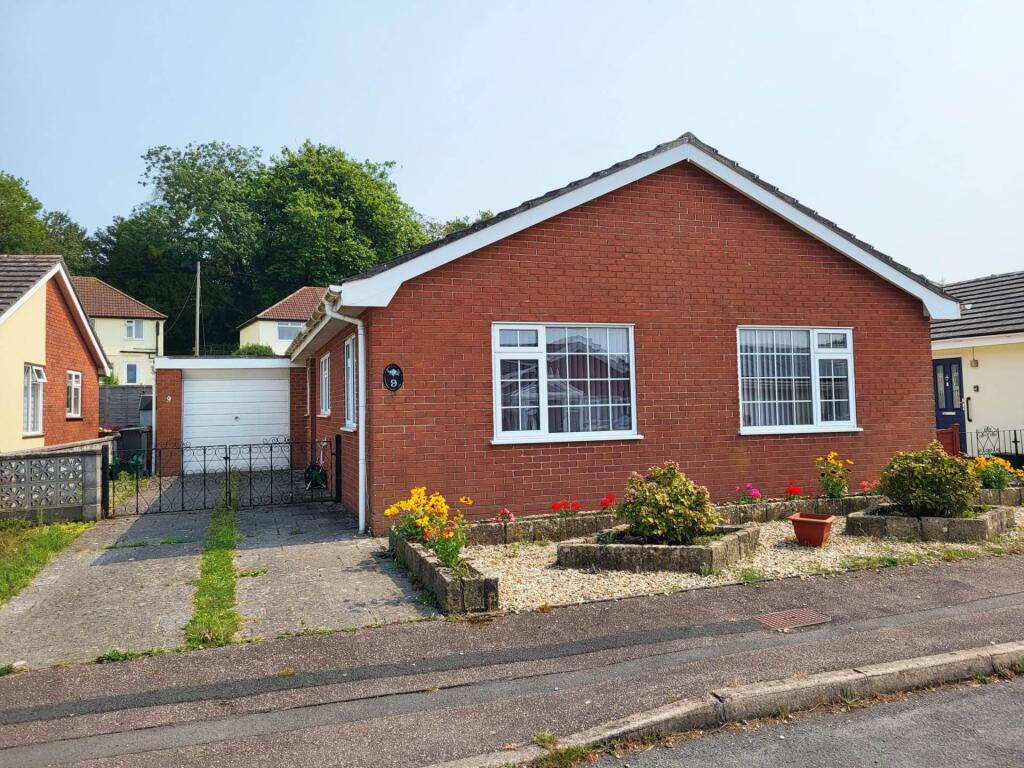
A well designed 1970`s detached bungalow centrally situated in the East Devon village of Musbury.
The village lies half way between the market town of Axminster, with its invaluable London/Exeter mainline station and the seaside town of Seaton just 3.5 miles to the south.
The bungalow would benefit from a certain amount of modernisation but offers generous room sizes with accommodation comprising: entrance lobby opening to a large hallway, three double bedrooms, bathroom, spacious lounge, leading to a conservatory, good sized kitchen, rear lobby and additional w.c.
The bungalow sits in its own plot with a pretty courtyard style garden to one side, whilst the driveway and further garden lies to the other.
There is a gated parking area, a single garage and stone and brick built potting shed with vegetable beds adjacent. Windows are mainly uPVC and there is oil fired central heating throughout. No chain.
The village facilities, which are all within a short walk of the property, include a Spar shop and post office, petrol station with car repairs/servicing, village pub, Church, primary school and regular bus services.
The village offers easy access to nearby Devon and Dorset towns, including Lyme Regis.
For those who enjoy walking, Musbury is well positioned with some very good walks from the door step, in particular the walk up to Musbury Castle, an Iron Age Hill fort from where (and en route) there are great views over the Axe Valley.
The accommodation, all measurements approximate, comprises ENTRANCE LOBBY Enclosed entrance porch. uPVC double glazed front door. Obscure glazed door and side screens to HALL Airing Cupboard.
Cloaks Cupboard. Hatch with pull down ladder to part boarded and insulated loft. Telephone point. Radiator. LIVING ROOM - 5.72m (18'9") x 3.58m (11'9") Window to front.
Sliding patio doors to conservatory. Obscure glazed panel to hall. Serving hatch to kitchen / breakfast room. Radiator. CONSERVATORY - 3.51m (11'6") x 2.95m (9'8") Dwarf walls, uPVC windows and roof.
French doors to driveway. KITCHEN/BREAKFAST ROOM - 4.73m (15'6") x 2.93m (9'7") Max Windows to side and rear.
The kitchen is fitted with a range of wall and base units with laminate worktops, composite one and a half bowl sink unit and drainer. Integrated electric double oven/grill and electric hob.
Cooker hood above. Space and plumbing for washing machine, further spaces for fridge and freezer. Serving hatch to living room. Radiator. Door to REAR LOBBY Door to rear. Worcester oil fired boiler.
Door to WC Window to rear. w.c. Radiator. BEDROOM ONE - 4.63m (15'2") x 3m (9'10") Window to front and side. Radiator. BEDROOM TWO - 3.63m (11'11") x 3.01m (9'11") Window to side. Radiator.
BEDROOM THREE - 3.62m (11'11") x 2.42m (7'11") Window to side. Radiator. SHOWER ROOM Obscured single glazed window to rear with secondary glazing. Large walk-in shower cubicle, w.c.
and wash hand basin set into base unit with cupboards and drawers below. Radiator. OUTSIDE The property is accessed via a pair of metal gates to the driveway with parking for two / three vehicles.
Adjoining the drive are a number of well stocked shrub borders, paths to either side of the property. GARAGE - 5.4m (17'9") Into Bay x 3.15m (10'4") Electric garage door. Window. Power and light.
From the drive a path leads to POTTING SHED - 4.21m (13'10") x 3.26m (10'8") Window and door to front. Power and light. Wooden shelving.
GARDEN The garden is in the main located to the side of the property and is laid to paving with a gravelled bed planted with fruit trees and shrubs.
There is a raised planting bed and mature mixed shrub hedge. An attractive stone wall forms the boundary to the front.
A paved path continues along the front of the property with a wide well stocked border of mature shrubs.
This path leads beyond the front entrance and to the driveway on the other side of the bungalow. Running along the rear of the bungalow is a path leading to the back door and continuing to the garden.
TENURE Freehold. SERVICES All mains services are connected except gas. Oil fired central heating. COUNCIL TAX Band D. East Devon District Council. £2297.95 (2024/25).
BROADBAND Broadband availability at this location can be checked through: MOBILE Mobile coverage can be checked through: FLOOD RISK Flood risk Information can be checked through the following: Notice Please note we have not tested any apparatus, fixtures, fittings, or services.
Interested parties must undertake their own investigation into the working order of these items. All measurements are approximate and photographs provided for guidance only.
Value & comps
No previous sales on record.
Returns
Set an offer; the calculator follows it.
We're still gathering serviced-accommodation data for this area.
Archie refurb estimate: a Pro feature
0.0% below asking
This is not financial or investment advice. Prop AI Deals is not authorised by the Financial Conduct Authority (FCA) to provide investment advice.
All investment calculators, property analyses, and AI-generated insights are for informational purposes only. Property investment carries risk and may result in financial loss. All calculations should be independently verified and you should consult with FCA-authorised financial advisors before making any investment decisions.
Past performance does not guarantee future results. Tax implications vary by individual circumstances.
Deal
Properties like this can earn 2–3x BTL yields when converted to HMO, with retrofit costs around £10k/room. Sign in to see the full tier, yield projection, and cost breakdown.
Commercial properties like this can earn 30-50% higher yields when converted to residential under Class MA / Q / P / PA, with prior approval costing ~GBP 96/unit. Sign in to see the recommended route, yield uplift, and cost breakdown.
BRRR-suited properties can recycle 80-100% of investor capital on refi, leaving a high-yielding rental with most of the money out. Sign in to see the refurb cost stack, ARV projection, and refinance maths.
Detached + large garden = sub-division play. Pro tier unlocks the tier badge, plot size, uplift estimate, and regional land benchmark.
Short-lease flats trade at deep discount, but extending under the 1993 Act often costs far less than the discount. Pro tier unlocks the tier badge, premium breakdown, long-lease ARV and arbitrage maths.
See projected short-stay revenue vs a vanilla BTL for this property.
See real sub-let margins (HMO room rates & SA nightly rates) vs the landlord rent.
Area
Agent & docs
FAQ
About Axminster Road, Musbury, Axminster
Explore nearby