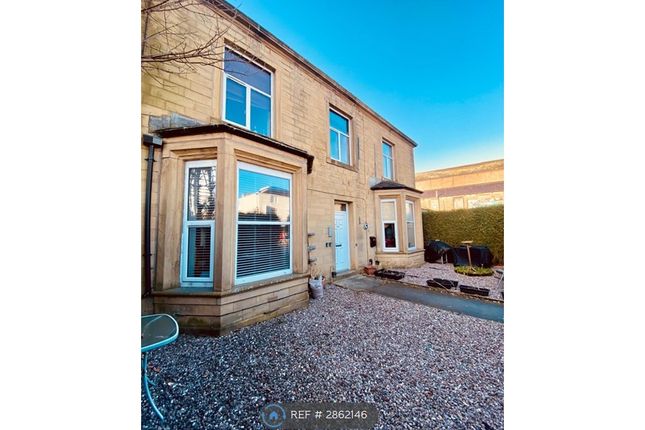
2-bedroom flat · BB8 8FB
Listing removedListed 44 days · slow let
Opportunity summary
See Archie’s verdict, returns by strategy and what to check before viewing.
About
A well-presented two-bedroom apartment forming part of Cotton Mill Works on Knotts Lane, Colne, offering bright and practical accommodation well suited to a range of tenants.
The apartment opens into a welcoming entrance hallway with an entry intercom system, leading through to the principal accommodation.
At the heart of the property is a bright open-plan kitchen and living area, finished in light neutral tones with timber-effect flooring.
The kitchen incorporates a range of wall and base units with contrasting work surfaces, tiled splashbacks, inset sink, freestanding cooker and extractor hood, while the adjoining living area provides space for both lounge and dining furniture.
A window and glazed French doors bring plenty of natural light into the room, with the doors opening onto a Juliet-style balcony.
There are two bedrooms, including a well-proportioned principal bedroom and a versatile second bedroom with useful built-in storage.
Completing the accommodation is a well-presented bathroom fitted with a three-piece suite and chrome heated towel rail. Externally, the development benefits from an off-road parking facility.
The apartment is offered unfurnished and is available immediately, with an EPC rating of C (80) and Council Tax Band A.
First Floor Entrance Hallway A welcoming entrance hallway finished in light neutral tones with fitted carpet underfoot.
The hallway provides access to the principal accommodation and incorporates an entry intercom system positioned beside the apartment entrance door.
Open Plan Living Room / Kitchen (4.98m x 3.20m (16'4" x 10'5")) A bright and well-proportioned open-plan kitchen and living area, finished in light neutral tones with timber-effect flooring throughout.
The kitchen is fitted with a range of wall and base units with contrasting work surfaces, tiled splashbacks and an inset sink, together with a freestanding cooker and extractor hood.
The adjoining living area provides ample space for both lounge and dining furniture, while a window and glazed French doors allow plenty of natural light and open onto a Juliet-style balcony.
Bedroom One (2.31m x 3.18m (7'6" x 10'5")) A well-proportioned principal bedroom finished in light neutral tones with fitted carpet underfoot.
A window provides natural light, with space for a double bed and additional freestanding bedroom furniture.
Bedroom Two (3.13m x 2.32m (10'3" x 7'7")) A well-proportioned second bedroom finished in light neutral tones with fitted carpet underfoot.
A window provides natural light, while a useful built-in storage cupboard adds practical storage space. The room offers flexibility for use as a bedroom, guest room or home office.
Bathroom (1.80m x 1.78m (5'10" x 5'10")) A well-presented bathroom fitted with a three-piece suite comprising a panelled bath, low-level WC and wash hand basin set within a vanity unit.
The room is finished in light neutral tones with tiled detailing around the bath, timber-effect flooring and a chrome heated towel rail.
360 Degree Virtual Tour Location Cotton Mill Works is situated on Knotts Lane in Colne, providing a convenient base for access to the town and surrounding area.
Colne offers a broad range of everyday shops, services and amenities, while the property is also well placed for access to the wider Pendle area and surrounding countryside.
Road connections provide convenient links towards neighbouring towns and villages, making the apartment a practical option for tenants seeking accessible accommodation in Colne.
Lettings Particulars & Verification These particulars are intended as a general guide to the property and do not constitute, nor form part of, any offer, tenancy agreement or contract.
They have been prepared from information supplied by the landlord and from observations made during the course of marketing.
Unless stated otherwise, they may be issued in draft form pending approval by the landlord.
Hilton & Horsfall has not tested any services, systems, appliances, equipment or installations referred to in these particulars and gives no warranty as to their condition, safety or working order.
Measurements are approximate and may have been taken electronically; they should not be relied upon for the ordering or placement of furnishings, floor coverings or for any other purpose requiring precise dimensions.
Floorplans are provided for layout and identification purposes only and should not be treated as being to scale unless expressly stated.
These particulars should be read together with any material information and tenancy information supplied for the property.
Prospective tenants should satisfy themselves, before entering into a tenancy, as to any matter important to their decision, including the accommodation, condition, furnishings, parking, services, restrictions and other relevant terms.
Items shown in photographs, floorplans or described in the particulars should not be assumed to be provided with the tenancy unless confirmed in writing.
Rent, deposit, availability, furnishing status and other tenancy terms remain subject to confirmation and to the terms of the tenancy agreement.
Nothing in these particulars is intended to exclude or limit any liability that cannot lawfully be excluded or limited.
Digital Imagery, Cgi & Ai Certain images used in these particulars or in associated marketing may have been digitally enhanced, edited, decluttered, virtually staged, or created in whole or in part using computer-generated imagery or artificial intelligence.
Alterations may include the removal or addition of movable items, personal possessions, vehicles, furniture, furnishings or decorative items, together with illustrative representations of landscaping, surfacing, finishes or proposed works.
Such images are provided for illustrative and marketing purposes only and may not be an exact representation of the property's current appearance or its condition at the commencement of a tenancy.
Colours, materials, proportions, landscaping, finishes, specification, furnishings and other details may vary.
Any item, furnishing, finish or feature shown digitally should not be assumed to exist at the property or to be included with the tenancy unless specifically confirmed in writing.
Prospective tenants should inspect the property and satisfy themselves as to its actual layout, dimensions, condition, specification, furnishings, fixtures, finishes and appearance, and should rely on the tenancy agreement and any inventory, schedule of condition or other contractual documentation where applicable.
Copyright & Permitted Use Unless otherwise stated, photographs, floorplans, video, computer-generated imagery, ai-generated imagery, written particulars and other marketing material produced or commissioned by Hilton & Horsfall are protected by copyright and other applicable intellectual property rights.
Material may be downloaded, stored or printed for personal, non-commercial use in connection with considering the property.
Except where permitted by law, it must not be republished, reproduced, redistributed, altered, sold, licensed, uploaded to another website or online service, or otherwise made available to any third party without the prior written consent of Hilton & Horsfall or the relevant rights holder.
Any permitted reproduction must retain any copyright notice or attribution appearing on the original material.
Cotton Mill Works is approached from Knotts Lane, with the apartment forming part of the established development. An off-road parking facility is available within the development.
Value & comps
No previous sales on record.
Rental comparables are shown in the Rental section below. Sold comparables remain for area capital context only.
Returns
We're still gathering serviced-accommodation data for this area.
This is not financial or investment advice. Prop AI Deals is not authorised by the Financial Conduct Authority (FCA) to provide investment advice.
All investment calculators, property analyses, and AI-generated insights are for informational purposes only. Property investment carries risk and may result in financial loss. All calculations should be independently verified and you should consult with FCA-authorised financial advisers before making any investment decisions.
Past performance does not guarantee future results. Tax implications vary by individual circumstances.
Deal
Properties like this can earn 2–3x BTL yields when converted to HMO, with retrofit costs around £10k/room. Sign in to see the full tier, yield projection, and cost breakdown.
Commercial properties like this can earn 30-50% higher yields when converted to residential under Class MA / Q / P / PA, with prior approval costing ~GBP 96/unit. Sign in to see the recommended route, yield uplift, and cost breakdown.
BRRR-suited properties can recycle 80-100% of investor capital on refi, leaving a high-yielding rental with most of the money out. Sign in to see the refurb cost stack, ARV projection, and refinance maths.
Detached + large garden = sub-division play. Pro tier unlocks the tier badge, plot size, uplift estimate, and regional land benchmark.
Short-lease flats trade at deep discount, but extending under the 1993 Act often costs far less than the discount. Pro tier unlocks the tier badge, premium breakdown, long-lease ARV and arbitrage maths.
See projected short-stay revenue vs a vanilla BTL for this property.
See real sub-let margins (HMO room rates & SA nightly rates) vs the landlord rent.
Area
Agent & docs

FAQ
About Apartment 7, Cotton Mill Works, Knotts Lane, Colne
Explore nearby