4-bedroom detached house · CR0 9AT
Sold STCListed 59 days
Opportunity summary
See Archie’s verdict, returns by strategy and what to check before viewing.
About
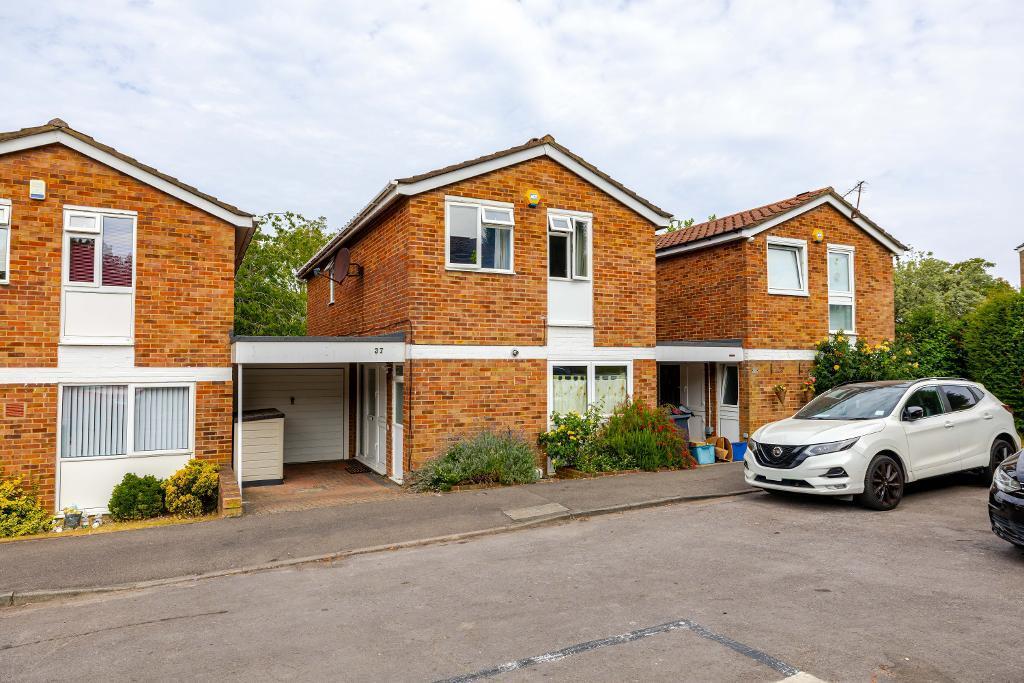
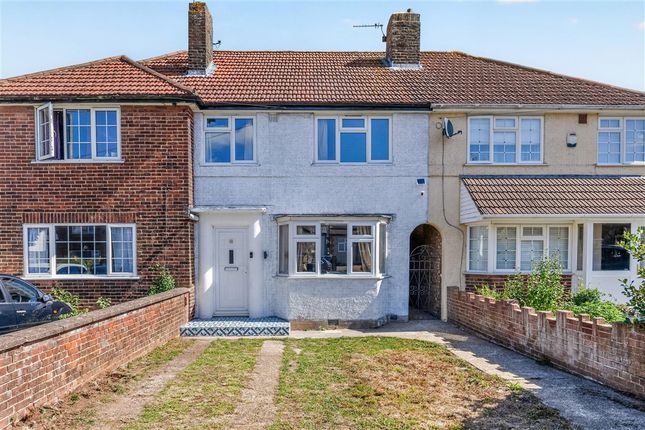
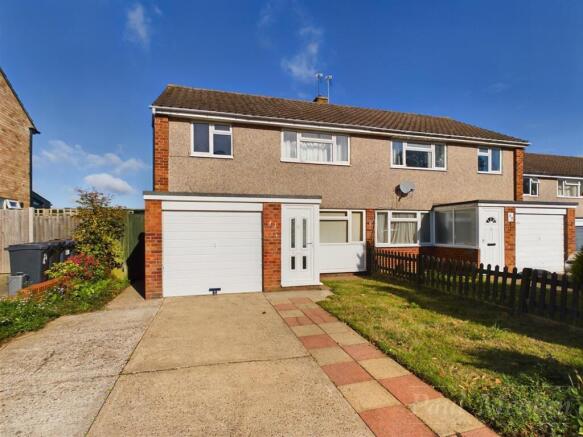
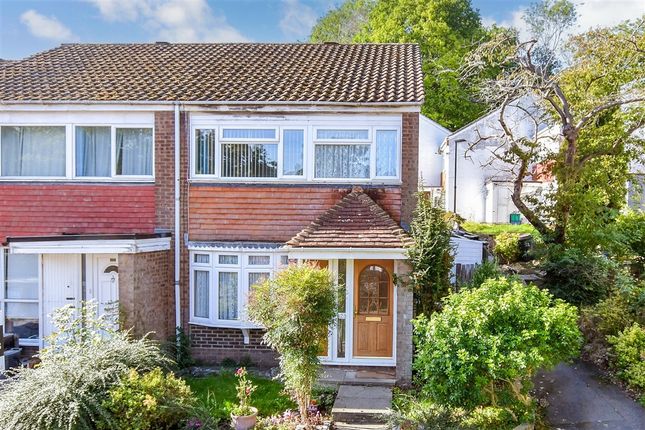
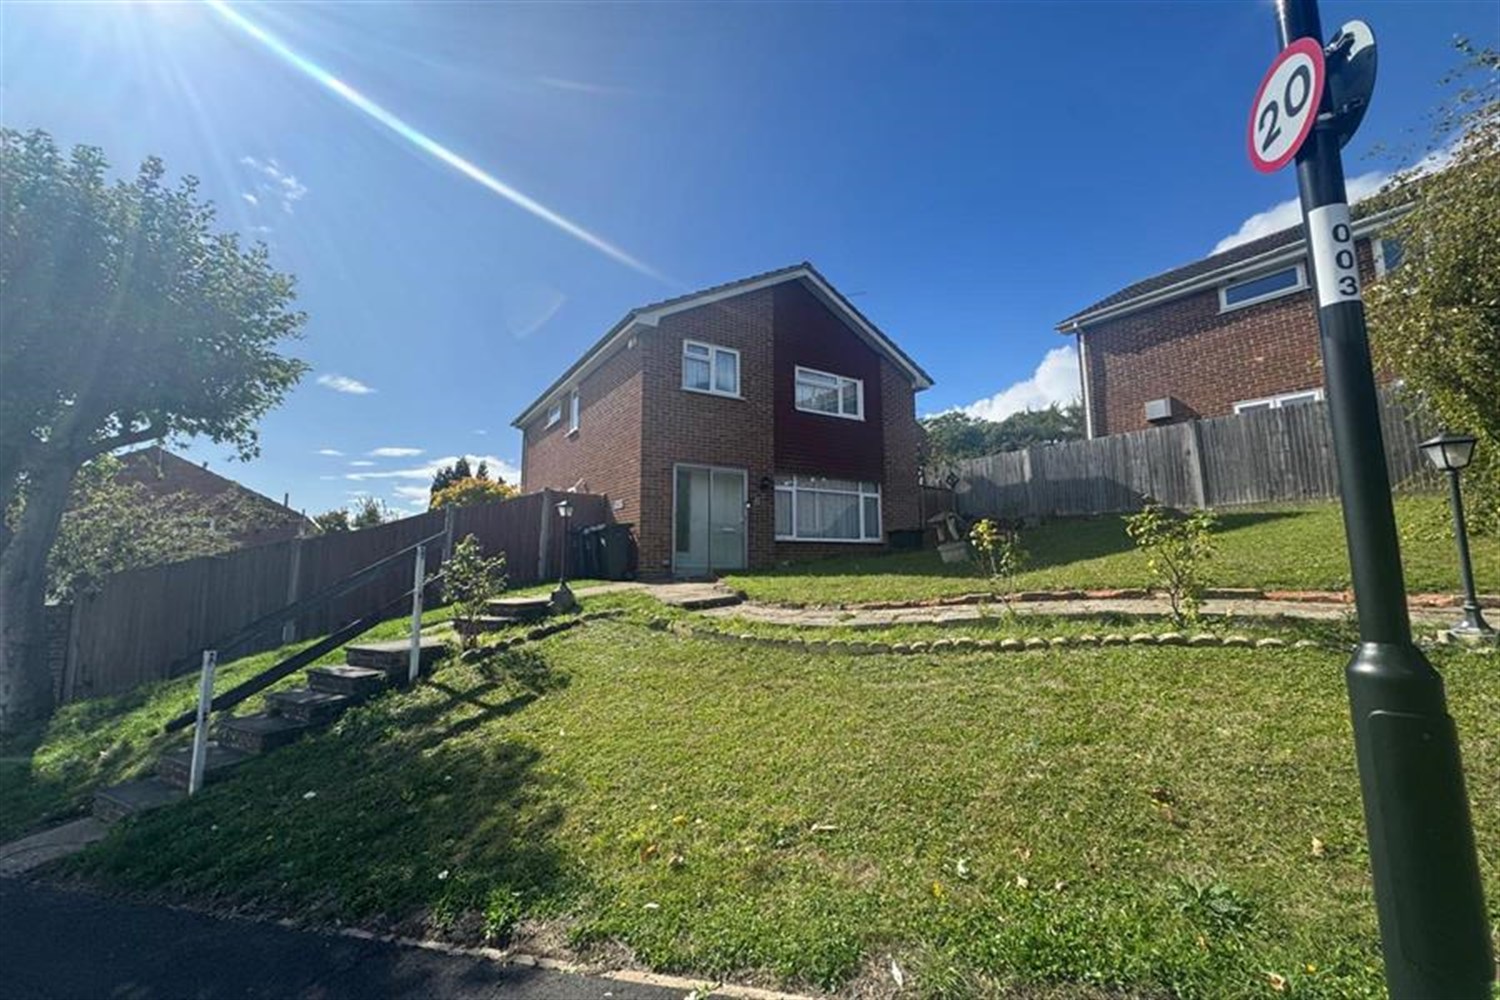
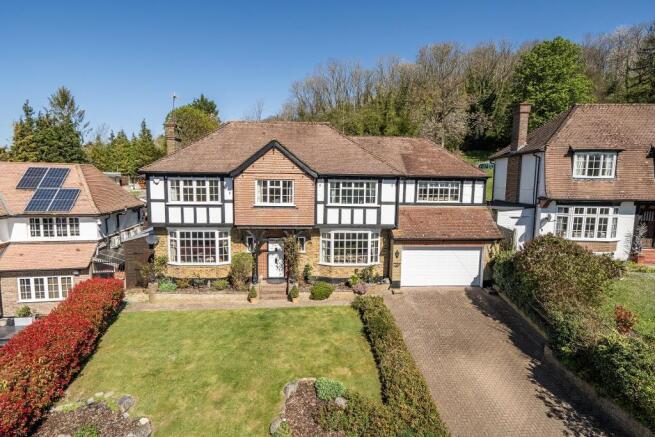
Four Bedroom Detached Family Home | Garage | Quiet Cul-de-Sac | Scope to Extend STPP Nestled in a peaceful cul-de-sac in Croydon, this four-bedroom detached house offers spacious family accommodation, well-proportioned rooms and excellent potential for modernisation and further extension, subject to the necessary planning permissions, offering an excellent opportunity for a buyer to update, improve and personalise the home to their own taste and requirements.
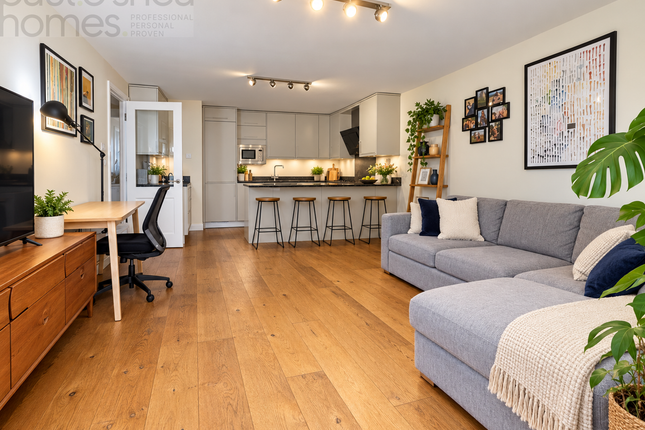
The ground floor features a fitted kitchen, separate dining room and a particularly spacious 23'9 x 11'4 reception room, with French doors opening onto the rear garden.
A useful ground floor cloakroom, with plumbing for a washing machine, completes this level.
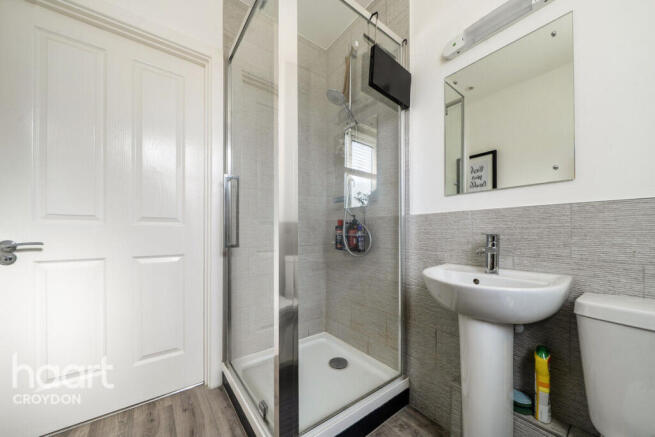
Upstairs, there are four good-sized bedrooms and a family bathroom, providing flexible accommodation for a growing family, guests or those working from home.
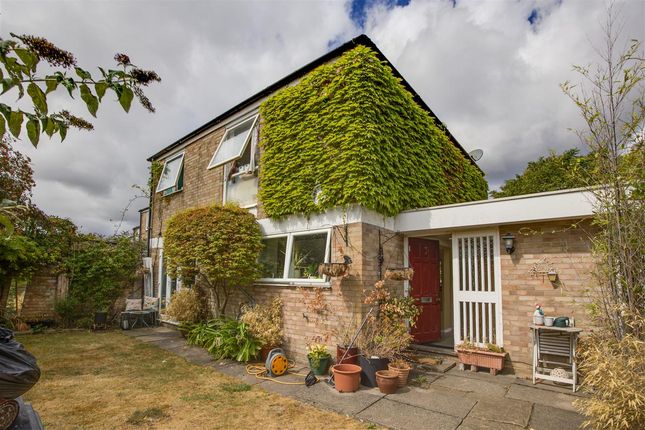
Outside, the property benefits from a rear garden and garage, while the detached layout provides potential for further improvement and extension, subject to planning.
The property is ideally positioned for enjoying the surrounding green spaces, with Addington Court Golf Club and Selsdon Wood Nature Reserve both nearby.
The area also offers a good range of local amenities, schools and transport links, providing convenient access to Croydon and the wider South London area.
An exciting opportunity for buyers seeking a spacious detached home with a garage and genuine scope to modernise, improve and add value. EPC Rating E. Entrance Hall Stairs rising to first floor.
Doors to; Cloakroom Kitchen (3.6m x 2.67m) Reception Room (7.24m x 3.45m) Dining Room (3.66m x 3.43m) First Floor Landing Doors to; Bedroom (3.89m x 3.73m) Bedroom (3.89m x 3.48m) Bedroom (3.25m x 2.26m) Bedroom (2.72m x 2.67m) Bathroom Garage (5.33m x 2.54m) Front Garden Rear Garden Extends to 9.96m Material Information Tenure Freehold.
Council Tax Band E. Service Charge £610.72 per annum - Charges for the period 1st October 2025 to 30th September 2026. Paid half yearly. Broadband Superfast available up to 73 Mbps.
For more information please visit Mobile Coverage Good for voice calls and data. For more information please visit Mains Services Gas/Electricity/Water/Drainage.
Heating System Gas warm air central heating via vents. Parking The seller advises there is a new permit scheme for guests from September 2026. All details to be confirmed by seller's solicitor.
Situated On A Private Road Nb The land in this title falls within the area covered by a building scheme constituted under the provisions of transfers by Fernwood Estates.
All details to be confirmed by seller's solicitor.
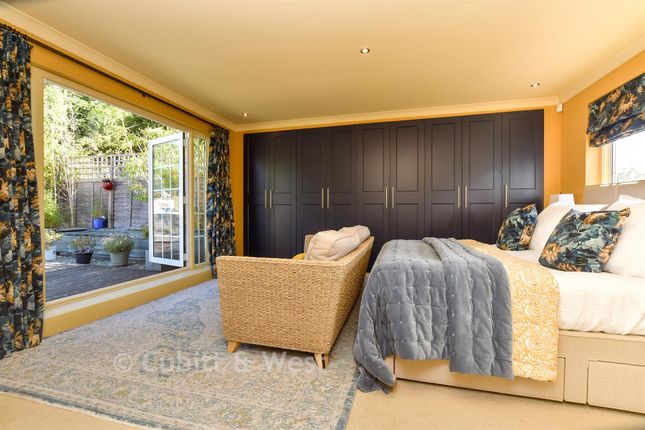
Photos Please note some images have been ai edited to show potential fixtures/fittings that could be used in the property and are not an accurate representation of the existing layout.
Value & comps
No previous sales on record.
Returns
Set an offer; the calculator follows it.
We're still gathering serviced-accommodation data for this area.
Archie refurb estimate: a Pro feature
0.0% below asking
This is not financial or investment advice. Prop AI Deals is not authorised by the Financial Conduct Authority (FCA) to provide investment advice.
All investment calculators, property analyses, and AI-generated insights are for informational purposes only. Property investment carries risk and may result in financial loss. All calculations should be independently verified and you should consult with FCA-authorised financial advisors before making any investment decisions.
Past performance does not guarantee future results. Tax implications vary by individual circumstances.
Deal
Properties like this can earn 2–3x BTL yields when converted to HMO, with retrofit costs around £10k/room. Sign in to see the full tier, yield projection, and cost breakdown.
Commercial properties like this can earn 30-50% higher yields when converted to residential under Class MA / Q / P / PA, with prior approval costing ~GBP 96/unit. Sign in to see the recommended route, yield uplift, and cost breakdown.
BRRR-suited properties can recycle 80-100% of investor capital on refi, leaving a high-yielding rental with most of the money out. Sign in to see the refurb cost stack, ARV projection, and refinance maths.
Detached + large garden = sub-division play. Pro tier unlocks the tier badge, plot size, uplift estimate, and regional land benchmark.
Short-lease flats trade at deep discount, but extending under the 1993 Act often costs far less than the discount. Pro tier unlocks the tier badge, premium breakdown, long-lease ARV and arbitrage maths.
See projected short-stay revenue vs a vanilla BTL for this property.
See real sub-let margins (HMO room rates & SA nightly rates) vs the landlord rent.
Area
Agent & docs
FAQ
About 2, Charlwood, CROYDON
Explore nearby