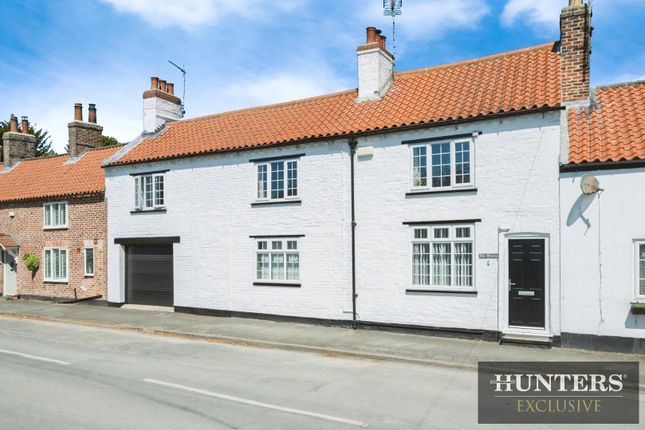
4-bedroom house · YO25 4RR
For saleListed 198 days
Opportunity summary
See Archie’s verdict, returns by strategy and what to check before viewing.
About
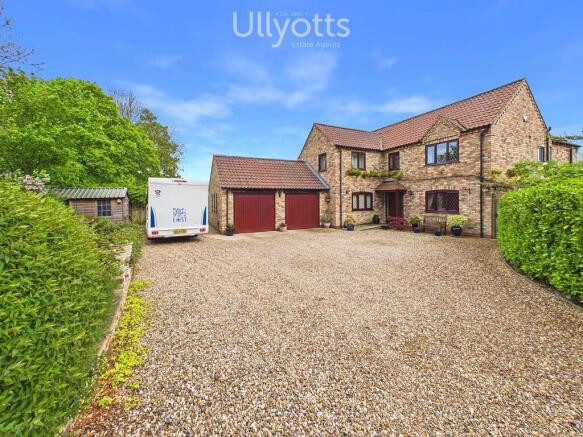
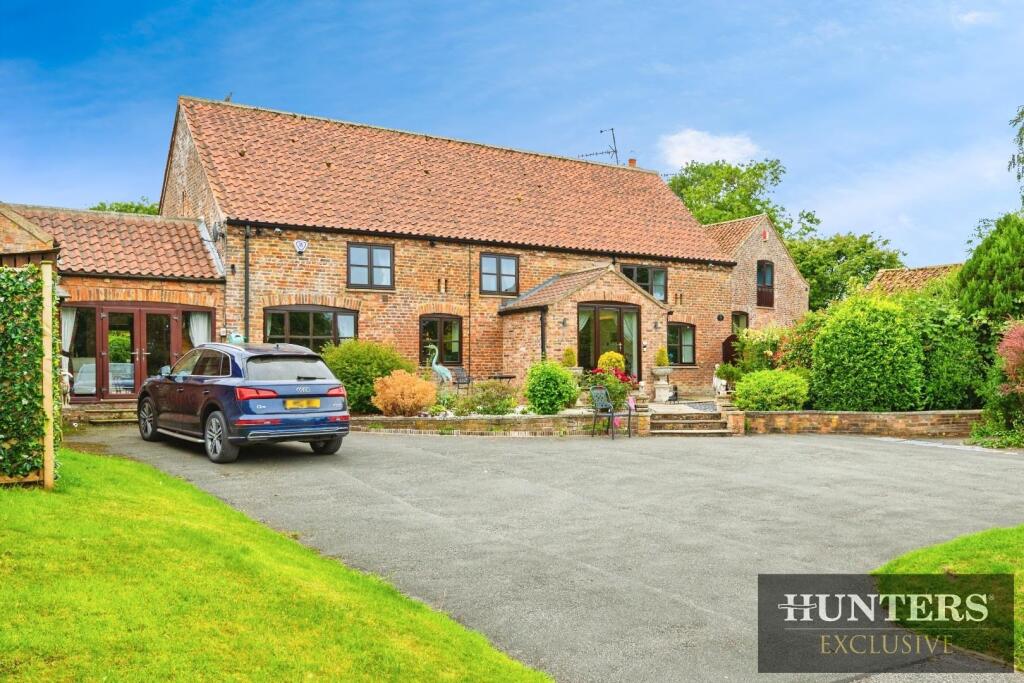
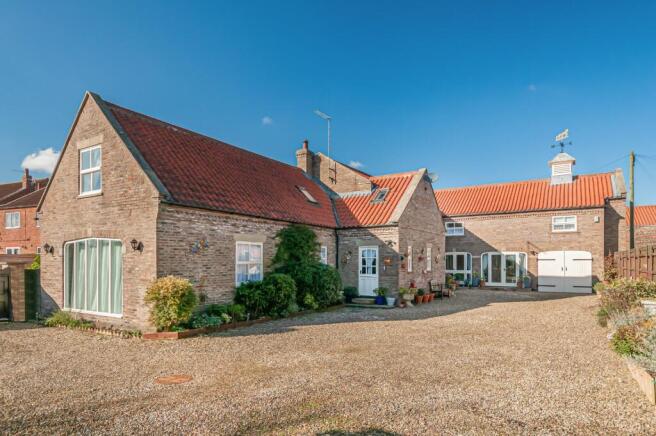
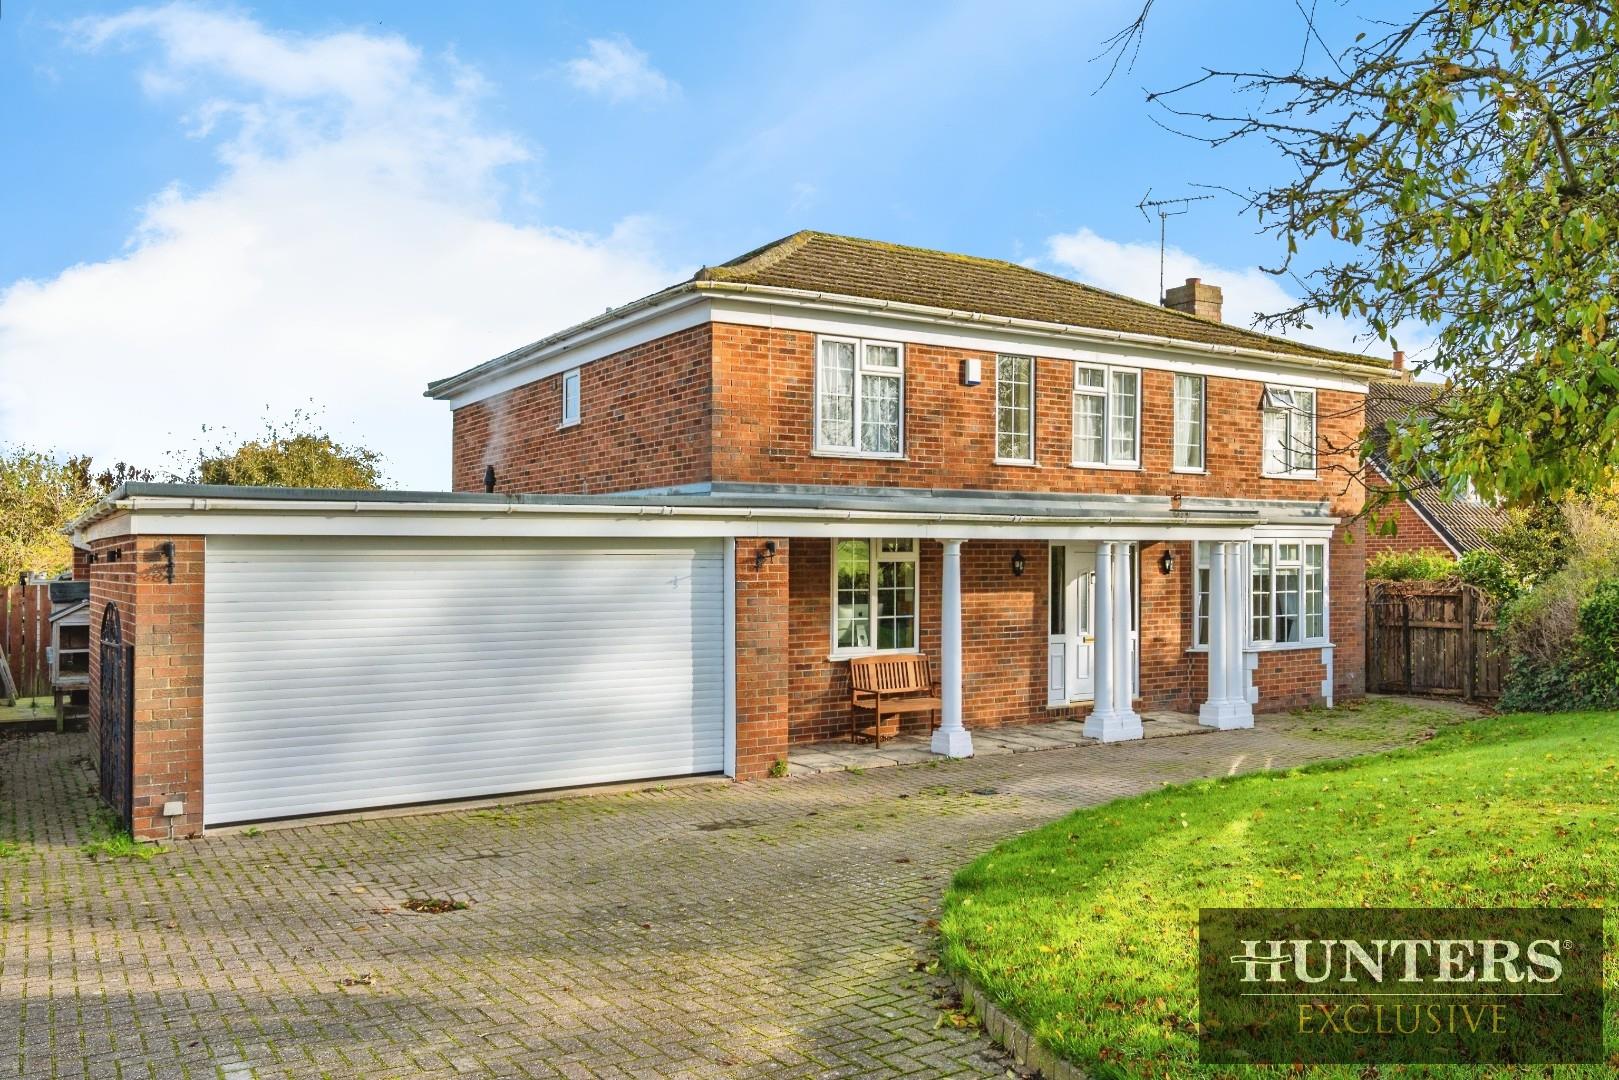
Nestled in the charming West End of Kilham, Driffield, this exquisite house is truly a real gem.
Boasting an impressive open plan layout, the property seamlessly blends modern living with traditional features, creating a warm and inviting atmosphere throughout.
Set within approximately 1.5 acres of land, with views over the Yorkshire Wolds, this lovely lifestyle property provides a rare opportunity for those seeking space and tranquillity.
The expansive grounds include a vegetable garden, paddock for perhaps the pony or chickens, a manage that requires the toping of your choice, for schooling and training and ample parking.
The stunning master suite offers a private retreat, perfect for unwinding after a long day, the bedroom and bathtub having beautiful field views.
This has the potential to be made into a self-contained annex if it was needed.
The house comprises of three well-appointed bedrooms each with bathrooms, which act as en-suite to the bedrooms, ensuring comfort and convenience for families or guests.
There is an additional office space which can also be used as a fourth bedroom.
Parking will never be an issue here, as the property accommodates up to ten vehicles, which along with the spacious living areas, make it ideal for families or those who enjoy hosting gatherings.
This delightful home in Kilham is not just a place to live; it is a lifestyle choice, offering a perfect blend of space, comfort, and character.
Do not miss the chance to make this remarkable property your own.
*The Property has the option to purchase more land and stables subject to separate negotiations* Entrance Hall Wooden front door, wooden flooring, under stairs cupboard, radiator, power points, with stairs ascending to the first floor landing.
Downstairs Cloakroom Double-glazed window to the front aspect, low flush WC, wash hand basin with vanity unit, shower enclosure with mains shower, heated towel rail.
Office/Bedroom 4 Double-glazed window to the front aspect, fitted wardrobe, radiator, TV point and power points.
Kitchen/Dining/Living Room Double-glazed windows to the side and rear aspect, velux to the rear aspect, Amtico flooring, range of wall and base units with roll top work surfaces, island unit with breakfast bar feature, sink and drainer unit, tiled splashback, integrated dishwasher, integrated fridge, integrated wine cooler, electric oven with skillet and gas hob with wok ring, extractor hood, radiator and power points.
Lounge Double-glazed windows to the side aspect, french doors onto the garden, Amtico flooring, King post truss and beamed ceiling, open feature fireplace, with a secret escape that lies behind the magic mirror, TV point and power points.
Utility Wooden stable door, double-glazed windows to the front, side, and rear aspect, stone floor, beamed ceiling, range of wall and base units with roll top work surfaces, space for washing machine, space for tumble dryer, space for fridge/freezer, power points.
Orangery French doors to the rear aspect, double-glazed windows to the side aspect, log burning stove, radiators, TV point and power points.
Annexe Landing Double-glazed window to the side aspect, clock cupboard, and radiator.
Bedroom 1/Annex This beautiful master suite has a shower room and dressing room and also houses its own separate boiler.
Double-glazed french doors and windows to the rear aspect, velux windows to the side aspect, free standing bath with mixer taps and shower attachment, radiator.
Dressing Room Double-glazed window to the side aspect, fitted units with hanging space and drawers.
En-Suite Shower room en-suite for bedroom 1, with double-glazed window to the front aspect, walk in double shower, low flush WC, wash hand basin with vanity unit.
First Floor Landing Gallery landing with double-glazed window to the front aspect, loft access, radiator and power points.
Bedroom 2 Double-glazed window to the front and side aspect, beamed ceiling, fitted wardrobes, radiator and power points.
En-Suite Bathroom adjoining bedroom 2, double-glazed window to the rear aspect with fantastic views, beamed ceiling, tiled flooring, fully tiled shower cubicle with multi-jet jacuzzi power shower, low flush WC, wash hand basin with vanity unit, free standing bath with mixer taps and shower attachment.
Bedroom 3 Double-glazed window to the rear aspect, beamed ceiling, fitted wardrobes, radiator and power points.
En-Suite Bathroom adjoining bedroom 3, velux to the rear aspect, low flush WC, wash hand basin with vanity unit, shower cubicle, radiator, shaving point and extractor fan.
Garden/Land The property sits on a generious plot with gardens to the front and side of the property, with large side vegetable garden and greenhouse.
To the rear the large patio enjoys rolling hills and countryside views, There is an area which has planning permission for a manége, and grass paddock, outside tap and outside lighting.
Additional Information There is the option to buy additional land and stables subject to negotiations. Parking There is Ample off road parking.
Value & comps
No previous sales on record.
Returns
Set an offer; the calculator follows it.
We're still gathering serviced-accommodation data for this area.
Archie refurb estimate: a Pro feature
0.0% below asking
This is not financial or investment advice. Prop AI Deals is not authorised by the Financial Conduct Authority (FCA) to provide investment advice.
All investment calculators, property analyses, and AI-generated insights are for informational purposes only. Property investment carries risk and may result in financial loss. All calculations should be independently verified and you should consult with FCA-authorised financial advisers before making any investment decisions.
Past performance does not guarantee future results. Tax implications vary by individual circumstances.
Deal
Properties like this can earn 2–3x BTL yields when converted to HMO, with retrofit costs around £10k/room. Sign in to see the full tier, yield projection, and cost breakdown.
Commercial properties like this can earn 30-50% higher yields when converted to residential under Class MA / Q / P / PA, with prior approval costing ~GBP 96/unit. Sign in to see the recommended route, yield uplift, and cost breakdown.
BRRR-suited properties can recycle 80-100% of investor capital on refi, leaving a high-yielding rental with most of the money out. Sign in to see the refurb cost stack, ARV projection, and refinance maths.
Detached + large garden = sub-division play. Pro tier unlocks the tier badge, plot size, uplift estimate, and regional land benchmark.
Short-lease flats trade at deep discount, but extending under the 1993 Act often costs far less than the discount. Pro tier unlocks the tier badge, premium breakdown, long-lease ARV and arbitrage maths.
See projected short-stay revenue vs a vanilla BTL for this property.
See real sub-let margins (HMO room rates & SA nightly rates) vs the landlord rent.
Area
Agent & docs
FAQ
About West End, Driffield
Explore nearby