3-bedroom terraced house · BD8 0LG
Let agreedListed 60 days · slow let
Opportunity summary
See Archie’s verdict, returns by strategy and what to check before viewing.
About
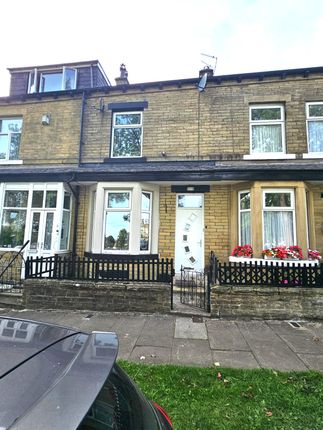
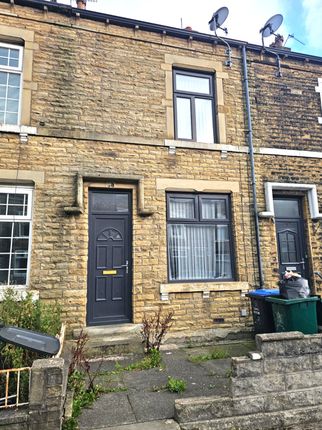
DINSDALES ESTATES PRESENTS THIS BACK TO BACK TERRACE IN FAIRWEATHER GREEN. We would recommend this property to a family looking for a long term home.
Council Tax Band: A (City of Bradford Metropolitan District Council) Taking a Property with Dinsdales You Need to Have A Monthly Income of £2685 to Apply 1.
Enquiry online and wait for our initial email 2. Fill in the Pre Qualification Passport 3. View the property 4. Read our Tenant Fees on our website 5. Tell us you want to apply for the property 6.
Book an appointment to come into our office to do a Right to Rent Check 7. Fill in the application form & Pay £50 Holding Deposit (Non Refundable) 8.
Email us three months wage slips & bank statements 9. Email us any benefit/additional income information 10. Email us a different written Character Reference for each person 11.
Email us an employment reference (if working) 12. Then complete our credit and referencing check online, you will receive a link once your emailed application has been assessed 13.
You have one week to complete your online credit and referencing check 14. We will then offer you the property Directions From our office head up Thornton Road.
At the first set of lights continue straight ahead. Take your second right onto Olive Grove. The property is located on your left.
Description DINSDALES ESTATES PRESENTS THIS BACK TO BACK TERRACE IN FAIRWEATHER GREEN. We would recommend this property to a family looking for a long term home.
Entrance 1.116m x 1.35m Vestibule -Through a Upvc door, coving and laminate look floor.
Landing 1.46m x 5.74m With a glass internal door, double glazed window, radiator, laminate look flooring, pendant light fitting and doors leading to the hall, lounge and down to the dining kitchen.
Dining Kitchen 4.837m x 5.781m Via Stairs with light and handrail down to the cellar kitchen.
A large open dining kitchen with a separate area for dining with pendant light and a walk in under stair store with light power and lino look flooring.
A double glazed frosted window, two four track ceiling lights, smoke detector, a range of white and Oak effect wall and base units including a free standing island breakfast bar with storage and overhead glass units.
With wood effect work surfaces, brushed steel oven splash back, brown extractor fan, white freestanding electric oven and gas hob.
A stainless steel sink with mixer tap, tiled splash back, lino look flooring and a radiator. Second Landing Stairs leading from the lounge with a pendant light and hand rail.
To the landing area a radiator, smoke detector, pendant light and under stairs store with useful shelving.
Lounge 4.048m x 4.778m An L shaped room with access to inner hall, second room and upstairs.
A double glazed window, radiator, ceiling rose, coving, pendant light, two wall lights, two alcoves and a cream marble look fire surround, TV, telephone and broadband connection.
Utility 1.437m x 2.501m A boiler and laundry room housing the Vaillant boiler, electric gas meters and fuse board, plumbing for a washing machine and lino look flooring.
Third Landing 0.763m x 1.655m With a hand rail, smoke detector, pendant light and loft hatch.
Bathroom 2.208m x 4.026m A larger than average room with a glass shower enclosure with electric Triton shower.
A frosted double glazed window, dome light, part tiled part panelled walls and tiled floor and bath side. A Large jacuzzi bath with central mixer tap and shower hose.
A white toilet, hand basin, shaver point and radiator.
Bedroom 1 3.539m x 4.805m A double glazed window, pendant light, radiator, two alcoves and a walk in robe with hooks and shelves (wardrobes for tenant benefit only).
Bathroom 2 2.094m x 2.23m With fully tiled walls and floor, extractor fan, chrome towel radiator, white toilet with hand held shower.
A white hand basin, wall cabinet, shaver point and bath with a mixer shower, rail and curtain.
Attic Bedroom 2 2.643m x 4.959m A shaped ceiling, Velux window, radiator and feature wooden beam with internet connection and pendant light.
Attic Bedroom 3 3.132m x 3.42m A shaped ceiling, Velux window, radiator, feature wood beam, built in shelves and pendant light.
Outside A low maintenance tarmac walled and gated garden with raised gravel bed and off road parking (Shed for tenants benefit only). On the road parking.
Utilities & Services Gas, Electric, Water and Drainage. According to their websites Sky, Virgin Media and BT are available in this area.
According to their websites there's mobile coverage for EE, Vodaphone, Three and O2. For other providers we would suggest checking directly with them.
Local Authority Bradford Council Tax Band A £1555.37 Approx for 2026/2027. Green/Grey bin collection fortnightly on a Tuesday. This property is not in a conservation area.
The flood risk in this area is very low . This property is believed to be in a coal mining area. Works associated with this style of property may not have been carried out.
Contents Insurance When renting a property, home contents insurance is essential to protect your home contents. Call a member of the Dinsdales Estates Team.
Consumer Protection We are providing these details in good faith, to the best of our ability, by obtaining as much information as is necessary for our buyers/tenants, to make a decision whether or not they wish to proceed in obtaining this property.
Upon request we can provide you with an electronic copy of the Property Information Questionnaire (if available).
We are covered by Client Money Protection through Propertymark and are members of The Property Ombudsman.
Value & comps
No previous sales on record.
Rental comparables are shown in the Rental section below. Sold comparables remain for area capital context only.
Returns
We're still gathering serviced-accommodation data for this area.
This is not financial or investment advice. Prop AI Deals is not authorised by the Financial Conduct Authority (FCA) to provide investment advice.
All investment calculators, property analyses, and AI-generated insights are for informational purposes only. Property investment carries risk and may result in financial loss. All calculations should be independently verified and you should consult with FCA-authorised financial advisors before making any investment decisions.
Past performance does not guarantee future results. Tax implications vary by individual circumstances.
Deal
Properties like this can earn 2–3x BTL yields when converted to HMO, with retrofit costs around £10k/room. Sign in to see the full tier, yield projection, and cost breakdown.
Commercial properties like this can earn 30-50% higher yields when converted to residential under Class MA / Q / P / PA, with prior approval costing ~GBP 96/unit. Sign in to see the recommended route, yield uplift, and cost breakdown.
BRRR-suited properties can recycle 80-100% of investor capital on refi, leaving a high-yielding rental with most of the money out. Sign in to see the refurb cost stack, ARV projection, and refinance maths.
Detached + large garden = sub-division play. Pro tier unlocks the tier badge, plot size, uplift estimate, and regional land benchmark.
Short-lease flats trade at deep discount, but extending under the 1993 Act often costs far less than the discount. Pro tier unlocks the tier badge, premium breakdown, long-lease ARV and arbitrage maths.
See projected short-stay revenue vs a vanilla BTL for this property.
See real sub-let margins (HMO room rates & SA nightly rates) vs the landlord rent.
Area
Agent & docs

FAQ
About Olive Grove, Bradford
Explore nearby