3-bedroom terraced house · SS3 8AN
Listing removedListed 82 days · slow let
Opportunity summary
See Archie’s verdict, returns by strategy and what to check before viewing.
About
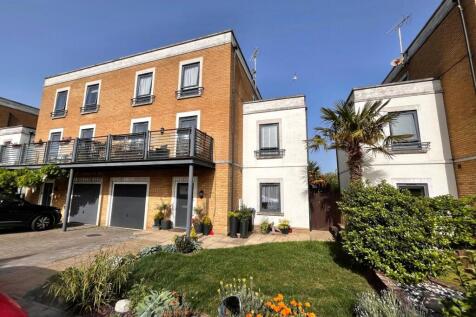
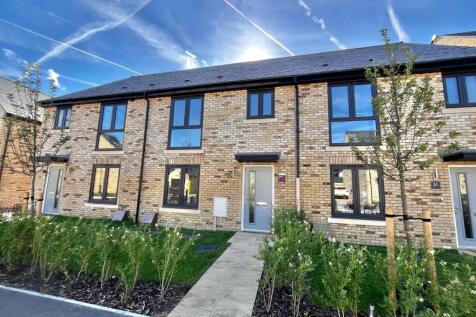
A beautifully upgraded family home situated within the highly sought-after Bishopsteignton development, enjoying parkland views and gated rear access onto adjoining green space.
Arranged across three floors, the versatile accommodation can be utilised as either a three or four bedroom home, with the added benefit of a Ground Floor Home Office / Study if required.
Features include a spacious Kitchen/Dining Room with integrated AEG appliances, separate Utility Room, Ground Floor Cloakroom, luxury bespoke Bathroom Suite, Home Gym (formerly part of the Garage), off street parking and a WEST FACING rear garden.
The first floor Living Room overlooks the garden and adjoining parkland, whilst the principal bedroom benefits from bespoke fitted wardrobes with sensor lighting.
Conveniently positioned within easy reach of Thorpe Bay Broadway, seafront, highly regarded schools and Thorpe Bay Railway Station.
HOLDING DEPOSIT One weeks rent EPC RATING C rating, valid until 14 May 2036 COUNCIL TAX Southend Council, Band E PHOTOGRAPHY Please note, photos were taken 2026 LOCATION What three words ///broken.axed.expect Property and Area Overview This beautifully presented townhouse forms part of the ever-popular Bishopsteignton development, a highly regarded residential setting positioned within easy reach of Thorpe Bay’s seafront, Broadway shopping facilities and excellent transport connections.
Offering stylish and versatile accommodation across three floors, the property has been thoughtfully upgraded by the current owners to create a contemporary family home ready for immediate occupation.
Internally, the accommodation combines practical family living with high specification finishes throughout.
The ground floor centres around a spacious Kitchen/Dining Room fitted with contemporary gloss units, stone effect glitter worktops, integrated AEG appliances and breakfast bar seating, whilst a separate Utility Room and Ground Floor Cloakroom add further convenience.
The former garage has been partially converted to create a versatile Home Gym space, whilst retaining valuable front storage accessed via the original (truncated) Leasehold Information: 999 years from 1st January 1980 Approximately £233 payable every 6 months for upkeep of communal areas.
Entrance via The property is approached via a solid hardwood panelled door, decorative leaded window over providing access to; Reception Lobby 5' 2" x 4' 10" (1.57m x 1.47m) Tiled flooring.
Smooth plastered ceiling.
Panelled door to; Reception Hallway 16' 5" x 5' 4" (5m x 1.63m) A welcoming entrance hallway featuring a turned staircase rising to the first floor with contrasting handrails and spindle balustrade.
The hallway benefits from bespoke fitted understairs storage incorporating pull-out shoe drawers and further drawer units. Panelled door to a further full-height storage cupboard.
Panelled doors provide access to the Utility Room, Gymnasium (former Garage), Ground Floor Guest Cloakroom/W.C. and Ground Floor Bedroom / Home Office.
Additional features include attractive tiled flooring, decorative wall panelling to dado height, radiator, and a smooth plastered ceiling inset with recessed LED lighting.
Gymnasium 11' 0" x 8' 1" (3.35m x 2.46m) Radiator. Smooth plastered ceiling inset with recessed LED lighting. Panelled door providing access to the remaining storage area of the Garage.
Currently utilised as a Home Gym, offering versatile additional space ideal for fitness, hobbies or home working requirements.
Garage / Storage 8' 1" x 6' 10" (2.46m x 2.08m) Accessed from the front of the property via a pair of timber doors. Wall mounted utility meters.
Ground Floor Snug/Home Office/Bedroom Four 10' 0" x 8' 6" (3.05m x 2.6m) Georgian style uPVC double glazed window to the rear aspect overlooking the garden. Radiator.
Smooth plastered ceiling inset with recessed LED lighting. A versatile room currently utilised as a Home Office, suitable for a variety of uses including additional Bedroom or Snug space.
Utility Room 10' 0" x 5' 2" (3.05m x 1.57m) Georgian style uPVC double glazed door to the rear aspect providing direct access to the garden.
Comprehensive range of fitted shaker style base and eye level units complemented by solid woodblock working surfaces with matching upstands, incorporating a 'Butler' style sink with mixer tap over.
Under counter space and plumbing for washing machine and tumble dryer. Pelmet lighting. Larder style cupboard housing wall mounted 'Valliant' boiler. Attractive tiled flooring.
Smooth plastered ceiling inset with recessed LED lighting. Useful fitted shelving. Wall mounted extractor.
Guest Cloakroom/WC 4' 7" x 3' 3" (1.4m x 1m) Fitted with a modern white suite comprising a concealed cistern low level W.C.
and wash hand basin with mixer tap over inset into a vanity unit with storage below.
Decorative tiled splashbacks together with a recessed display niche inset with feature lighting and matching tiled surround. Tiled flooring.
Smooth plastered ceiling inset with recessed LED lighting and sensor controlled entrance lighting.
The First Floor Landing 8' 8" x 7' 1" (2.64m x 2.16m) Approached via a turned staircase fitted with attractive contrasting balustrades and handrails. Decorative wall panelling to dado height.
Panelled doors provide access to the Kitchen/Dining Room and Living Room, with a further return staircase rising to the upper floor featuring matching balustrades.
Smooth plastered ceiling inset with recessed LED lighting.
Living Room 14' 0" x 13' 7" (4.27m x 4.14m) Pair of Georgian style uPVC double glazed windows to the rear aspect enjoying attractive views across adjoining parkland and the west facing rear garden.
Two radiators. Smooth plastered ceiling with central light point. A spacious reception room benefiting from excellent natural light throughout.
Kitchen / Dining Room 14' 0" x 10' 9" (4.27m x 3.28m) Pair of Georgian style uPVC double glazed windows to the front aspect.
The Kitchen has been fitted with a contemporary range of high gloss base and eye level units complemented by stone effect glitter working surfaces incorporating a matching breakfast bar area and inset sink unit with mixer tap over.
Integrated appliances include an AEG eye level oven and microwave, induction hob with stainless steel extractor canopy over, undercounter dishwasher, and upright fridge freezer.
The Dining Area provides ample space for table and chairs. Two radiators. Attractive tiled flooring.
Smooth plastered ceiling inset with recessed LED lighting together with feature pendant lighting over the breakfast bar.
The Second Floor Landing 10' 7" x 6' 5" (3.23m x 1.96m) Approached via a turned staircase fitted with attractive contrasting balustrades and handrails. Decorative wall panelling to dado height.
Panelled doors provide access to the Three Bedrooms and bespoke four piece Bathroom suite. Smooth plastered ceiling inset with recessed LED lighting and loft access.
Main Bedroom 4.27m (including wardrobes x 3.3m (max) - Two Georgian style uPVC double glazed windows to front aspects.
A comprehensive range of bespoke fitted wardrobes extend across one wall, incorporating sensor lighting and a fitted drawer stack. Two radiators. Coving to smooth plastered ceiling.
Bedroom Two 13' 9" x 7' 2" (4.2m x 2.18m) Georgian style uPVC double glazed window to the west-facing rear aspect providing pleasant outlooks across the adjoining parkland and surrounding area.
Radiator. Smooth plastered ceiling.
Bedroom Three 11' 0" x 6' 7" (3.35m x 2m) Georgian style uPVC double glazed window to the west-facing rear aspect providing pleasant outlooks across the open greensward.
Decorative wall panelling to dado height. Radiator. Smooth plastered ceiling.
Boutique Style Bathroom 8' 2" x 7' 2" (2.5m x 2.18m) A sublime bespoke Bathroom Suite beautifully appointed with a luxurious contemporary four-piece suite comprising a freestanding bath with wall-mounted mixer tap and controls, concealed cistern low-level W.C., and an inset wash hand basin set within a floating vanity unit with soft-close drawer storage beneath.
A striking walk-in shower enclosure features contrasting black framed glazed screens, rainfall style shower head with additional handheld attachment, and recessed display niche, all enhanced by elegant large format tiling and carefully considered ambient styling.
Further features include an illuminated vanity mirror, matte black fittings throughout, contemporary heated towel rail, recessed LED lighting, extractor fan, tiled flooring and a smooth plastered ceiling, creating a sophisticated spa-inspired finish throughout.
To the Outside of the Property The property enjoys a generously proportioned west-facing rear garden commencing with a decked patio terrace extending directly from the rear of the home, creating an ideal space for outdoor seating and entertaining.
The remainder is predominantly laid to lawn with established flower and shrub borders, enclosed by timber fencing and brick boundary walls.
Additional features include a timber storage shed, outside water tap, external power sockets and gated rear access leading directly onto adjacent parkland pathways, enhancing both convenience and the pleasant open outlook enjoyed from the rear aspect.
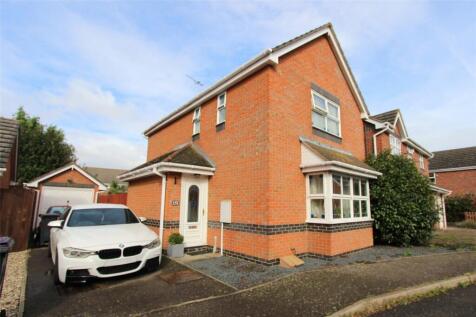
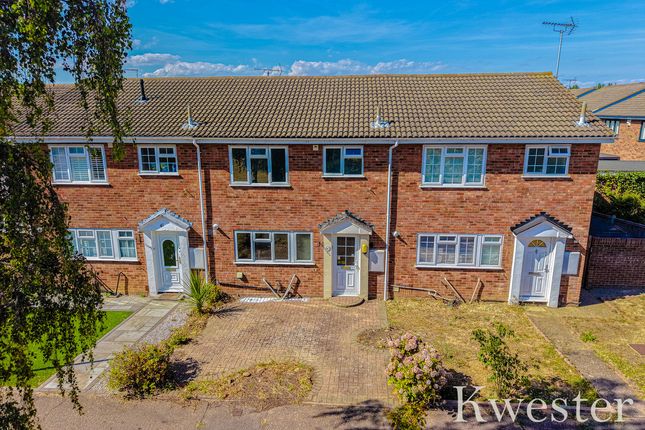
Frontage Private driveway providing off-street parking and access to the remaining front section of the integral garage, offering useful storage space. Neatly maintained frontage.
Council Tax Band E PRELIMINARY DETAILS - AWAITING VERIFICATION
Value & comps
No previous sales on record.
Rental comparables are shown in the Rental section below. Sold comparables remain for area capital context only.
Returns
We're still gathering serviced-accommodation data for this area.
This is not financial or investment advice. Prop AI Deals is not authorised by the Financial Conduct Authority (FCA) to provide investment advice.
All investment calculators, property analyses, and AI-generated insights are for informational purposes only. Property investment carries risk and may result in financial loss. All calculations should be independently verified and you should consult with FCA-authorised financial advisers before making any investment decisions.
Past performance does not guarantee future results. Tax implications vary by individual circumstances.
Deal
Properties like this can earn 2–3x BTL yields when converted to HMO, with retrofit costs around £10k/room. Sign in to see the full tier, yield projection, and cost breakdown.
Commercial properties like this can earn 30-50% higher yields when converted to residential under Class MA / Q / P / PA, with prior approval costing ~GBP 96/unit. Sign in to see the recommended route, yield uplift, and cost breakdown.
BRRR-suited properties can recycle 80-100% of investor capital on refi, leaving a high-yielding rental with most of the money out. Sign in to see the refurb cost stack, ARV projection, and refinance maths.
Detached + large garden = sub-division play. Pro tier unlocks the tier badge, plot size, uplift estimate, and regional land benchmark.
Short-lease flats trade at deep discount, but extending under the 1993 Act often costs far less than the discount. Pro tier unlocks the tier badge, premium breakdown, long-lease ARV and arbitrage maths.
See projected short-stay revenue vs a vanilla BTL for this property.
See real sub-let margins (HMO room rates & SA nightly rates) vs the landlord rent.
Area
Agent & docs

FAQ
About Cornworthy, Bishopsteignton Location, Shoeburyness, Essex, SS3
Explore nearby