3-bedroom bungalow · LA2 6NY
Under offerListed 114 days
Opportunity summary
See Archie’s verdict, returns by strategy and what to check before viewing.
About
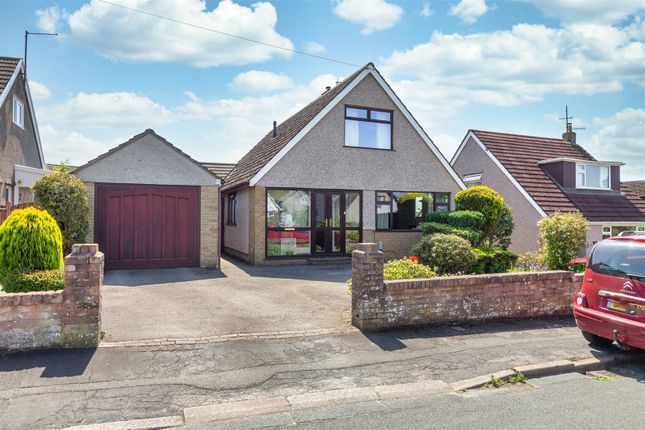
We are delighted to offer for sale this spacious and well-proportioned two/three-bedroom detached bungalow, occupying a generous corner plot with extensive gardens.
Situated in the desirable semi-rural village of Halton, this is a fantastic opportunity for families and buyers seeking to enjoy one of Lancaster's most sought-after locations.
The village offers a range of everyday amenities, including a local Premier convenience store, pharmacy, and primary school, together with regular bus services providing easy access to Lancaster and the surrounding areas.
Halton is also a haven for outdoor enthusiasts, with the picturesque River Lune just a short walk away.
Popular walking routes extend from the renowned Crook o' Lune and connect with the neighbouring village of Caton, making this an ideal location for those who enjoy the countryside.
The accommodation is entered via a side entrance into a vestibule, leading through to a central hallway that provides access to the majority of the home, along with a staircase to the first floor.
To the front of the property is a bright and spacious open-plan lounge and dining area, while to the rear is an open-plan kitchen and sitting room overlooking the garden.
Completing the ground floor is a versatile third bedroom, currently utilised as a home office/reception room, together with a modern three-piece bathroom.
The first floor features a generous landing with a built-in airing cupboard and access to an external balcony enjoying views over the rear garden.
There are two well-sized double bedrooms, a three-piece shower room, and a separate study, offering flexible accommodation to suit a variety of lifestyles.
Externally, the property benefits from a low-maintenance front garden facing Forgewood Drive, with a side driveway providing off-road parking for two vehicles and leading to the attached garage.
The impressive rear garden is predominantly laid to lawn and includes two patio seating areas, a brick-built outbuilding, wooden shed, and greenhouse, creating a wonderful outdoor space for relaxing, entertaining, or gardening.
Offering a versatile and spacious layout, generous outdoor space, and an enviable village setting, this is a rare opportunity to acquire a superb home in Halton.
The property is offered for sale with no onward chain.
Side Entrance Timber framed single glazed double doors leading into the: Vestibule Timber framed single glazed patterned glass door leading into the: Hallway (L-Shaped) Central heating radiator.
Power points. Ceiling light point. Decorative coving. Staircase leading to the first floor.
Lounge 15' 1'' x 12' 2'' (4.62m x 3.73m) uPVC double glazed window with two openers to front elevation. Further uPVC double glazed window to side elevation.
Feature gas fireplace sat on a marble hearth and surround. Alcove shelving. Two central heating radiators. Aerial point. Power points. Open access into the: Width measurement is into the alcove.
Dining Area 9' 10'' x 9' 4'' (3.02m x 2.85m) uPVC double glazed window with opener to front elevation. Central heating radiator. Power points. Decorative ceiling rose with light point.
Decorative coving. Kitchen 10' 7'' x 9' 6'' (3.25m x 2.91m) uPVC double glazed window with two openers and fitted roller blind to side elevation.
Working surfaces to three walls with a full range of wall, drawer and base units with tiled splashbacks.
Built-in Hotpoint electric fan assisted double oven with a Zanussi four ring electric hob and fitted extractor above. Composite sink with mixer tap and drainer. Integrated fridge.
Feature units consist of a wine rack and display cabinet. Built-in storage cupboard with shelving and a timber framed internal window. Central heating radiator. Power points.
Ceiling rose with light point. Decorative coving.
Open access into the: Sitting Room 11' 6'' x 7' 10'' (3.51m x 2.41m) Two uPVC double glazed windows with two openers and fitted venetian blinds to side elevation.
Two uPVC double glazed window with opener and fitted venetian blinds to rear elevation. Timber framed double glazed door with fitted venetian blind leading out to the rear garden.
Gas fireplace sat on a marble hearth. Aerial point. Hard wired for B4RN internet. Power points. Wall mounted light. Ceiling light point. Decorative coving.
Second Reception 10' 9'' x 9' 3'' (3.28m x 2.84m) uPVC double glazed double doors leading out to the rear garden. Central heating radiator. Power points. Ceiling light point.
Bathroom/WC 9' 4'' x 5' 11'' (2.87m x 1.81m) Two uPVC double glazed patterned glass windows with openers and fitted venetian blinds to side elevation.
Three-piece suite comprising of a low flush WC, pedestal hand wash basin and a bath with mixer tap and shower wand. Tiled half height to three walls. Central heating radiator.
Two ceiling light points. Dado rail. Decorative coving. Landing uPVC double glazed door with fitted vertical blind leading out to an exterior balcony.
uPVC double glazed window with opener and fitted venetian blind to side elevation. Built-in storage cupboard with airing shelving. Central heating radiator. Power points.
Decorative ceiling rose with light point. Decorative coving. Bedroom One 15' 2'' x 12' 7'' (4.63m x 3.85m) uPVC double glazed window with four openers to side elevation.
Fitted bedroom furniture to one wall consisting of wardrobes and a dressing table with drawers. Central heating radiator. Telephone point. Power points. Ceiling light point.
Bedroom Two 10' 11'' x 9' 3'' (3.34m x 2.84m) uPVC double glazed window with opener to side elevation. Built-in storage cupboard with hanging space and shelving. Central heating radiator.
Power points. Decorative ceiling rose with light point. Decorative coving.
Shower Room/WC 6' 8'' x 6' 0'' (2.04m x 1.83m) uPVC double glazed patterned glass window with opener and fitted venetian blind to side elevation.
Three-piece suite comprising of a low flush WC, hand wash basin with mixer tap sat into a vanity unit, and walk-in shower enclosure with Triton electric shower.
Tiled full height to the shower and half height to all remaining walls. Wall mounted light. Ceiling light point. Decorative coving.
Study 6' 8'' x 4' 5'' (2.04m x 1.37m) uPVC double glazed window with opener and fitted vertical blind to side elevation. Power points. Ceiling light point.
Front Garden Dropped kerb accessing a flag paved driveway supplying off road parking for two vehicles. Garden has a stone-built wall enclosing a paved section with stone chippings.
Flag paved walkway with timber gate leading into the: Rear Garden Initially laid to a flag paved patio with walkways leading round the perimeter of the property.
Remainder of the garden is laid to lawn, with an additional flag paved patio area. Wide variety of mature flower and shrubs creating a private garden.
Enclosed by timber fence panelling with stone pillars. Brick built outbuilding. Freestanding timber shed and greenhouse. Fishpond. Outside cold water tap. Two wall mounted lights.
Garage 17' 5'' x 8' 3'' (5.33m x 2.53m) Metal up and over door. Timber framed single glazed door. Vaillant combination boiler. Power points. Ceiling strip light.
Timber framed single glazed window with opener to rear elevation.
Value & comps
No previous sales on record.
Returns
Set an offer; the calculator follows it.
We're still gathering serviced-accommodation data for this area.
Archie refurb estimate: a Pro feature
0.0% below asking
This is not financial or investment advice. Prop AI Deals is not authorised by the Financial Conduct Authority (FCA) to provide investment advice.
All investment calculators, property analyses, and AI-generated insights are for informational purposes only. Property investment carries risk and may result in financial loss. All calculations should be independently verified and you should consult with FCA-authorised financial advisors before making any investment decisions.
Past performance does not guarantee future results. Tax implications vary by individual circumstances.
Deal
Properties like this can earn 2–3x BTL yields when converted to HMO, with retrofit costs around £10k/room. Sign in to see the full tier, yield projection, and cost breakdown.
Commercial properties like this can earn 30-50% higher yields when converted to residential under Class MA / Q / P / PA, with prior approval costing ~GBP 96/unit. Sign in to see the recommended route, yield uplift, and cost breakdown.
BRRR-suited properties can recycle 80-100% of investor capital on refi, leaving a high-yielding rental with most of the money out. Sign in to see the refurb cost stack, ARV projection, and refinance maths.
Detached + large garden = sub-division play. Pro tier unlocks the tier badge, plot size, uplift estimate, and regional land benchmark.
Short-lease flats trade at deep discount, but extending under the 1993 Act often costs far less than the discount. Pro tier unlocks the tier badge, premium breakdown, long-lease ARV and arbitrage maths.
See projected short-stay revenue vs a vanilla BTL for this property.
See real sub-let margins (HMO room rates & SA nightly rates) vs the landlord rent.
Area
Agent & docs

FAQ
About Forgewood Drive, Halton, Lancaster, LA2 6NY
Explore nearby