5-bedroom detached house · NN12 8SP
For saleListed 69 days
Opportunity summary
See Archie’s verdict, returns by strategy and what to check before viewing.
About
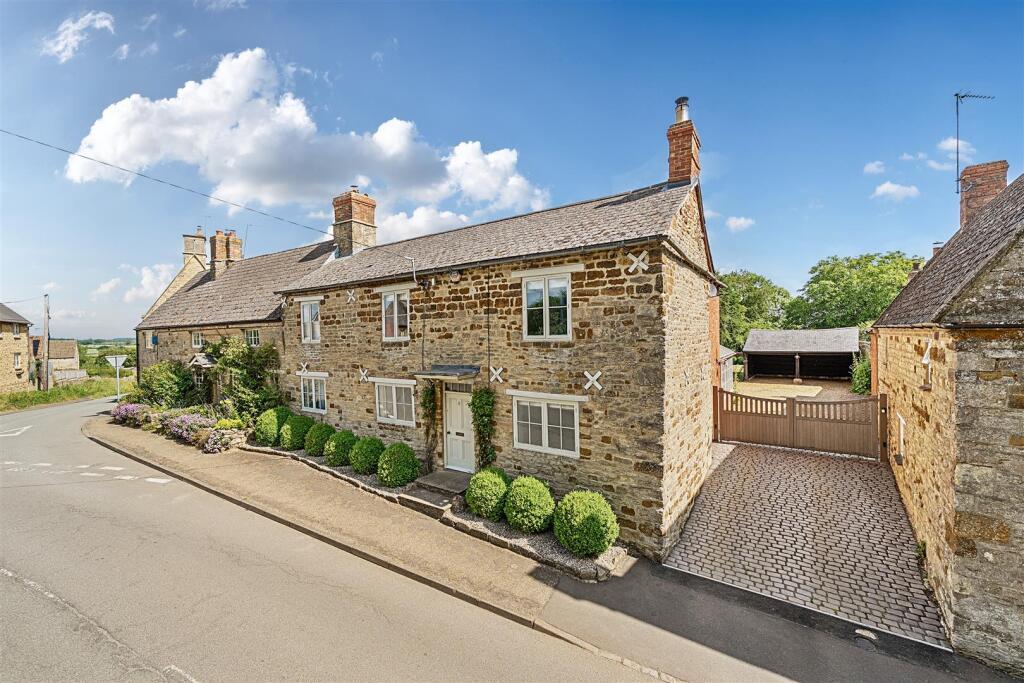
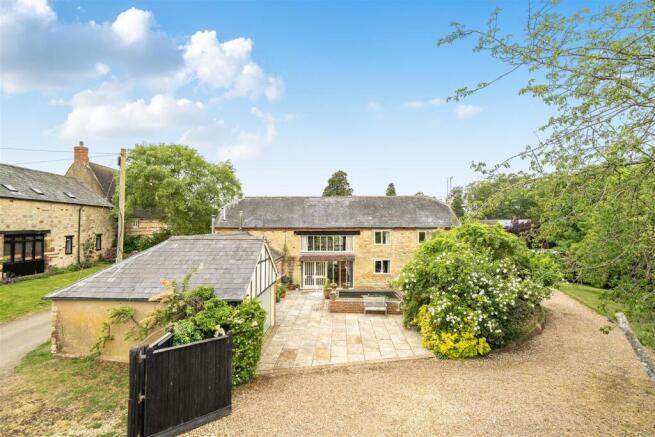
A very special family home in a fabulous edge-of-village location, enjoying beautiful countryside views and complemented by a detached annexe/studio building.
Ground floor • Pittams Farm has been in the same family ownership for many years.
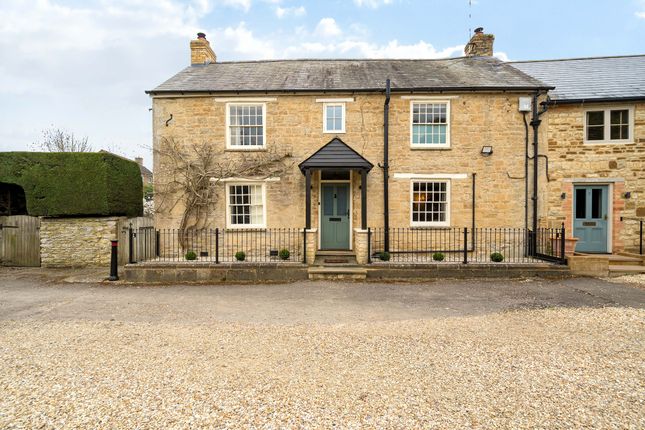
It is believed to date back to the early 19th Century, when the main symmetrical ashlar stone front of the farmhouse was constructed.
• In the 1970’s a modern side extension was added, which provides a unique blend of period and 1970’s architecture. An additional rear extension was added in the 1980’s in the same style.
• The property now requires some updating and modernising, but will create a very special family home.
• The entrance hall, with quarry floor tiles, gives access to the sitting room, with fireplace, and the dining room.
• The kitchen/family/garden room offers open plan living, and is located to the rear of the property, being part of the original property and the garden room in the 1970’s extension.
It has French doors to the garden and uninterrupted countryside views. • Completing the ground floor is a walk-in pantry, a good sized utility/boot room and cloakroom/wc.
First floor • On the first floor in the 1980's part of the property the principal bedroom has a walk in dressing room, and ensuite bathroom, with access to a private balcony.
• A guest bedroom in the 1970’s part of the property has large picture windows overlooking the garden and open countryside.
• There are two further double bedrooms, and a small single bedroom/study, along with a family bathroom.
Gardens and grounds • The property benefits from a detached studio building, which offers potential conversion to an annexe, with a lapsed planning consent (ref: S/2006/0618/P 2006 for ‘conversion of existing outbuilding to ancillary living accommodation’).
• There are also a range of outbuildings, stables, carport, with gravelled parking for several cars.
• The gardens and grounds include a mature walled garden with a vegetable garden, traditional greenhouse, established planting and a mix of specimen trees, shrubs and flowering borders.
• There are several other garden areas, and terraces, all offering plenty of spaces to relax, entertain and enjoy the peaceful countryside surroundings.
Situation Nestled in picturesque South Northamptonshire countryside near Towcester, Wappenham is an idyllic rural village that perfectly balances historic charm with modern convenience, making it a highly desirable location for families and professionals alike.
This vibrant community is served by excellent primary schooling at nearby Helmdon and Syresham, the highly regarded Sponne School for secondaries, and independent options like Winchester House and Stowe School.
A full range of local amenities are available in nearby Brackley and Towcester.
Mainline rail commuters can reach London Euston from Milton Keynes Central in just 35 minutes, or London Marylebone from Banbury from 57 minutes.
Fixtures and fittings All fixtures, fittings and furniture such as curtains, light fittings, garden ornaments and statuary are excluded from the sale. Some may be available by separate negotiation.
Services Mains electricity, drainage and water are connected. Heating is via oil. There are in addition some solar panels on the outbuilding with a fit.
None of the services or appliances, heating installations, plumbing or electrical systems have been tested by the selling agents.
The estimated fastest download speed currently achievable for the property postcode area is around 3 Mbps (data taken from on 04/08/2026).
The vendor has informed us it is up to 1,000 Mbps supplied by . Actual service availability at the property or speeds received may be different.
We understand that the property is likely to have current mobile coverage outdoors (data taken from on 04/08/2026).
Please note that actual services available may be different depending on the particular circumstances, precise location and network outages.
Tenure The property is to be sold Freehold with vacant possession. Method of sale The property is offered for sale by Private Treaty method.
However the vendor reserves the right to conclude the sale by an alternative method if required.
Local Authority South Northamptonshire Council Council Tax Band G Public rights of way, wayleaves and easements The property is sold subject to all rights of way, wayleaves and easements whether or not they are defined in this brochure.
Planning The selling agents will not provide advice/guidance on the planning history for the property/land. Interested parties are advised to make their own investigations.
It is assumed that enquiries have been satisfied, prior to an offer being made.
Anti Money Laundering Regulations (aml) In accordance with Anti Money Laundering Regulations (aml), we are required to request forms of identification and carry out due diligence on any parties connected to a successful offer.
Should an offer be made on behalf of a business/company, aml due diligence will also be necessary. Proof/source of funding must be supplied, prior to offer acceptance.
Plans and boundaries The plans within these particulars are based on Ordnance Survey data and provided for reference only. They are believed to be correct but accuracy is not guaranteed.
The purchaser shall be deemed to have full knowledge of all boundaries and the extent of ownership.
Neither the vendor nor the vendor’s agents will be responsible for defining the boundaries or the ownership thereof. Viewings Strictly by appointment through Fisher German LLP.
Directions Postcode – NN12 8SP what3words – ///deprives.pancake.puppy
Value & comps
No previous sales on record.
Returns
Set an offer; the calculator follows it.
We're still gathering serviced-accommodation data for this area.
Archie refurb estimate: a Pro feature
0.0% below asking
This is not financial or investment advice. Prop AI Deals is not authorised by the Financial Conduct Authority (FCA) to provide investment advice.
All investment calculators, property analyses, and AI-generated insights are for informational purposes only. Property investment carries risk and may result in financial loss. All calculations should be independently verified and you should consult with FCA-authorised financial advisors before making any investment decisions.
Past performance does not guarantee future results. Tax implications vary by individual circumstances.
Deal
Properties like this can earn 2–3x BTL yields when converted to HMO, with retrofit costs around £10k/room. Sign in to see the full tier, yield projection, and cost breakdown.
Commercial properties like this can earn 30-50% higher yields when converted to residential under Class MA / Q / P / PA, with prior approval costing ~GBP 96/unit. Sign in to see the recommended route, yield uplift, and cost breakdown.
BRRR-suited properties can recycle 80-100% of investor capital on refi, leaving a high-yielding rental with most of the money out. Sign in to see the refurb cost stack, ARV projection, and refinance maths.
Detached + large garden = sub-division play. Pro tier unlocks the tier badge, plot size, uplift estimate, and regional land benchmark.
Short-lease flats trade at deep discount, but extending under the 1993 Act often costs far less than the discount. Pro tier unlocks the tier badge, premium breakdown, long-lease ARV and arbitrage maths.
See projected short-stay revenue vs a vanilla BTL for this property.
See real sub-let margins (HMO room rates & SA nightly rates) vs the landlord rent.
Area
Agent & docs
FAQ
About Pittams Farm,, Pittams Lane, Towcester
Explore nearby