2-bedroom semi-detached house · BN3 3TD
For saleReduced £25k (−5.3%) on 19 AprListed 215 days
Opportunity summary
See Archie’s verdict, returns by strategy and what to check before viewing.
About
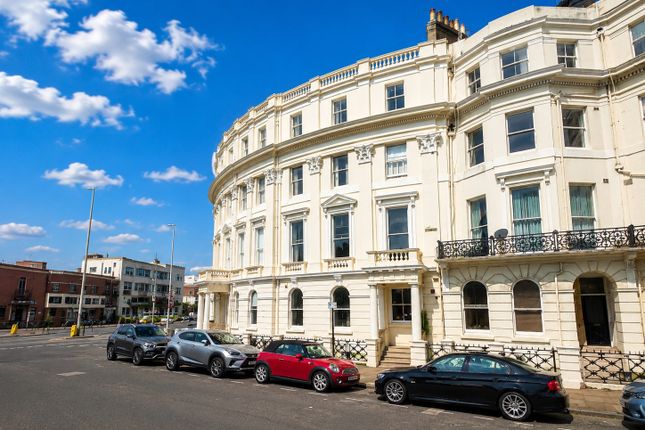
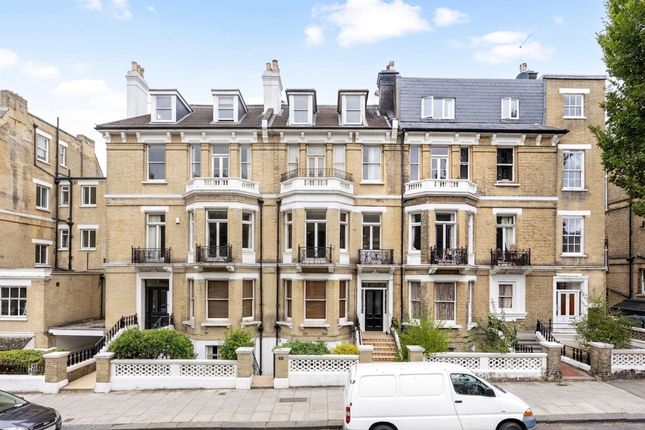
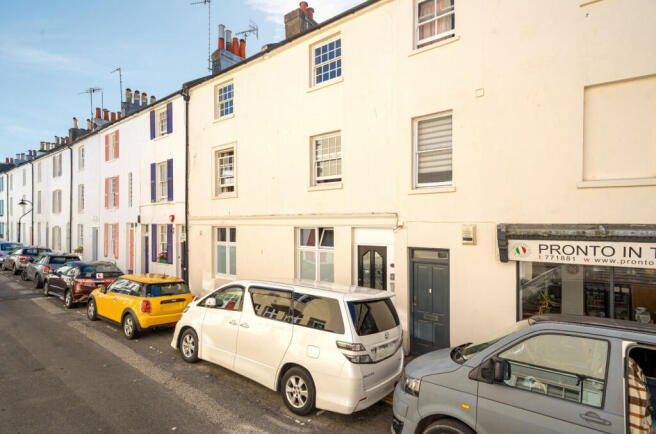
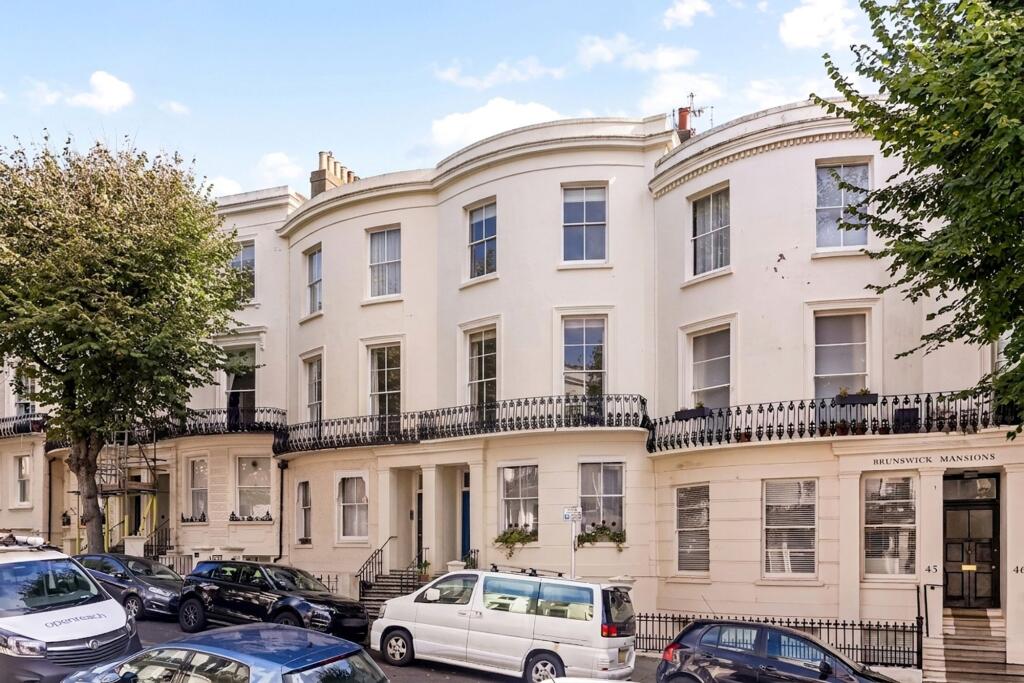
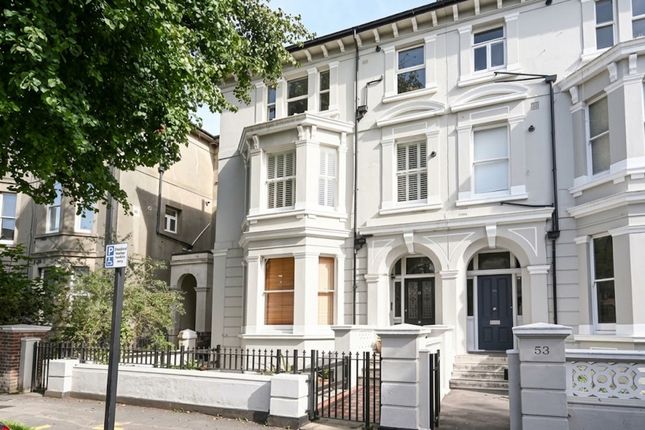
This elegant two-bedroom semi-detached Victorian property offers an exceptional blend of period charm and contemporary style, positioned on a popular road that ensures both exclusivity and tranquillity.
From the moment you arrive, the classic architectural details, mature trees, and inviting bay windows establish a striking kerb appeal.
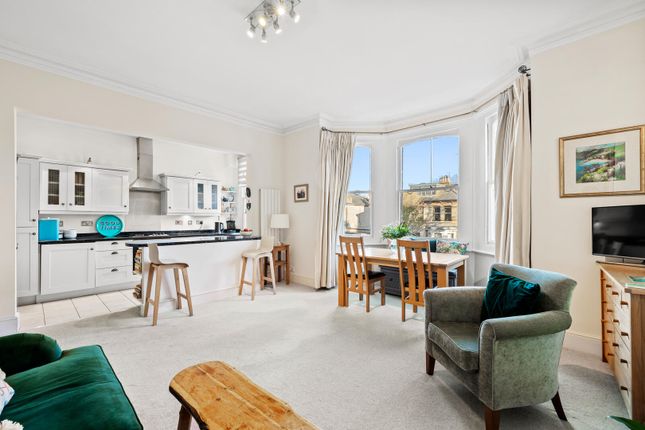
Step inside to discover a bright open plan living and dining area, where high ceilings, abundant natural light, and warm wooden flooring create an airy and inviting atmosphere.
The focal point of the room is a stunning spiral staircase coupled with a classic fireplace, offering both visual interest and a cosy ambience - perfect for relaxing or entertaining guests.
The heart of the home is a stylish kitchen, featuring sleek modern units in a muted green palette, integrated appliances, and beautiful wooden countertops that exude warmth and sophistication.
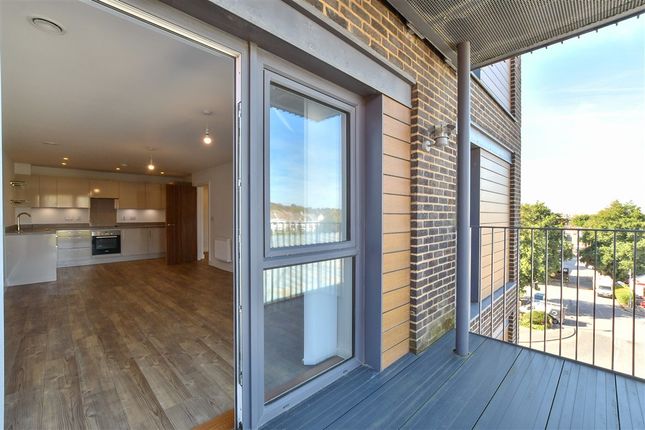
With direct access to a private outdoor patio through charming French doors, this space encourages seamless indoor-outdoor living - ideal for al fresco dining or morning coffee.
The property features two well-appointed bedrooms, each benefitting from large bay windows, elegant wooden flooring, and clever built-in storage.
Modern design touches such as wood panelling, plantation shutters, and contemporary colour schemes ensure comfort and style in every corner.
The bathroom is equally impressive, boasting a modern walk-in shower with a glass enclosure, contemporary tiled walls, a floating vanity unit, and a sleek flush toilet, delivering a luxurious and functional space.
Additional features of this attractive home include a private, low-maintenance courtyard with built-in wooden benches and decorative wrought iron gating, providing a tranquil retreat for outdoor relaxation.
Privacy fencing and mature landscaping further enhance the sense of seclusion and security.
The property’s open plan design, striking architectural elements like the spiral staircase and curved walls, and thoughtful storage solutions make it a fantastic opportunity for both families and busy professionals seeking a unique and stylish residence.
Located in a central, highly sought-after area, this house benefits from private road access, offering peace and privacy while remaining within easy reach of amenities, independent shops, and transport links.
The surrounding community atmosphere, coupled with access to green spaces and parks, ensures an enviable lifestyle that perfectly balances urban convenience with a welcoming neighbourhood feel.
This is a rare opportunity to acquire a home that delivers character, comfort, and every-day functionality in equal measure.
EPC Rating: D Sitting / Dining Room 3.29m x 8.56m Kitchen 3.38m x 3.63m Bedroom 1 3.35m x 3.59m Bedroom 2 3.44m x 4.4m Parking - Permit Disclaimer Note: The information provided about this property does not constitute or form any part of an offer or contract, nor may it be regarded as representations.
All interested parties must verify accuracy and your solicitor must verify tenure/lease information, fixtures and fittings and, where the property has been extended/converted, planning/building regulation consents.
All dimensions are approximate and quoted for guidance only as are floor plans which are not to scale and their accuracy cannot be confirmed.
References to appliances and/or services does not imply that they are necessarily in working order or fit for the purpose.
Value & comps
No previous sales on record.
Returns
Set an offer; the calculator follows it.
We're still gathering serviced-accommodation data for this area.
Archie refurb estimate: a Pro feature
0.0% below asking
This is not financial or investment advice. Prop AI Deals is not authorised by the Financial Conduct Authority (FCA) to provide investment advice.
All investment calculators, property analyses, and AI-generated insights are for informational purposes only. Property investment carries risk and may result in financial loss. All calculations should be independently verified and you should consult with FCA-authorised financial advisors before making any investment decisions.
Past performance does not guarantee future results. Tax implications vary by individual circumstances.
Deal
Properties like this can earn 2–3x BTL yields when converted to HMO, with retrofit costs around £10k/room. Sign in to see the full tier, yield projection, and cost breakdown.
Commercial properties like this can earn 30-50% higher yields when converted to residential under Class MA / Q / P / PA, with prior approval costing ~GBP 96/unit. Sign in to see the recommended route, yield uplift, and cost breakdown.
BRRR-suited properties can recycle 80-100% of investor capital on refi, leaving a high-yielding rental with most of the money out. Sign in to see the refurb cost stack, ARV projection, and refinance maths.
Detached + large garden = sub-division play. Pro tier unlocks the tier badge, plot size, uplift estimate, and regional land benchmark.
Short-lease flats trade at deep discount, but extending under the 1993 Act often costs far less than the discount. Pro tier unlocks the tier badge, premium breakdown, long-lease ARV and arbitrage maths.
See projected short-stay revenue vs a vanilla BTL for this property.
See real sub-let margins (HMO room rates & SA nightly rates) vs the landlord rent.
Area
Agent & docs
FAQ
About Denmark Villas, Hove, BN3
Explore nearby