2-bedroom flat · NN4 8GA
For saleListed 36 days
Opportunity summary
See Archie’s verdict, returns by strategy and what to check before viewing.
About
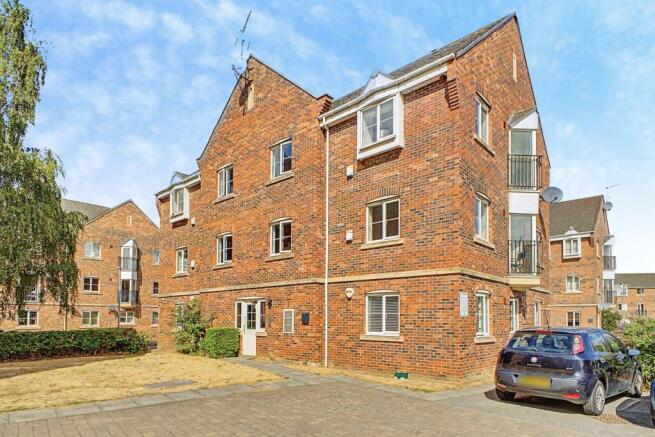
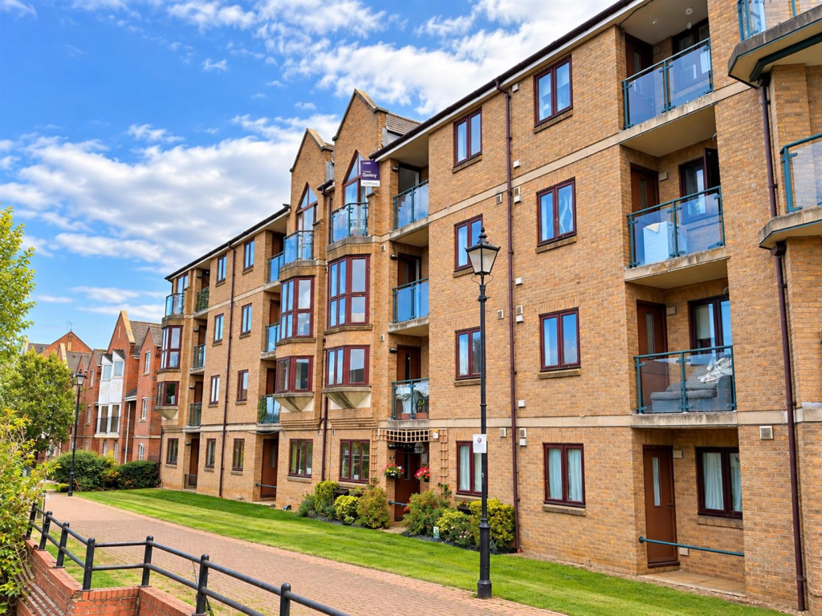
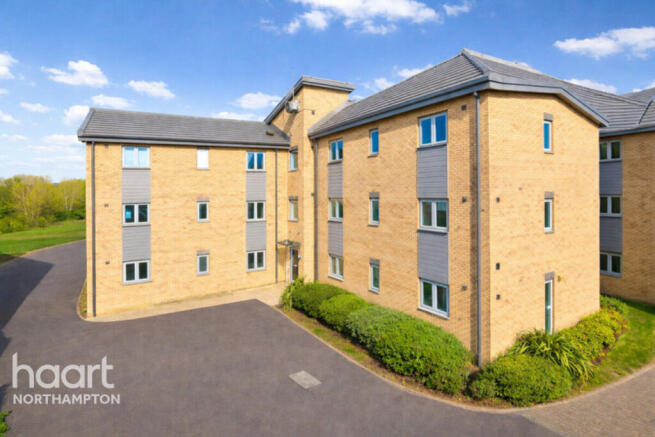
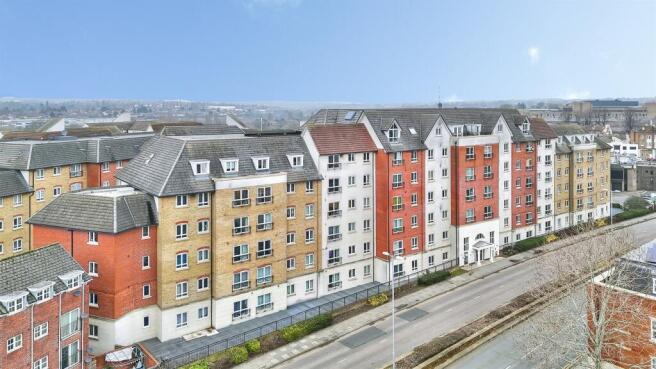
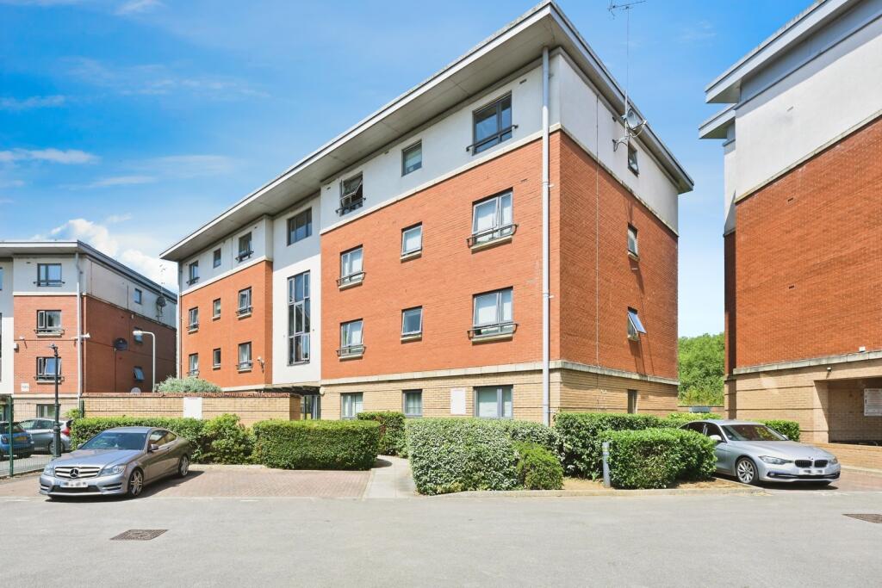
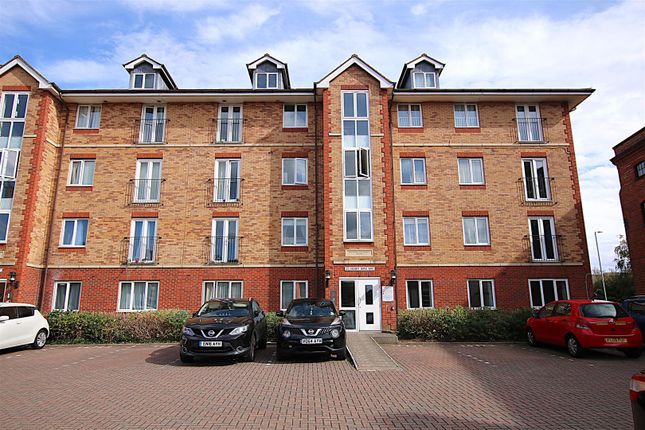
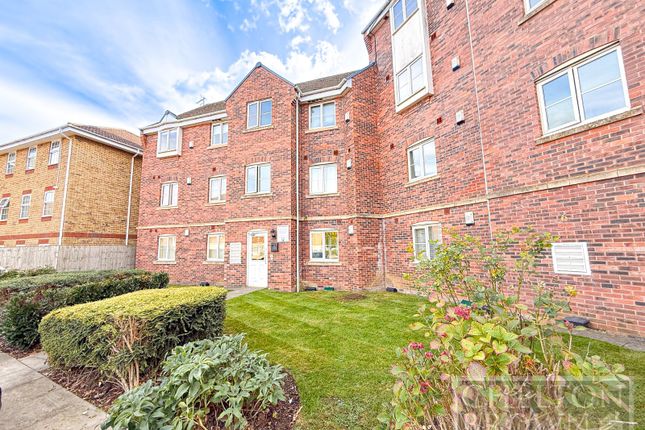
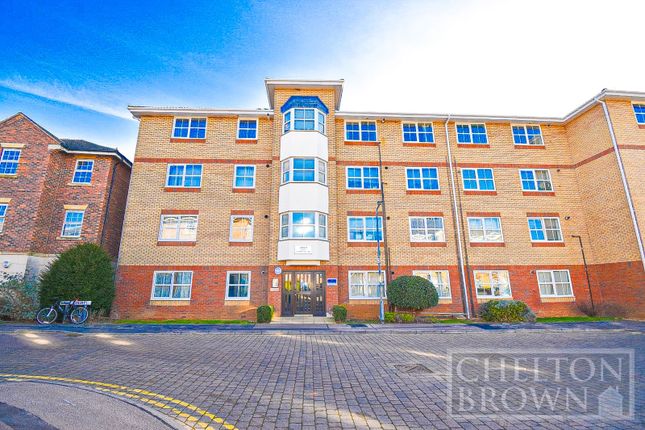
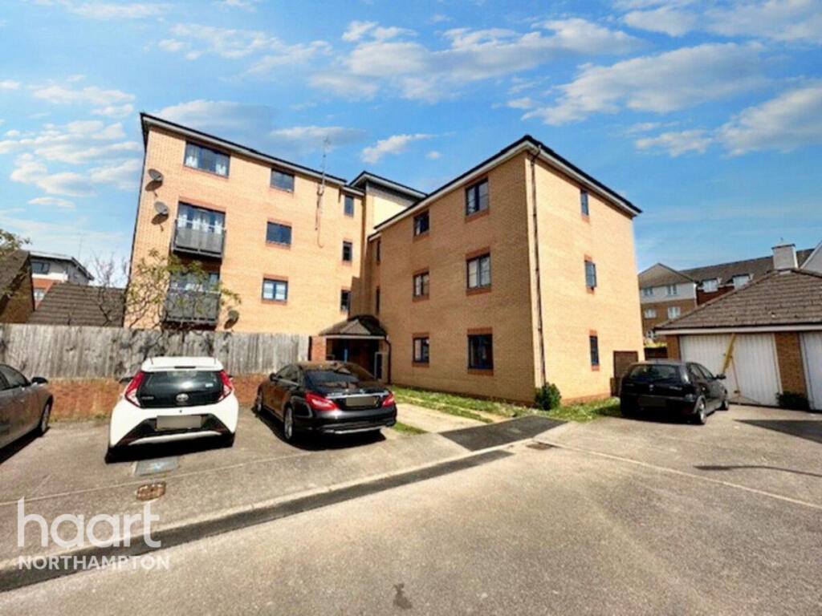
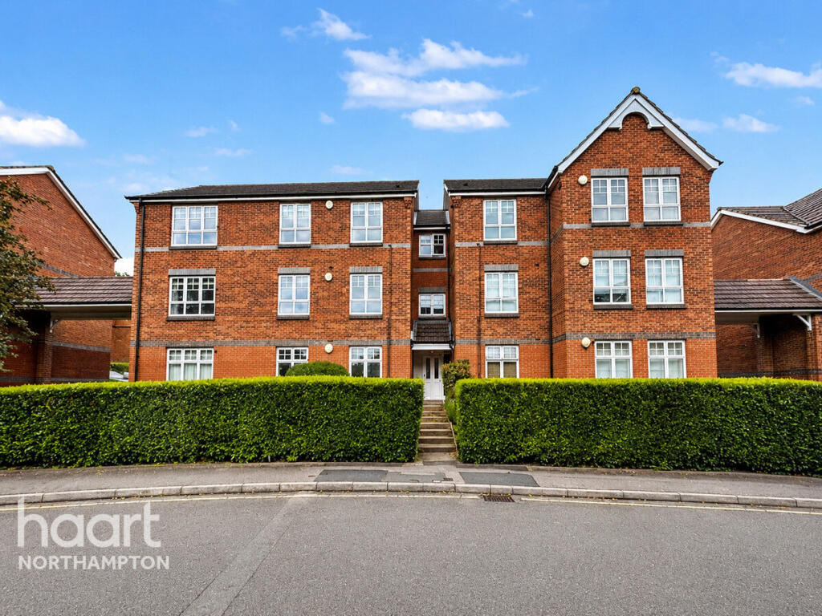
A two-bedroom first-floor apartment forming part of an established purpose-built residential development within the Southbridge area of Northampton.
The property is being sold with a tenant in situ and is therefore likely to be of particular interest to investment purchasers seeking an existing residential letting.
The accommodation extends to approximately 50 sq m (538 sq ft) and is arranged around a central entrance hall.
The principal reception room occupies a dual-aspect corner position and incorporates a Juliet balcony, while the separate kitchen is fitted with a range of Shaker-style units and integrated cooking appliances.
There are two bedrooms, including a dual-aspect double bedroom, together with a three-piece bathroom.
Externally, the building is set within established communal grounds incorporating areas of lawn, mature trees and planted borders.
The property is conveniently positioned for Northampton town centre, the Waterside Campus of the University of Northampton and Northampton General Hospital, with road connections available via the A45 to the wider regional network.
Features: Two-bedroom first-floor apartment Sold with tenant in situ Established purpose-built residential development Dual-aspect sitting/dining room with Juliet balcony Dual-aspect principal bedroom Versatile second bedroom/home office Convenient for Northampton town centre Close to the University of Northampton Waterside Campus Good access to Northampton General Hospital and the A45 Local Authority: West Northamptonshire Council Council Tax: C EPC: TBC Tenure: Leasehold Remaining Lease Term: 125 years from 1 January 2000, approximately 98 years remaining Ground Rent: £12.50 per month (£150 per annum), Next review due in 2049 Service Charge: £109 per month (£1,308 per annum) Mains Services: Electricity, Water, Drainage Heating: Wall mounted electric storage heating Broadband: Ultrafast Broadband available with up to 5500Mbps download Location: Henry Bird Way forms part of the established Southbridge development, positioned to the south of Northampton town centre and within the Delapré area of the town.
The location is particularly convenient for access to the centre, while the University of Northampton’s Waterside Campus lies nearby.
Everyday amenities are readily accessible, with supermarkets and other local services available in the surrounding area.
The property is also well placed for Northampton General Hospital, while nearby green spaces and riverside areas include Becket’s Park and the grounds surrounding Delapré Abbey.
Northampton town centre provides a broader range of shopping, leisure and cultural facilities.
Northampton railway station is situated to the west of the town centre and provides rail connections towards London Euston and Birmingham New Street, making the location practical for those travelling further afield.
By road, Henry Bird Way is conveniently placed for connections to the A45, which provides access around Northampton and onwards towards the wider regional road network, including the M1.
The combination of town-centre accessibility, transport connections and proximity to major local employment and educational centres has made Southbridge an established residential location.
Accommodation: Entrance Hall Approached through a traditional white four-panel entrance door, the hall has cut-pile carpeting and walls finished in a light blue emulsion.
White four-panel internal doors lead to the two bedrooms, kitchen and bathroom, while a further door opens to an airing cupboard housing the hot-water cylinder.
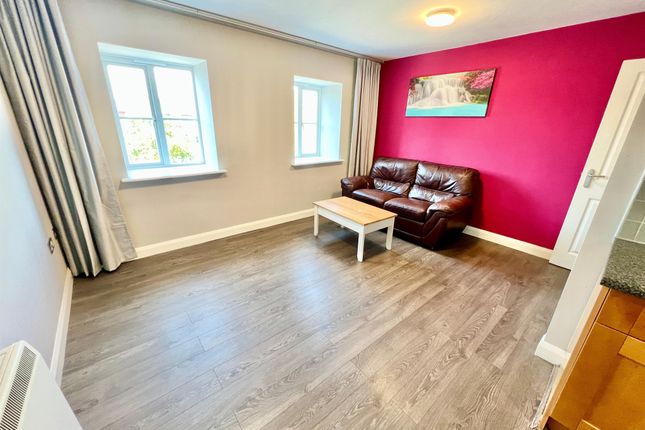
Sitting / Dining Room The principal reception room occupies a dual-aspect corner position, with a two-light casement window to the side and double-glazed French doors opening to a Juliet balcony overlooking New South Bridge Road.
The room is finished with cut-pile carpeting and pale blue emulsion to the walls, and provides space for both soft seating and a small dining table and chairs.
Kitchen The kitchen is fitted with a range of Shaker-style light oak-fronted base and wall units, complemented by terrazzo-style roll-top work surfaces and terracotta-toned ceramic tiled splashbacks.
A stainless-steel sink and drainer with mixer tap is positioned beneath a two-light casement window overlooking New South Bridge Road.
Integrated cooking facilities comprise a single electric oven with four-ring electric hob and extractor hood above.
There is also space and plumbing for a washing machine, together with space for a fridge/freezer. Bedroom One A double bedroom positioned to the front left-hand side of the flat.
The room is dual aspect, with two separate casement windows providing good natural light. The floor is finished with cut-pile carpet and the walls are neutrally decorated.
Bedroom Two A single bedroom with a two-light casement window to the front aspect.
The room has a decorative feature wall and cut-pile carpeting, and offers versatility for use as a bedroom, home office or nursery.
Bathroom The bathroom is fitted with a white three-piece suite comprising a panelled bath with wall-mounted shower over and hinged glazed screen, pedestal wash hand basin with chrome taps, and close-coupled WC.
Natural light is provided by a frosted two-light casement window to the side aspect, supplemented by mechanical extract ventilation.
The floor is finished with marble-effect tiles, while the walls are partly tiled around the sanitary fittings and fully tiled within the shower area.
Grounds The development is set within established communal grounds, with areas of lawn, mature trees and planted borders providing a green setting around the building.
Paved pathways provide pedestrian access through the grounds and to the communal entrance.
Important Notice: Whilst every care has been taken with the preparation of these Sales Particulars, complete accuracy cannot be guaranteed, and they do not constitute a contract or part of one.
David Cosby Chartered Surveyors have not conducted a survey of the premises nor tested services, appliances, equipment, or fittings within the property and therefore no guarantee can be made that they are in good working order.
No assumption should be made that the property has all necessary statutory approvals and consents such as planning and building regulations approval.
Any measurements given within the particulars are approximate and photographs are provided for general information and do not infer that any item shown is included in the sale.
Any plans provided are for illustrative purposes only and are not to scale. In all cases, prospective purchasers should verify matters for themselves by way of independent inspection and enquiries.
Any comments made herein on the condition of the property are provided for guidance only and should not be relied upon.
Please note that upon acceptance of an offer and in compliance with Anti-Money Laundering (AML) legislation we will need to undertake proof of identity and source of funds checks for each purchaser at a cost of £25 per person.
Value & comps
No previous sales on record.
Returns
Set an offer; the calculator follows it.
We're still gathering serviced-accommodation data for this area.
Archie refurb estimate: a Pro feature
0.0% below asking
This is not financial or investment advice. Prop AI Deals is not authorised by the Financial Conduct Authority (FCA) to provide investment advice.
All investment calculators, property analyses, and AI-generated insights are for informational purposes only. Property investment carries risk and may result in financial loss. All calculations should be independently verified and you should consult with FCA-authorised financial advisors before making any investment decisions.
Past performance does not guarantee future results. Tax implications vary by individual circumstances.
Deal
Properties like this can earn 2–3x BTL yields when converted to HMO, with retrofit costs around £10k/room. Sign in to see the full tier, yield projection, and cost breakdown.
Commercial properties like this can earn 30-50% higher yields when converted to residential under Class MA / Q / P / PA, with prior approval costing ~GBP 96/unit. Sign in to see the recommended route, yield uplift, and cost breakdown.
BRRR-suited properties can recycle 80-100% of investor capital on refi, leaving a high-yielding rental with most of the money out. Sign in to see the refurb cost stack, ARV projection, and refinance maths.
Detached + large garden = sub-division play. Pro tier unlocks the tier badge, plot size, uplift estimate, and regional land benchmark.
Short-lease flats trade at deep discount, but extending under the 1993 Act often costs far less than the discount. Pro tier unlocks the tier badge, premium breakdown, long-lease ARV and arbitrage maths.
See projected short-stay revenue vs a vanilla BTL for this property.
See real sub-let margins (HMO room rates & SA nightly rates) vs the landlord rent.
Area
Agent & docs

FAQ
About Henry Bird Way, Northampton, West Northamptonshire
Explore nearby