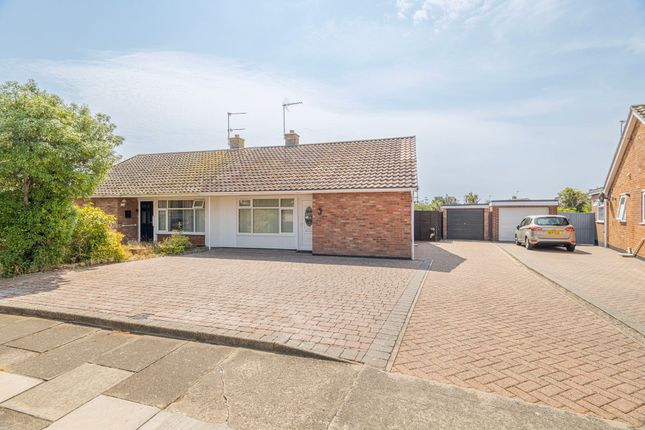
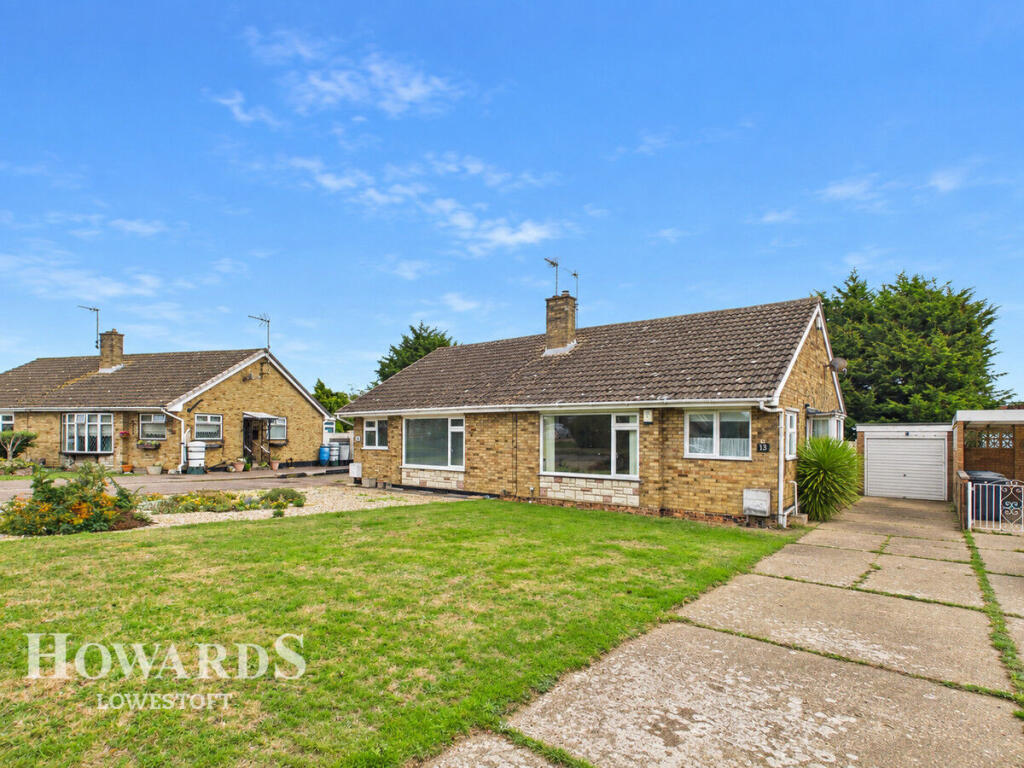
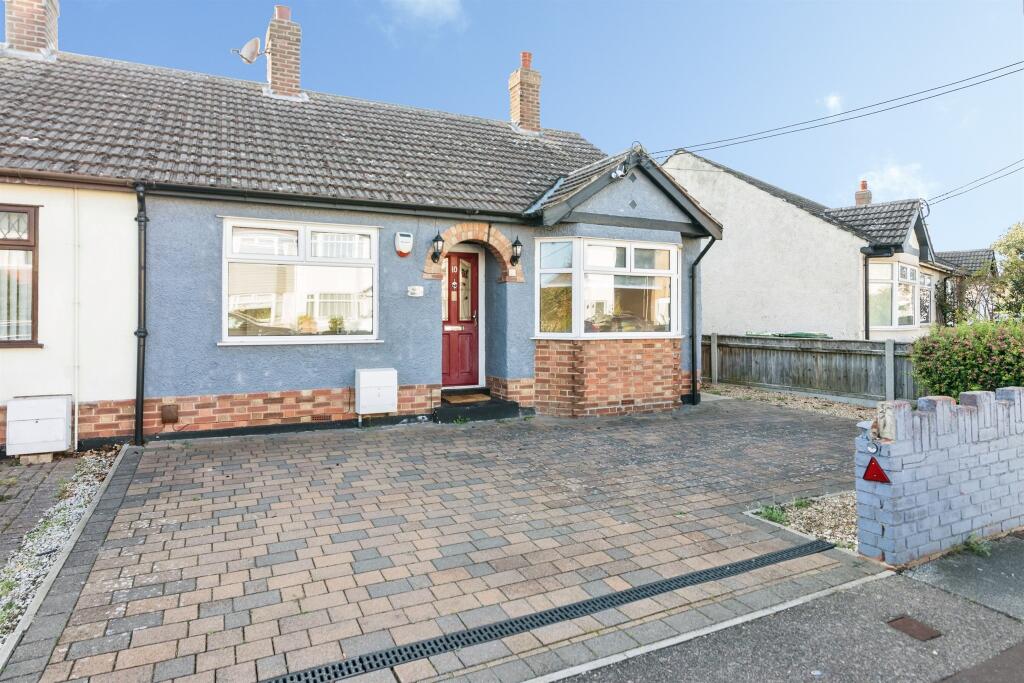
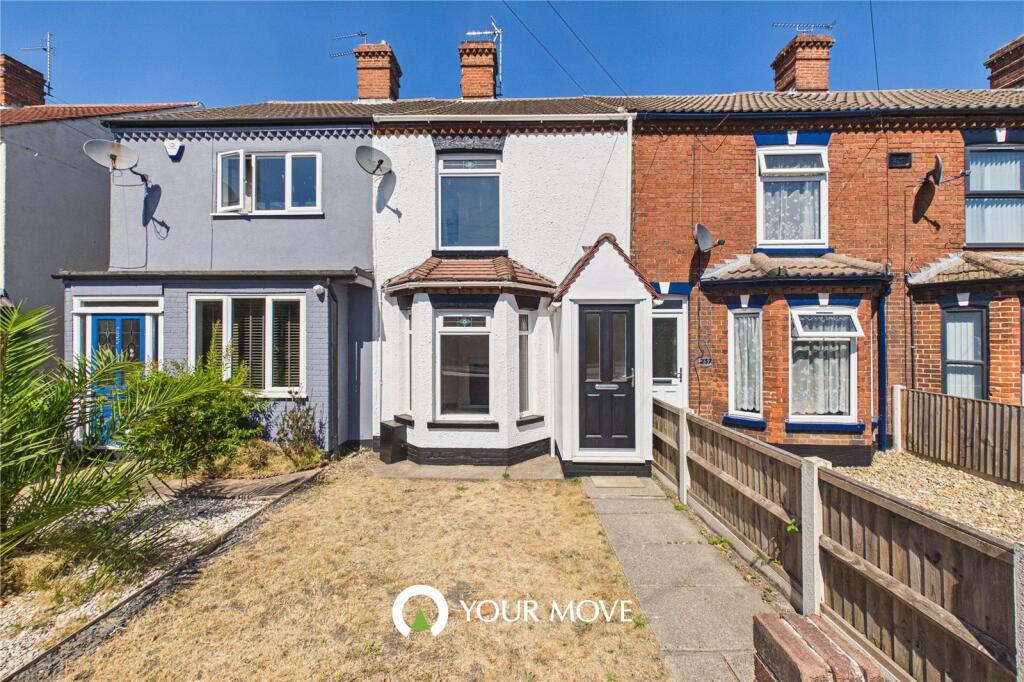
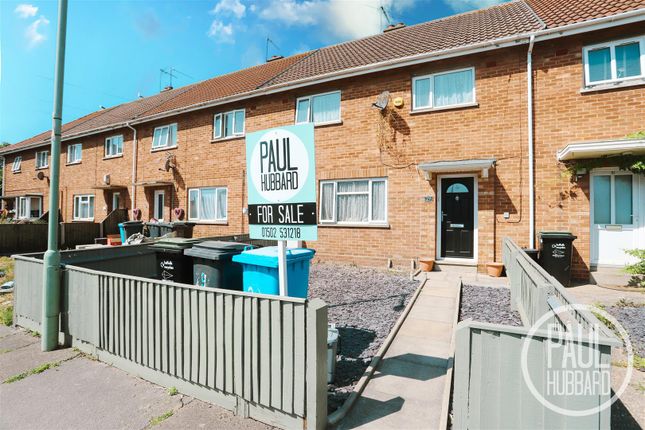
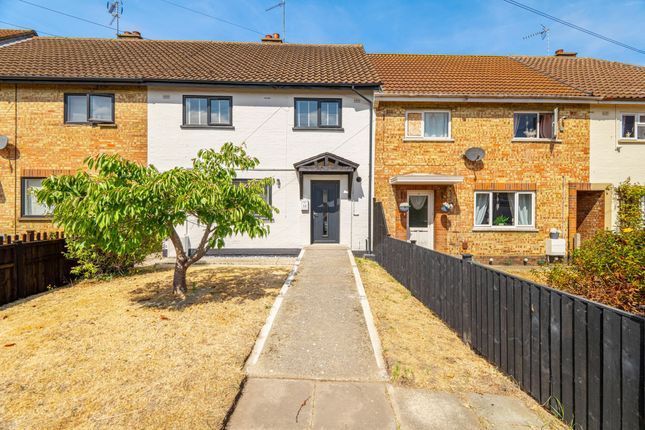
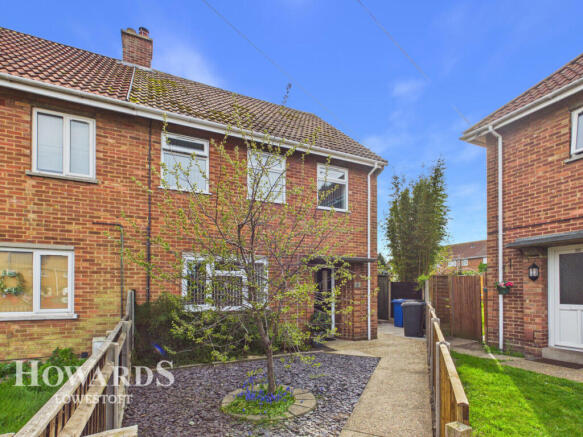
3-bedroom terraced house · NR33 9PJ
Listing removedListed 229 days
Opportunity summary
See Archie’s verdict, returns by strategy and what to check before viewing.
About
Lowestoft is a vibrant coastal town in Suffolk, located on the eastern edge of England and recognised as the most easterly town in the United Kingdom.
Overlooking the North Sea, the town has a rich maritime heritage and remains closely connected to the sea through its harbour, seaside promenade, and beautiful sandy beaches, including Lowestoft Beach and Gunton Warren and Corton Woods, which are popular for coastal walks and family days out.
Residents benefit from a wide range of local amenities, including shops, supermarkets, cafés, leisure facilities, and healthcare services, as well as good transport links to nearby towns and cities.
The area is also well served by several primary and secondary schools, such as Benjamin Britten Academy of Music and Mathematics and East Point Academy, making it a convenient location for families.
Combining coastal charm with everyday conveniences, Lowestoft offers an appealing lifestyle with easy access to beaches, green spaces, and essential amenities.
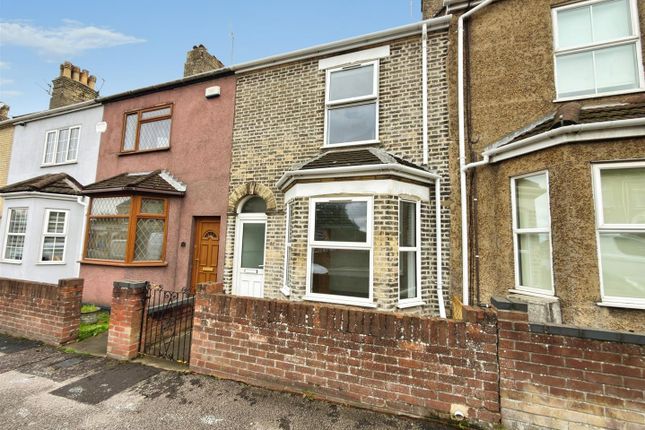
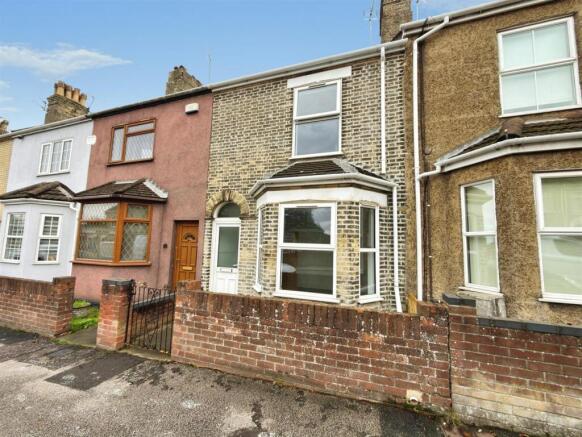
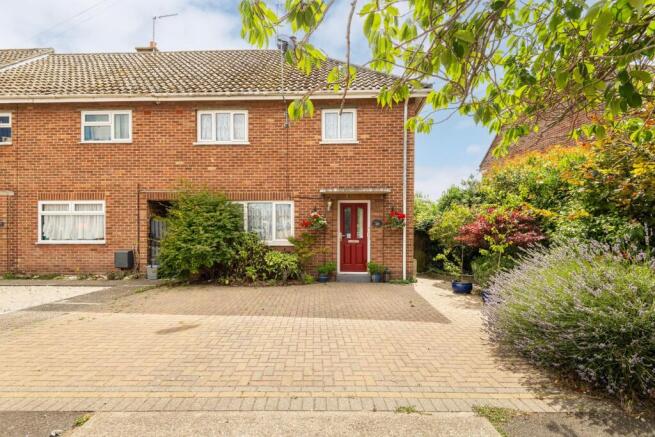
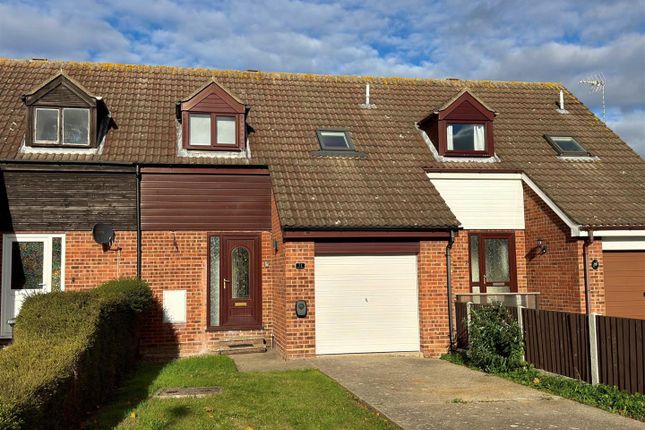
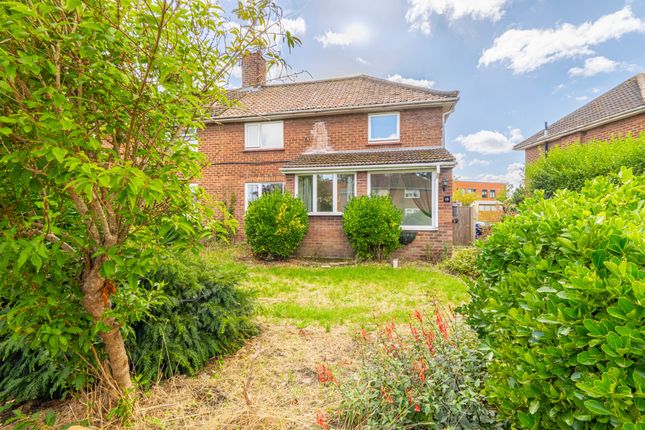
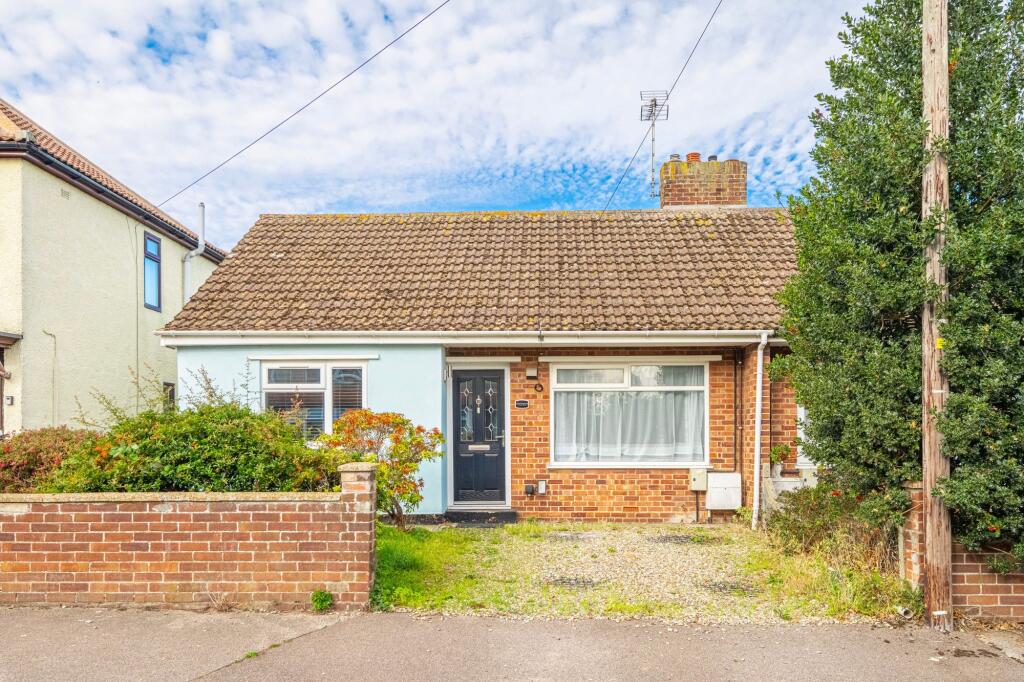
Description - Flick & Son are delighted to present this extraordinary design led period family home, nestled within the heart of Oulton Broad.
This beautiful family home effortlessly combines timeless charm with contemporary style.
From the moment you step inside through the lounge, you’re greeted by a warm and inviting atmosphere, accentuated by stunning character features – rich wooden flooring and an elegant cast-iron fireplace, perfect for cosy evenings.
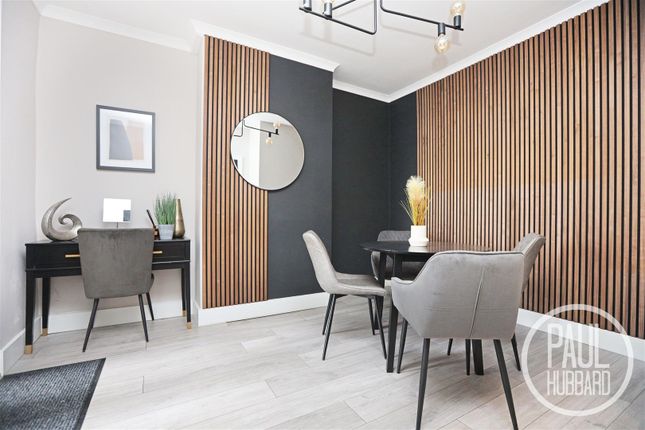
A doorway leads into the spacious dining room, seamlessly flowing into a breath taking shaker-style kitchen.
Designed for both style and functionality, the kitchen boasts a sleek integrated oven, a ceramic hob, and designated spaces for a washing machine and fridge freezer.
Copper taps add a touch of sophistication, perfectly complementing the stylish finishes throughout.
Beyond the kitchen, an inner hallway provides access to a handy storage cupboard housing the gas combi boiler and leads to the contemporary bathroom.
Here, modern luxury meets classic design, featuring decorative tiled flooring, a sleek panelled bath, a mains-fed monsoon shower for that spa-like experience, and a heated towel rail to keep things extra cosy.
Upstairs, you’ll find three generously sized bedrooms, each bathed in natural light from large windows, creating bright and airy spaces perfect for rest and relaxation.
Step outside, and the charm continues!
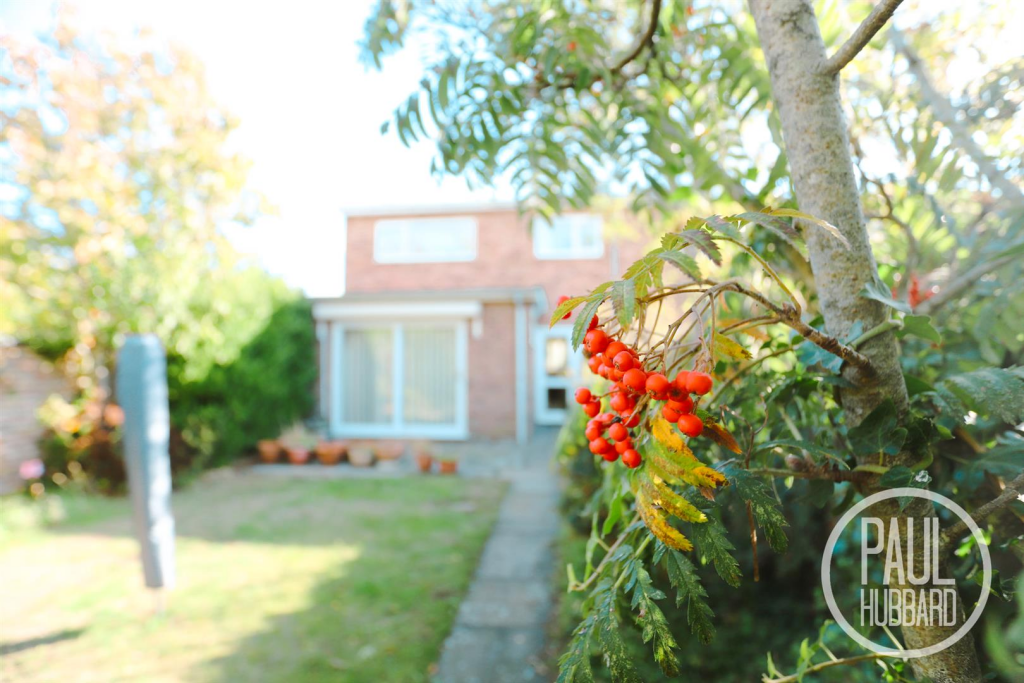
The expansive, well-maintained lawn provides plenty of space for outdoor fun, while a raised decking area offers the perfect spot for entertaining or unwinding on warm evenings.
A brick-built garage and rear access add practicality to this already fantastic home.
Fixtures & Fittings - No fixtures, fittings, furnishings or effects save those that are specifically mentioned in these particulars are included in the sale and any item not so noted is expressly excluded.
It should not be assumed that any contents, furnishings or furniture shown in the photographs (if any) are included in the sale. These particulars do not constitute any part of any offer or contract.
They are issued in good faith but do not constitute representations of fact and should be independently checked by or on behalf of prospective purchasers or tenants and are furnished on the express understanding that neither the agents nor the vendor are or will become liable in respect of their contents.
The vendor does not hereby make or give nor do Messrs Flick & Son nor does any Director or employee of Messrs Flick & Son have any authority to make or give any representation or warranty whatsoever, as regards the property or otherwise.
Viewing Arrangements - Please contact Flick & Son, 23A, New Market, Beccles, NR34 9HD for an appointment to view. Email: Tel: Outgoings - Council Tax Band B Tenure - FREEHOLD
Value & comps
No previous sales on record.
Returns
Set an offer; the calculator follows it.
We're still gathering serviced-accommodation data for this area.
Archie refurb estimate: a Pro feature
0.0% below asking
This is not financial or investment advice. Prop AI Deals is not authorised by the Financial Conduct Authority (FCA) to provide investment advice.
All investment calculators, property analyses, and AI-generated insights are for informational purposes only. Property investment carries risk and may result in financial loss. All calculations should be independently verified and you should consult with FCA-authorised financial advisers before making any investment decisions.
Past performance does not guarantee future results. Tax implications vary by individual circumstances.
Deal
Properties like this can earn 2–3x BTL yields when converted to HMO, with retrofit costs around £10k/room. Sign in to see the full tier, yield projection, and cost breakdown.
Commercial properties like this can earn 30-50% higher yields when converted to residential under Class MA / Q / P / PA, with prior approval costing ~GBP 96/unit. Sign in to see the recommended route, yield uplift, and cost breakdown.
BRRR-suited properties can recycle 80-100% of investor capital on refi, leaving a high-yielding rental with most of the money out. Sign in to see the refurb cost stack, ARV projection, and refinance maths.
Detached + large garden = sub-division play. Pro tier unlocks the tier badge, plot size, uplift estimate, and regional land benchmark.
Short-lease flats trade at deep discount, but extending under the 1993 Act often costs far less than the discount. Pro tier unlocks the tier badge, premium breakdown, long-lease ARV and arbitrage maths.
See projected short-stay revenue vs a vanilla BTL for this property.
See real sub-let margins (HMO room rates & SA nightly rates) vs the landlord rent.
Area
Agent & docs

FAQ
About Sycamore Avenue, Lowestoft
Explore nearby