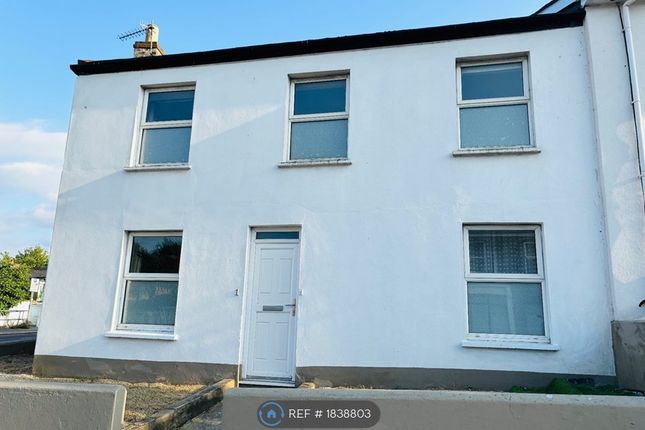
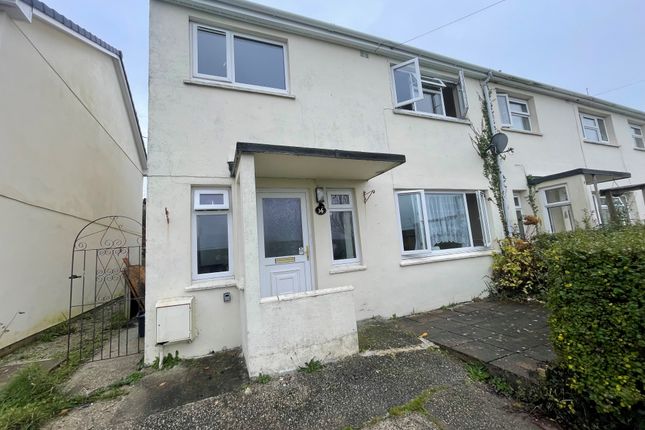
4-bedroom house · TR1 2BU
Listing removedListed 125 days · slow let
Opportunity summary
See Archie’s verdict, returns by strategy and what to check before viewing.
About
Available immediately and unfurnished, this well proportioned four double bedroom home with three bathrooms is split over three levels.
The accommodation includes a generous kitchen/diner, large triple aspect lounge and ample parking. All located within one mile of Truro city centre.
The city of Truro is an intimate and friendly city, offering what one would expect from Cornwall's capital.
Cobbled streets, a quality shopping centre, farmer’s market, the Hall for Cornwall plus a vibrant nightlife to suit all.
Truro also lies on the river which leads into the River Fal and surrounding the city is breathtaking countryside and parkland. There are highly respected schools and excellent infrastructure.
Truro is served by a mainline Railway Station linking to London Paddington, Bristol, Scotland and other national network city links. The newly open A30 extension provides excellent road links.
Accommodation Comprises Steps rise to the front door and entrance vestibule. From here you have a delightful view of Truro's iconic three spired cathedral.
The vestibule has glazed floor to ceiling windows to two sides and a door opening to the entrance hall.
Entering the property, stairs from the reception area lead down to both the lower ground and to the first floor accommodation. Doors from the reception hall leading to the lounge and kitchen/diner.
The triple aspect lounge is a generous size with windows to front and side aspects, then flooding the room with natural light are the sliding patio doors opening to the garden.
There is a feature fireplace, carpeted flooring and wall lights with double doors opening to the dining area of the kitchen.
The kitchen/diner enjoys a large open plan feel with windows overlooking the rear garden. The kitchen area provides ample storage including pan drawer and cupboards to base and eye level.
There are recesses suitable for a dishwasher and under counter fridge and freezer. An electric cooker is provided. Inset lighting and tiled flooring.
The dining area has a further window overlooking the rear garden and double doors open to the lounge.
Returning to the reception hall stairs lead to the first floor and landing with window to side aspect. Wood effect flooring and doors lead to two double bedrooms both with en-suite shower rooms.
The first double bedroom has a window overlooking the rear garden and benefits from two wardrobes. Door leads to a large en-suite shower room. With a WC, wash hand basin and shower cubicle.
There are three windows making this a bright bathroom, generous enough in size to have a designated dressing area. The second bedroom to the first floor is a dual aspect double with en-suite.
From this room you can see Truro Cathedral. Double glazed windows to front and side aspect. In addition this bedroom also benefits from an ensuite shower room.
The en-suite has a built in shower, WC and vanity wash hand basin. The lower ground floor hall has a built in storage cupboard including under stairs storage.
Access to the lower floor accommodation comprises; two further double bedrooms, bathroom, access to the garage and a utility room. The utility room provides access the rear garden.
There are storage units with work surfaces over and inset sink and spaces under for utility appliances. Window to rear, tiled floor and wall mounted combi boiler.
The two lower ground floor bedrooms are both well proportioned doubles with wood effect flooring. One with window to front aspect and one with a window overlooking the rear garden.
Completing the lower ground floor accommodation there is a four piece bathroom suite comprising of a WC, wash hand basin, free standing bath and separate shower cubicle.
A door from the lower hallway leads to the garage. Previously a double garage, a section was split off to create an office space for the landlord.
Therefore the garage should be considered a handy secure store, rather than a garage. The area, is ideal for outdoor equipment, motor bike, scooter, bikes, surfboards and kayaks etc.
There is a door to the garden and a remote up and over garage door. Externally To the front of the property there is ample parking for several vehicles and side access to the rear garden.
The gardens surround the property to three sides, one with a greenhouse. Another mainly to lawn and patio with steps to a further lawn with mature shrub and fence borders.
Restrictions Ideal for those working in the city centre or at Royal Cornwall Hospital. This property would suit a family or professional sharers.
There is no smoking permitted internally and only assistance animals accepted. Those in receipt of benefits must have a working guarantor.
Services The property is served by mains gas, electric, water and drainage. We understand the Council Tax Band is band 'F'. Directions The property is situation within a mile of the centre of town.
From Lemon Quay, head out of town along Lemon Street. After 1/2 mile turn left into Park View, then left into Northfield Drive, then turning right into Hurland Road.
Follow the crescent round where you find the property on the right hand side. What3Words location point ///judge.crisp.clouds
Value & comps
No previous sales on record.
Rental comparables are shown in the Rental section below. Sold comparables remain for area capital context only.
Returns
We're still gathering serviced-accommodation data for this area.
This is not financial or investment advice. Prop AI Deals is not authorised by the Financial Conduct Authority (FCA) to provide investment advice.
All investment calculators, property analyses, and AI-generated insights are for informational purposes only. Property investment carries risk and may result in financial loss. All calculations should be independently verified and you should consult with FCA-authorised financial advisors before making any investment decisions.
Past performance does not guarantee future results. Tax implications vary by individual circumstances.
Deal
Properties like this can earn 2–3x BTL yields when converted to HMO, with retrofit costs around £10k/room. Sign in to see the full tier, yield projection, and cost breakdown.
Commercial properties like this can earn 30-50% higher yields when converted to residential under Class MA / Q / P / PA, with prior approval costing ~GBP 96/unit. Sign in to see the recommended route, yield uplift, and cost breakdown.
BRRR-suited properties can recycle 80-100% of investor capital on refi, leaving a high-yielding rental with most of the money out. Sign in to see the refurb cost stack, ARV projection, and refinance maths.
Detached + large garden = sub-division play. Pro tier unlocks the tier badge, plot size, uplift estimate, and regional land benchmark.
Short-lease flats trade at deep discount, but extending under the 1993 Act often costs far less than the discount. Pro tier unlocks the tier badge, premium breakdown, long-lease ARV and arbitrage maths.
See projected short-stay revenue vs a vanilla BTL for this property.
See real sub-let margins (HMO room rates & SA nightly rates) vs the landlord rent.
Area
Agent & docs

FAQ
About 26, Hurland Road, Truro
Explore nearby