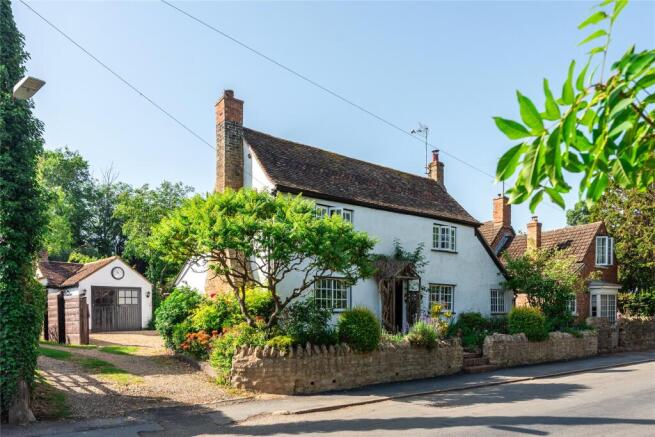
5-bedroom terraced house · MK46 4ED
For saleListed 133 days
Opportunity summary
See Archie’s verdict, returns by strategy and what to check before viewing.
About
Residential Development / Conversion Opportunity ?
Strictly Subject to Planning Permission A rare opportunity to acquire a substantial former bank premises in a prominent position on Olney High Street, offering potential for residential conversion or redevelopment, strictly subject to the necessary planning permissions, listed building consent and regulatory approvals.
The property has been a residential home before the Bank?s tenure. Important Notice: This property does not currently have residential planning permission.
It is presently commercial accommodation with Class E use.
Any residential use, conversion, occupation or redevelopment would be entirely subject to the purchaser obtaining all required planning consents and approvals.
No warranty is given that residential planning permission will be granted.
Extending to approximately 3,010 sq ft / 279.6 sq m , the property provides a substantial and versatile building arranged over ground, first and second floors, together with a spacious outside courtyard area.
The existing layout includes a principal ground floor retail/banking hall, rear office and ancillary areas, further office accommodation to the upper floors and staff facilities.
The building is currently in a stripped-back condition, giving a prospective purchaser the opportunity to consider a comprehensive scheme of refurbishment, reconfiguration or conversion, subject to all necessary consents.
With its traditional frontage, period character and central High Street setting, the property may appeal to buyers seeking a distinctive town centre building with potential for future residential use, subject to planning.
Existing Accommodation The property is currently arranged as commercial premises across three floors.
The ground floor includes a substantial former banking hall / retail area with a traditional High Street frontage, together with rear office and ancillary accommodation.
The upper floors provide further office space and staff facilities, creating a generous overall footprint of approximately 3,010 sq ft / 279.6 sq m.
The current arrangement may provide scope for an imaginative residential scheme, subject to the purchaser obtaining the required planning permission and any other relevant consents.
This could include conversion of the existing building, reconfiguration of the internal accommodation or other alternative residential proposals, subject to professional advice and local authority approval.
For the avoidance of doubt, the property is not currently approved for residential use, and it should not be marketed, purchased or occupied on the basis that residential use is already permitted.
Planning Position The property currently benefits from Class E commercial use , which may make it suitable for a variety of commercial uses, including retail, offices, beauty, dental, professional services, clinic, studio, restaurant or similar uses, subject to any necessary planning, listed building or regulatory approval.
Any residential use, residential conversion, change of use, subdivision, redevelopment or occupation as a dwelling would be strictly subject to planning permission and any other required approvals.
Interested parties must make their own enquiries with the local planning authority and satisfy themselves as to the feasibility of their intended scheme before entering into any commitment to purchase.
Location Olney is a thriving and historic market town located in the north of Buckinghamshire, approximately 12 miles from Milton Keynes, Bedford and Northampton.
The town is positioned on the A509 and is well known for its attractive High Street, Market Place, independent shops, cafés, restaurants and period architecture.
The town centre remains a popular destination for local residents and visitors, with a general market held on Thursdays and a farmers? market taking place on the first Sunday of each month.
The surrounding area includes a number of established residential communities, helping to support the town?s strong local amenities and community feel.
11 High Street occupies a prominent position within the town centre, close to a variety of independent retailers, professional occupiers, food and drink operators and local facilities.
Important Buyer Note This advert is prepared to highlight the property?s potential for residential conversion or redevelopment only.
The property is currently commercial and does not have residential planning permission.
Any purchaser considering residential use must rely on their own planning enquiries, professional advice and due diligence.
Fitzjohn Estates gives no assurance or guarantee that residential planning permission, listed building consent or any other consent will be granted.
Value & comps
No previous sales on record.
Returns
Set an offer; the calculator follows it.
We're still gathering serviced-accommodation data for this area.
Archie refurb estimate: a Pro feature
0.0% below asking
This is not financial or investment advice. Prop AI Deals is not authorised by the Financial Conduct Authority (FCA) to provide investment advice.
All investment calculators, property analyses, and AI-generated insights are for informational purposes only. Property investment carries risk and may result in financial loss. All calculations should be independently verified and you should consult with FCA-authorised financial advisers before making any investment decisions.
Past performance does not guarantee future results. Tax implications vary by individual circumstances.
Deal
Properties like this can earn 2–3x BTL yields when converted to HMO, with retrofit costs around £10k/room. Sign in to see the full tier, yield projection, and cost breakdown.
Commercial properties like this can earn 30-50% higher yields when converted to residential under Class MA / Q / P / PA, with prior approval costing ~GBP 96/unit. Sign in to see the recommended route, yield uplift, and cost breakdown.
BRRR-suited properties can recycle 80-100% of investor capital on refi, leaving a high-yielding rental with most of the money out. Sign in to see the refurb cost stack, ARV projection, and refinance maths.
Detached + large garden = sub-division play. Pro tier unlocks the tier badge, plot size, uplift estimate, and regional land benchmark.
Short-lease flats trade at deep discount, but extending under the 1993 Act often costs far less than the discount. Pro tier unlocks the tier badge, premium breakdown, long-lease ARV and arbitrage maths.
See projected short-stay revenue vs a vanilla BTL for this property.
See real sub-let margins (HMO room rates & SA nightly rates) vs the landlord rent.
Area
Agent & docs
FAQ
About High Street, Olney, MK46
Explore nearby