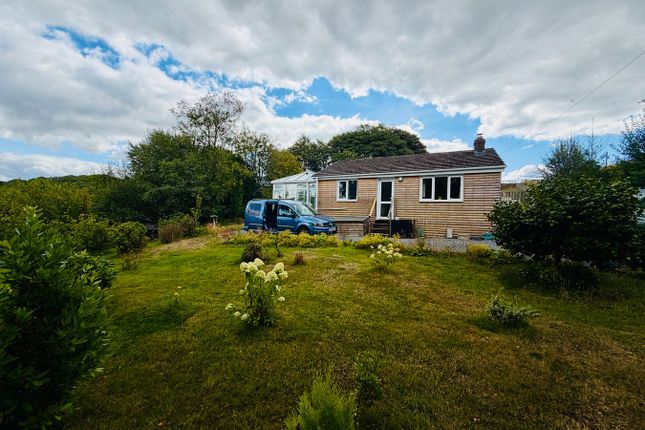
3-bedroom detached house · SY25 6AD
For saleReduced £45k (−7.6%) on 25 JulListed 441 days
Opportunity summary
See Archie’s verdict, returns by strategy and what to check before viewing.
About
A Charming Country Smallholding with Character Farmhouse, Versatile Outbuildings & 15 Acres of Idyllic Land Spectacular Location | 3 Bedrooms | Approx.
15 Acres Set in a landscape rich in history and natural beauty, this captivating smallholding presents a rare opportunity to embrace a peaceful rural lifestyle - just 11 miles from the vibrant university town of Aberystwyth.
Accessed via a splay-gated driveway framed by natural stone walls, the property opens into a spacious, open-plan yard and is nestled within approximately 15 acres of gently rolling pasture.
At its heart lies a traditional stone-built farmhouse, which dates back to the early 1900s, offering comfortable family living in a wonderfully tranquil setting.
The property includes: Detached, characterful farmhouse with three bedrooms Open-plan kitchen/living area ideal for modern family life Benefits from a combination of modern air source heating and traditional wood burners A selection of multi-purpose farm buildings and sheds Direct access to scenic cycle routes and countryside walks Far-reaching views across the surrounding hills and farmland Located in Ystrad Meurig , close to the historic ruins of the 12th-century Strata Florida Abbey , the setting is as enchanting as the home itself.
This region is steeped in Welsh heritage and renowned for its wildlife, including regular sightings of the iconic Red Kite.
Outbuildings & Land The property benefits from a selection of traditional and versatile outbuildings, offering scope for a variety of practical or creative uses (subject to any necessary consents).
A solid stone and slate multipurpose farm building includes: – Tool store ( 5m x 4m ) – with power, lighting, and a window to the front – Garden tool store ( 4m x 2.73m ) – Workshop/store shed ( 5m x 9.3m ) – incorporating part of the original structure with stairs to a loft above – Lean-to ( 5.74m x 2.67m ) – Attached garage ( 6.46m x 2.72m ) – Chicken shed ( 3.45m x 2.8m ) – constructed with corrugated iron dome sheets – Three-bay open-sided hay barn – ideal for machinery or fodder storage The Land Extending to approximately 15 acres , the land is arranged into four enclosures of mixed grazing quality.
Certain areas are well-suited to hay or silage production, with the gently sloping terrain providing excellent usability throughout the year.
The land surrounds the home and is bordered by a council-maintained road.
It also offers direct access to the Ystwyth Cycle Path - a scenic route along the former railway line linking Aberystwyth to Carmarthen.
Ideal for those seeking a slower pace of life immersed in nature, this traditional country home offers a rare combination of space, character, and accessibility.
With far-reaching views, versatile outbuildings, and generous land, it’s a compelling lifestyle opportunity in one of Ceredigion’s most charming rural settings - all within easy reach of town, coast, and transport links.
Contact Fine & Country West Wales to arrange your viewing and avoid disappointment. EPC Rating: D Location Ystrad Meurig - a hidden gem in the heart of Ceredigion, Wales.
Steeped in history, from its 18th‐century Edward Richard Grammar School to nearby Strata Florida Abbey, the resting place of Welsh princes.
Set amid the stunning Cambrian Mountains, it’s perfect for walking, cycling, and exploring the Ystwyth Trail or Devil’s Bridge Waterfalls.
Close to beautiful West Wales beaches, shimmering reservoirs, peaceful forests, and charming small towns and villages where you can eat, shop, unwind and immerse yourself in authentic rural Welsh charm.
Entrance Hall Accessed via a UPVC double-glazed front door, the hallway includes a telephone point, twin power sockets, the central heating programmer, and staircase to the first floor.
Sitting Room (3.52m x 2.79m) A cosy dual-aspect reception room with windows to the front and side. Features a charming log-burning stove set on a tiled hearth, ideal for relaxing evenings.
Open-Plan Lounge/Dining Room (6.08m x 3.57m) A spacious and light-filled room with windows to both the front and rear elevations.
Includes two double panel radiators, a feature log-burning stove, multiple power points, and a built-in alcove cupboard.
The dining area flows seamlessly into the kitchen and has access to the rear porch.
Kitchen Area (2.47m x 4.36m) Fitted with a modern range of wall and base units, incorporating an integrated fridge/freezer, dishwasher, and washing machine.
Includes a four-ring ceramic hob, single drainer sink, ample worktop space, and multiple power points. Well-designed for practicality and efficiency.
Landing A central landing with a window to the rear, double panel radiator, and access to all bedrooms and bathroom.
Family Bathroom Fitted with a panelled bath, low-flush WC, and vanity-style wash hand basin. Window to the rear and a double panel radiator.
Airing Cupboard Houses the lagged copper hot water cylinder and Valiant air source heat pump. Bedroom One (3.93m x 3.30m) A spacious double bedroom with windows to the front and side.
Includes two power points and a double panel radiator.
Bedroom Two (3.26m x 3.31m) Another generously sized front-facing bedroom with dual-aspect windows, a double panel radiator, TV point, and mirrored sliding-door wardrobe.
Bedroom Three (3.13m x 2.70m) A bright room with rear-facing window, three power points, and a double panel radiator.
Value & comps
No previous sales on record.
Returns
Set an offer; the calculator follows it.
We're still gathering serviced-accommodation data for this area.
Archie refurb estimate: a Pro feature
0.0% below asking
This is not financial or investment advice. Prop AI Deals is not authorised by the Financial Conduct Authority (FCA) to provide investment advice.
All investment calculators, property analyses, and AI-generated insights are for informational purposes only. Property investment carries risk and may result in financial loss. All calculations should be independently verified and you should consult with FCA-authorised financial advisers before making any investment decisions.
Past performance does not guarantee future results. Tax implications vary by individual circumstances.
Deal
Properties like this can earn 2–3x BTL yields when converted to HMO, with retrofit costs around £10k/room. Sign in to see the full tier, yield projection, and cost breakdown.
Commercial properties like this can earn 30-50% higher yields when converted to residential under Class MA / Q / P / PA, with prior approval costing ~GBP 96/unit. Sign in to see the recommended route, yield uplift, and cost breakdown.
BRRR-suited properties can recycle 80-100% of investor capital on refi, leaving a high-yielding rental with most of the money out. Sign in to see the refurb cost stack, ARV projection, and refinance maths.
Detached + large garden = sub-division play. Pro tier unlocks the tier badge, plot size, uplift estimate, and regional land benchmark.
Short-lease flats trade at deep discount, but extending under the 1993 Act often costs far less than the discount. Pro tier unlocks the tier badge, premium breakdown, long-lease ARV and arbitrage maths.
See projected short-stay revenue vs a vanilla BTL for this property.
See real sub-let margins (HMO room rates & SA nightly rates) vs the landlord rent.
Area
Agent & docs
FAQ
About Bryn Villa, Ystrad Meurig
Explore nearby