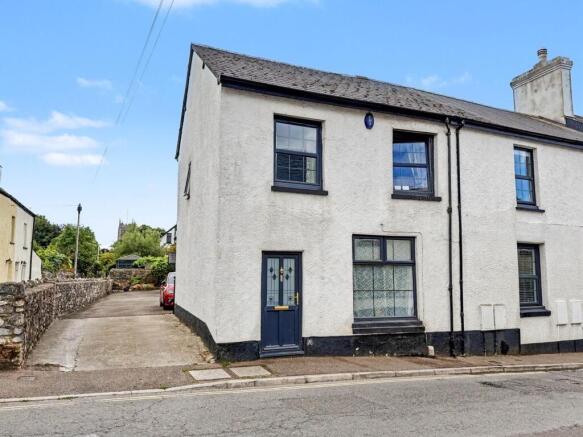
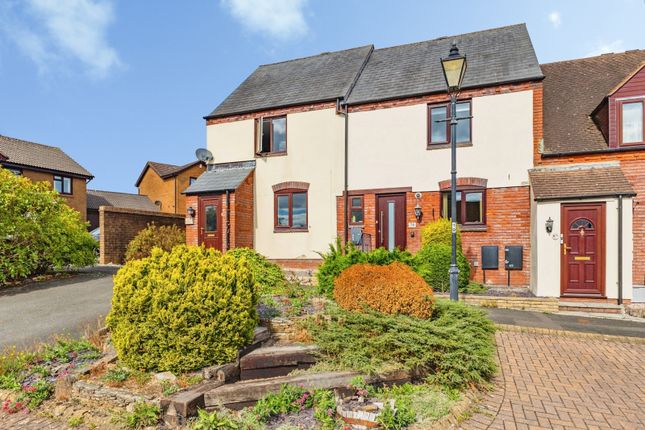
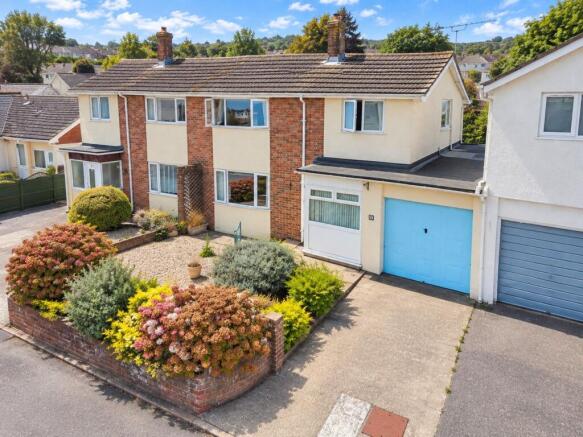
3-bedroom terraced house · TQ12 3LL
For saleListed 82 days
Opportunity summary
See Archie’s verdict, returns by strategy and what to check before viewing.
About
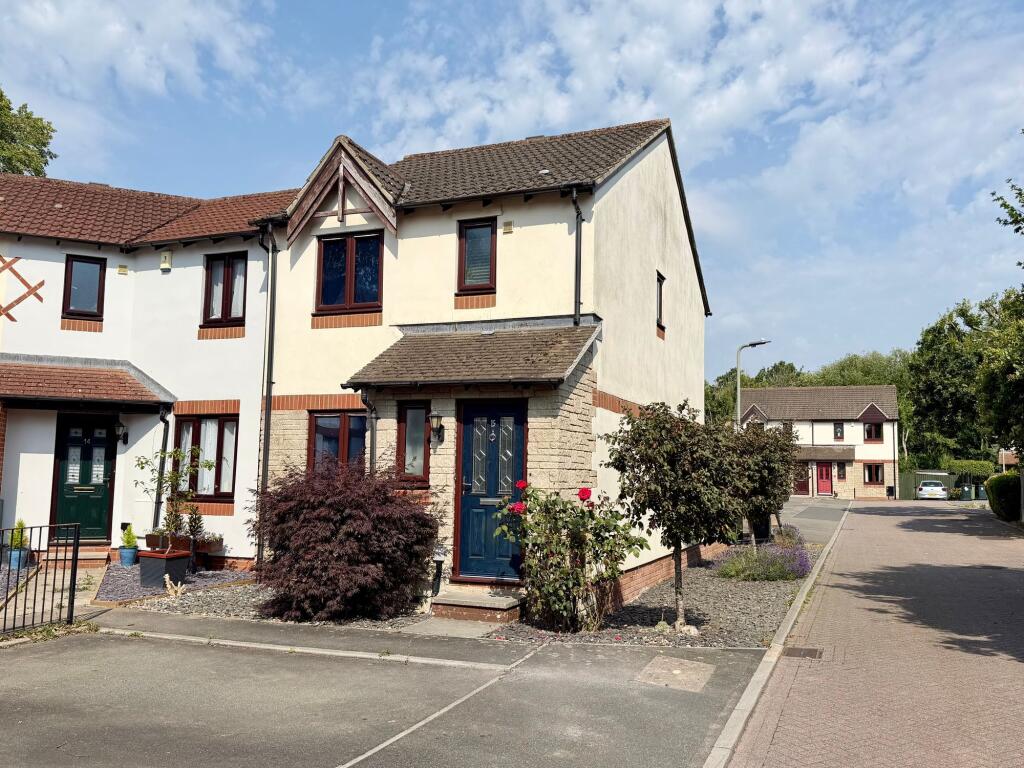
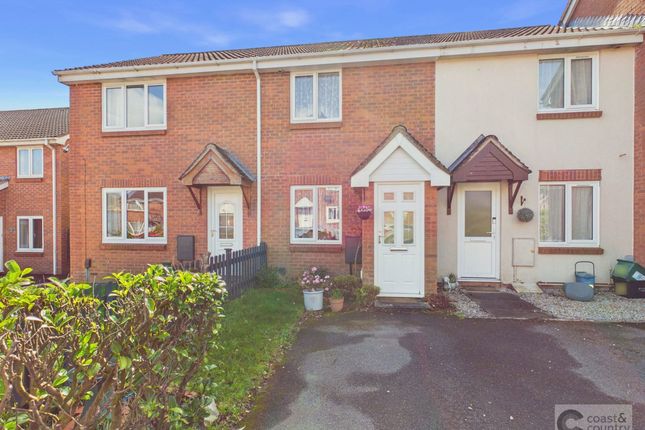
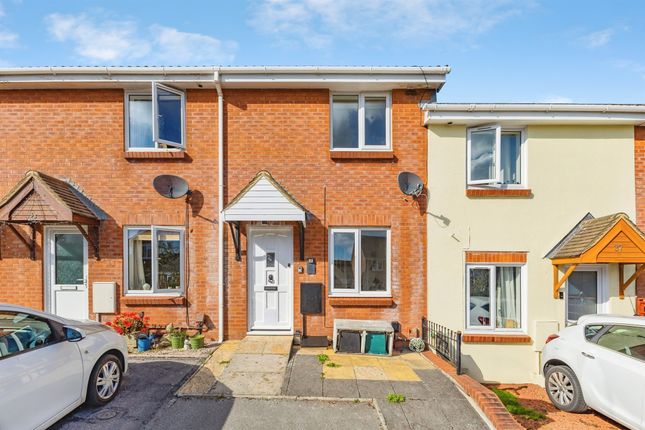
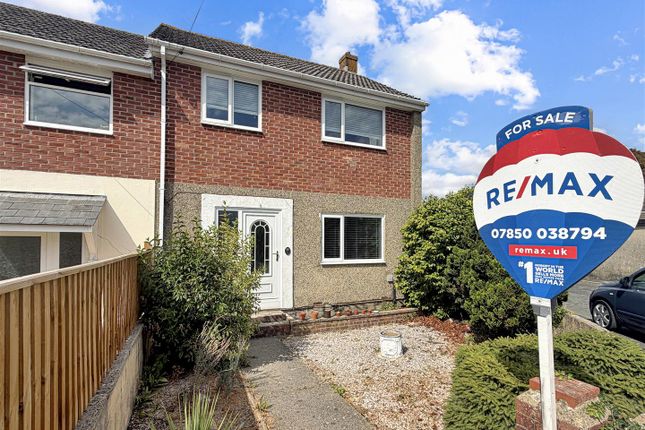
14 Margaret Road is an end of row post-war Cornish Unit of prefabricated pre-cast concrete construction.
It has a large level garden and outline planning consent has been granted for a self build/custom build three bedroom detached dwelling with garage and parking.
The existing dwelling, whilst perfectly habitable, lends itself for improvement including 'bricking-up' of the Cornish Unit construction which will add to its appeal and suitability for mortgage lending.
Margaret Road is a popular and level cul-de-sac within the highly sought-after town of Kingsteignton, close to the heart of the 'old village' of Kingsteignton.
The property is convenient for local shops, primary and secondary schools and other amenities.
There is a local park close by and for the commuter the property is also convenient for the A380 dual carriageway linking Torbay and Exeter (M5 beyond).
The mainline railway station at Newton Abbot is approximately 2 miles away.
Council Tax Band: Band A at the time of preparing these particulars (Teignbridge District Council) Tenure: Freehold Hall Double glazed entrance door. Staircase to first floor. Radiator.
Living Room 13'3" x 11'2" . Double glazed windows to front aspect. Radiator. Kitchen-Dining Room 19'7" x 8'6" Floor and wall kitchen units with work surfaces.
One and one quarter bowl stainless steel sink unit. Built-in eye-level double oven and grill. Built-in 4 burner gas hob with filter hood over. Radiator.
Double glazed patio doors opening to rear garden. Further obscure double glazed door to garden and double glazed side window. First Floor Landing Hatch to roof space.
Bedroom 1 10'10" x 9'8" plus door recess. Radiator. Built-in cupboard housing gas fired boiler. Double glazed window to front aspect. Bedroom 2 12' x 8'5" plus door recess. Radiator.
Double glazed window to rear aspect. Bedroom 3 8'8" x 8' overall. N.B stairwell box protrudes into room. Radiator. Double glazed window to front aspect. Raised platform with cupboard beneath.
Bathroom White suite of WC, wash basin and bath with glazed screen and wall mounted shower. Fully tiled walls. Ladder radiator. Obscure double glazed window.
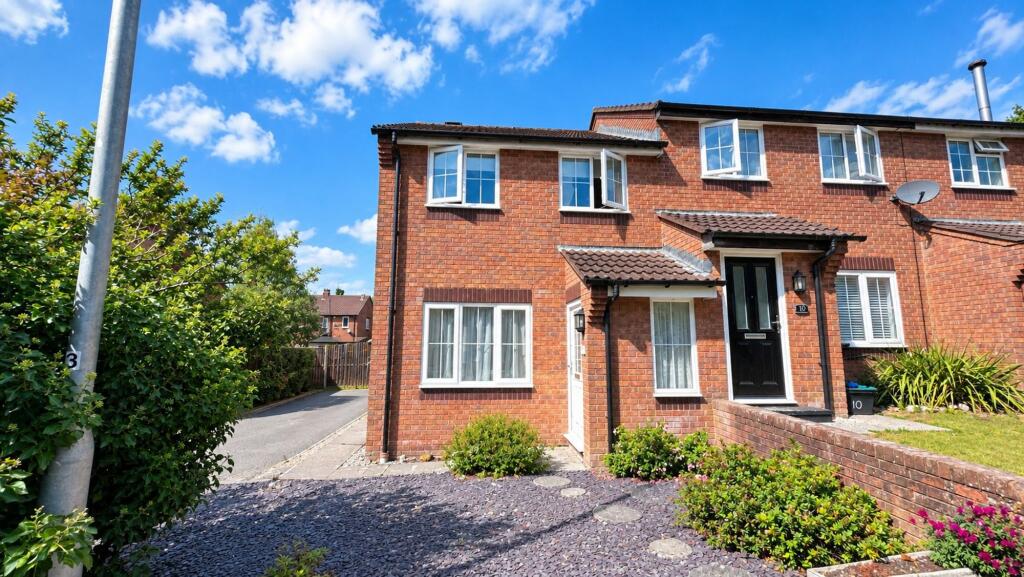
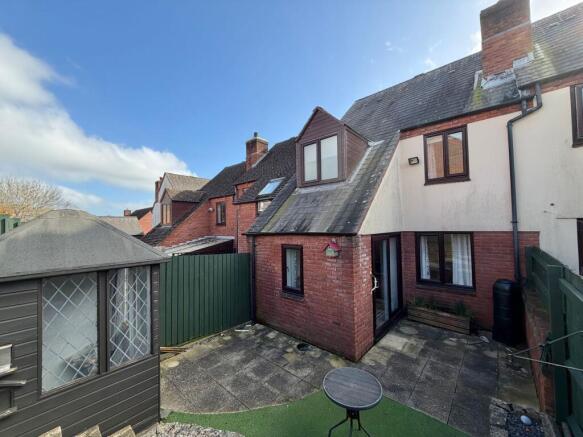
Outside The existing outside space includes a drive, parking and gardens that wrap around the property.
The new-build dwelling has a proposed access from the side road towards the rear of the garden.
Planning Permission Outline planning consent was granted (subject to All Matters Reserved) by Teignbridge District Council on 13 December 2024 under application reference no: 24/01585/OUT for a proposed dwelling and garage self build/custom build.
We understand that the proposed dwelling will require written consent from Teign Housing under the restrictive covenants in a Conveyance dated 11 May 1987 and that Teign Housing own the private road and pavement over which access would be required under the proposed outline consent.
Additional Information All mains services connected. Ultrafast broadband should be available, as per Ofcom website.
Mobile coverage ranges from good outdoor to good outdoor, variable in-home, as per Ofcom website.
Anti-Money Laundering (AML) Compliance To comply with UK Anti Money Laundering legislation, all estate agents are required to complete ID verification checks on all sellers and buyers, to apply ongoing monitoring until the transaction ends and to verify the legitimate source of funds of every buyer.
We conduct these checks through an independent specialist service provider, alongside our own internal due diligence, and there is a fee of £24 (£20 plus VAT) per person.
This is not a credit check so it will have no effect on your credit history.
Value & comps
No previous sales on record.
Returns
Set an offer; the calculator follows it.
We're still gathering serviced-accommodation data for this area.
Archie refurb estimate: a Pro feature
0.0% below asking
This is not financial or investment advice. Prop AI Deals is not authorised by the Financial Conduct Authority (FCA) to provide investment advice.
All investment calculators, property analyses, and AI-generated insights are for informational purposes only. Property investment carries risk and may result in financial loss. All calculations should be independently verified and you should consult with FCA-authorised financial advisors before making any investment decisions.
Past performance does not guarantee future results. Tax implications vary by individual circumstances.
Deal
Properties like this can earn 2–3x BTL yields when converted to HMO, with retrofit costs around £10k/room. Sign in to see the full tier, yield projection, and cost breakdown.
Commercial properties like this can earn 30-50% higher yields when converted to residential under Class MA / Q / P / PA, with prior approval costing ~GBP 96/unit. Sign in to see the recommended route, yield uplift, and cost breakdown.
BRRR-suited properties can recycle 80-100% of investor capital on refi, leaving a high-yielding rental with most of the money out. Sign in to see the refurb cost stack, ARV projection, and refinance maths.
Detached + large garden = sub-division play. Pro tier unlocks the tier badge, plot size, uplift estimate, and regional land benchmark.
Short-lease flats trade at deep discount, but extending under the 1993 Act often costs far less than the discount. Pro tier unlocks the tier badge, premium breakdown, long-lease ARV and arbitrage maths.
See projected short-stay revenue vs a vanilla BTL for this property.
See real sub-let margins (HMO room rates & SA nightly rates) vs the landlord rent.
Area
Agent & docs
FAQ
About 14, Margaret Road, Kingsteignton
Explore nearby