4-bedroom detached house · EX6 6RN
For saleReduced £20k (−4.3%) on 13 OctListed 42 days
Opportunity summary
See Archie’s verdict, returns by strategy and what to check before viewing.
About
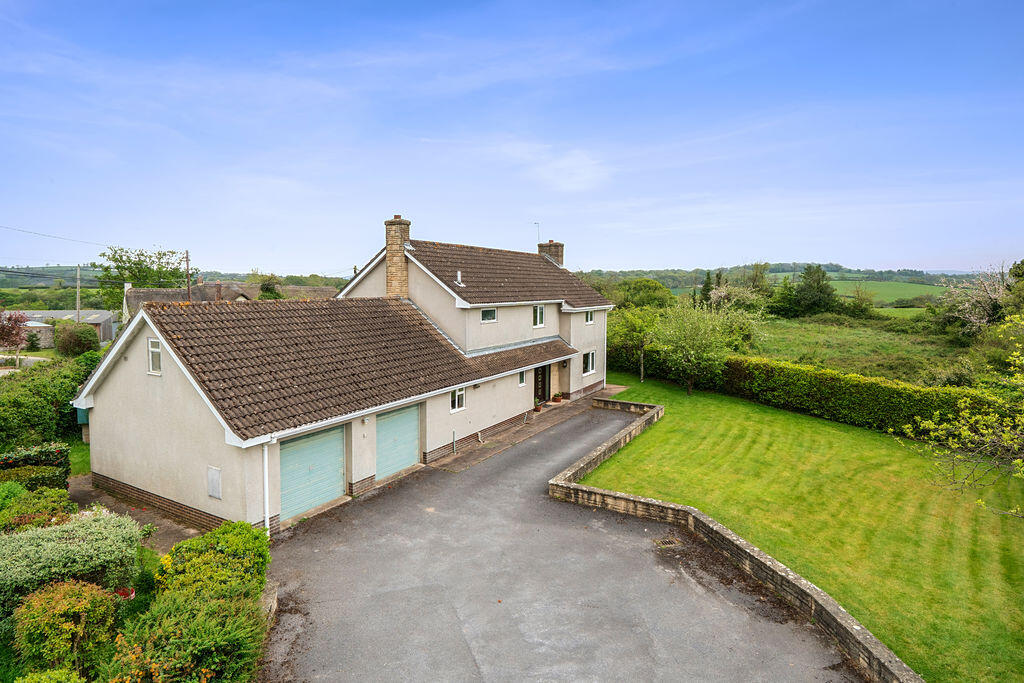
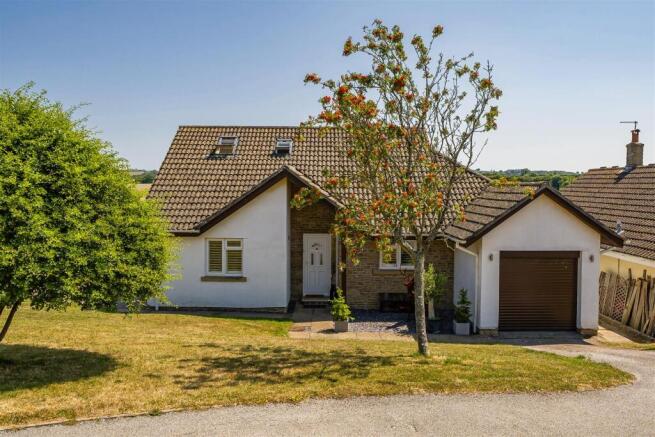
Beautifully presented throughout, 24 Southway is an impressive detached 4 bedroom family home offering spacious and versatile accommodation, thoughtfully updated to an exceptional standard and enjoying delightful views across the surrounding Devon countryside.
Situation 24 Southway enjoys a peaceful position in the heart of the thriving Devon village of Tedburn St Mary, a highly regarded community offering an excellent range of everyday amenities.
These include a village shop and post office, two welcoming public houses renowned for their excellent food and vibrant social calendars featuring quizzes, darts, live music and family events, together with a well-regarded primary school, parish church and village hall, all contributing to the village's strong sense of community.
Surrounded by attractive rolling Devon countryside, Tedburn St Mary offers an enviable lifestyle, combining the charm of rural living with excellent connectivity to the cathedral city of Exeter and the A30 and is on the bus route for Queen Elizabeth school in Crediton.
The cathedral city of Exeter lies approximately eight miles to the east, providing an extensive range of shopping, dining, leisure and cultural facilities, together with excellent educational opportunities.
The nearby A30 offers swift access to Exeter, Okehampton and the wider road network, whilst mainline rail services and Exeter International Airport cater for those travelling further afield.
The surrounding countryside presents exceptional opportunities for walking, cycling and riding, with the dramatic landscapes of Dartmoor National Park just a short drive away, making this an ideal location for those seeking a village lifestyle without compromising on convenience.
Description A welcoming entrance hall sets the tone for the quality found throughout the property.
At the heart of the home is a superbly appointed contemporary kitchen, recently refitted with an attractive range of modern cabinetry and integrated appliances, creating a stylish and practical space for everyday living.
Adjoining the kitchen is a useful utility room with a side door providing access to the garden and driveway, together with internal access to the integral garage.
The kitchen flows seamlessly into the dining room, an inviting space for both family meals and entertaining, with French doors opening into a delightful conservatory.
Enjoying an abundance of natural light, the conservatory provides a wonderful additional reception area from which to admire the beautifully maintained garden and far-reaching views over the surrounding countryside.
The generous sitting room offers ample space for relaxation and family gatherings.
The ground floor also benefits from two well-proportioned double bedrooms, providing flexibility for guests, multi-generational living or those seeking single-level accommodation, together with a beautifully family shower room.
On the first floor are two further spacious double bedrooms, both enjoying a pleasant outlook, served by a newly fitted family bathroom finished to a high standard with contemporary fixtures and fittings.
Garden And Garage Outside, the property is approached via a private driveway providing ample parking and leading to the integral garage.
The enclosed rear garden has been thoughtfully landscaped to create a delightful outdoor space, with a separate side access proving particularly practical. There is a shed for storage.
Predominantly laid to lawn and patio with plenty of space for a number of seating areas, the garden enjoys a wonderful backdrop of open countryside, offering an ideal setting for al fresco dining and relaxation.
Services Utilities: Mains water, electricity and drainage Heating: Oil-fired boiler EPC: 48 E Standard and Superfast broadband available (Ofcom) EE, Three, O2 and Vodafone mobile network available (Ofcom) Directions ///duplicity.maps.theme
Value & comps
No previous sales on record.
Returns
Set an offer; the calculator follows it.
We're still gathering serviced-accommodation data for this area.
Archie refurb estimate: a Pro feature
0.0% below asking
This is not financial or investment advice. Prop AI Deals is not authorised by the Financial Conduct Authority (FCA) to provide investment advice.
All investment calculators, property analyses, and AI-generated insights are for informational purposes only. Property investment carries risk and may result in financial loss. All calculations should be independently verified and you should consult with FCA-authorised financial advisors before making any investment decisions.
Past performance does not guarantee future results. Tax implications vary by individual circumstances.
Deal
Properties like this can earn 2–3x BTL yields when converted to HMO, with retrofit costs around £10k/room. Sign in to see the full tier, yield projection, and cost breakdown.
Commercial properties like this can earn 30-50% higher yields when converted to residential under Class MA / Q / P / PA, with prior approval costing ~GBP 96/unit. Sign in to see the recommended route, yield uplift, and cost breakdown.
BRRR-suited properties can recycle 80-100% of investor capital on refi, leaving a high-yielding rental with most of the money out. Sign in to see the refurb cost stack, ARV projection, and refinance maths.
Detached + large garden = sub-division play. Pro tier unlocks the tier badge, plot size, uplift estimate, and regional land benchmark.
Short-lease flats trade at deep discount, but extending under the 1993 Act often costs far less than the discount. Pro tier unlocks the tier badge, premium breakdown, long-lease ARV and arbitrage maths.
See projected short-stay revenue vs a vanilla BTL for this property.
See real sub-let margins (HMO room rates & SA nightly rates) vs the landlord rent.
Area
Agent & docs
FAQ
About 24, Southway, Tedburn St. Mary, Exeter
Explore nearby