2-bedroom bungalow · NE5 1LS
Listing removedListed 242 days
Opportunity summary
See Archie’s verdict, returns by strategy and what to check before viewing.
About
Nestled in the charming area of Newcastle upon Tyne, this delightful bungalow at 47 West Meadows offers a perfect blend of comfort and convenience.
Spanning 624 square feet, the property features two inviting reception rooms, ideal for both relaxation and entertaining guests.
The two well-proportioned bedrooms provide a peaceful retreat, while the bathroom is thoughtfully designed to meet your everyday needs.
One of the standout features of this home is the west-facing private and enclosed rear garden, which promises to be a tranquil oasis for outdoor enjoyment.
Whether you wish to cultivate a garden, host summer barbecues, or simply unwind in the fresh air, this space is sure to impress.
For those with vehicles, the property boasts ample parking for up to five cars, a rare find that adds to the convenience of this lovely home.
This bungalow is not only a comfortable living space but also a wonderful opportunity for those seeking a peaceful lifestyle in a vibrant community.
With its appealing layout and outdoor space, 47 West Meadows is a property that truly deserves your attention.
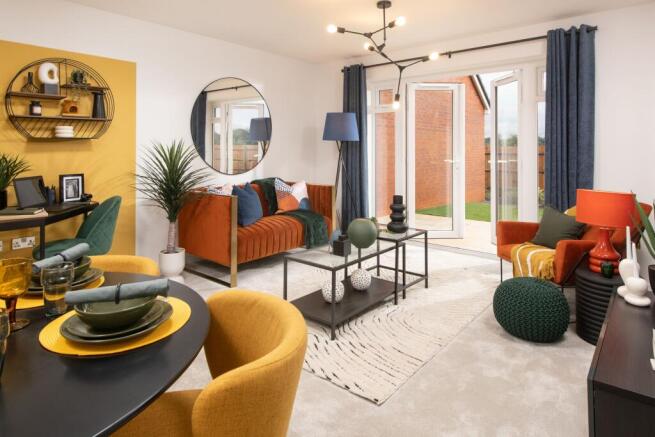
Living Room (5.14m x 3.57m) This inviting living room features a soft, neutral carpet and a light, fresh colour scheme that complements the space beautifully.
It offers ample room for seating and flows seamlessly into the adjoining orangery, creating an open, airy feel.
The room benefits from natural light streaming through windows and a fireplace provides a cosy focal point for the space.
Orangery (4.20m x 3.10m) Bright and spacious, the orangery is filled with natural light thanks to its many windows and glass doors that lead out onto the garden.
This space is ideal for dining or relaxing while enjoying views of the outdoor area, and its light décor enhances the room's airy atmosphere.
Kitchen (3.54m x 2.62m) The kitchen is fitted with stylish cabinetry in a muted green tone, complemented by wood-effect worktops and modern tiled splashbacks.
Integrated appliances, including an oven and microwave, as well as space for a washing machine and dishwasher, provide practicality without compromising on style.
The neutral flooring and window allow good natural light to fill the room.
Bedroom 1 (3.60m x 2.79m) This main bedroom is comfortably sized and features a large window that fills the room with natural light.
It includes a range of fitted wardrobes with mirrored doors, providing excellent storage while helping to enhance the sense of space. The simple, peaceful colour scheme creates a restful atmosphere.
Bedroom 2 (2.77m x 2.35m) A cosy second bedroom with a window overlooking the front, this room has a neutral carpet and walls, creating a calm and inviting space.
It is well suited for a child's room, guest room, or home office. Bathroom (2.40m x 1.70m) The bathroom is fully tiled with contemporary grey tiles that lend a clean, modern feel.
It includes a bath with a shower overhead, a WC, and a basin set into a vanity unit with storage beneath.
A heated towel rail adds a practical and stylish touch, while the window ensures natural light and ventilation.
Rear Garden The rear garden is a generous, well-maintained outdoor space that features a central lawn bordered by mature shrubs and trees for privacy.
A paved patio area adjacent to the house offers an ideal spot for outdoor dining or relaxing, while a wooden shed provides useful garden storage.
The garden enjoys good natural light and is enclosed by fencing for seclusion.
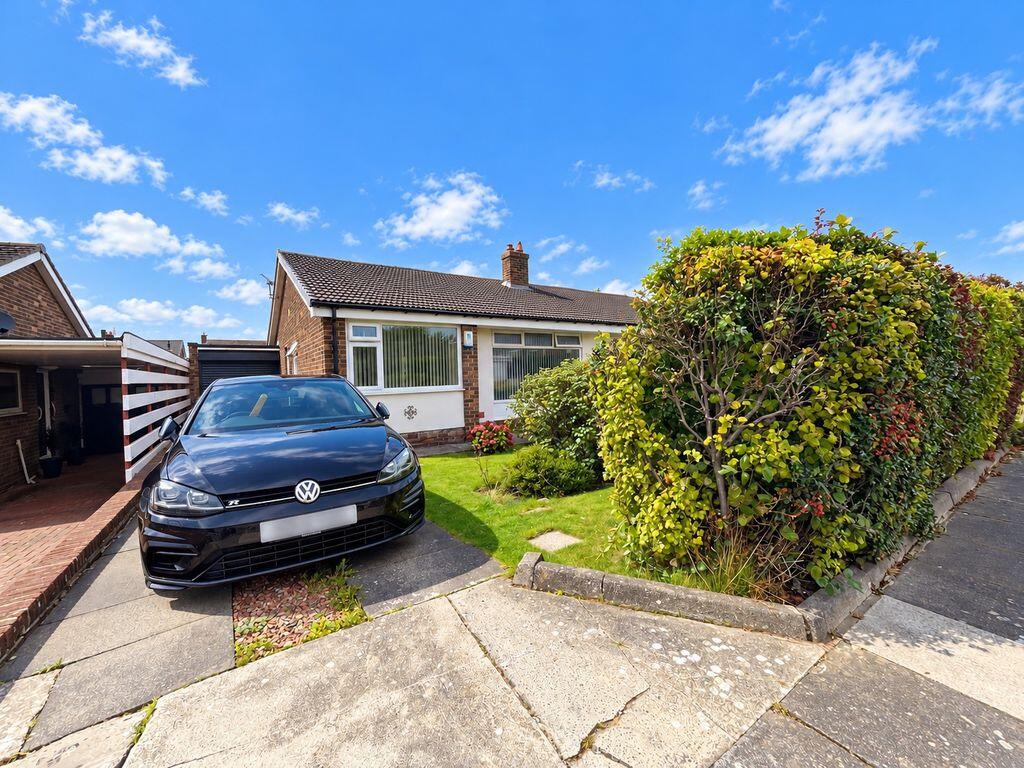
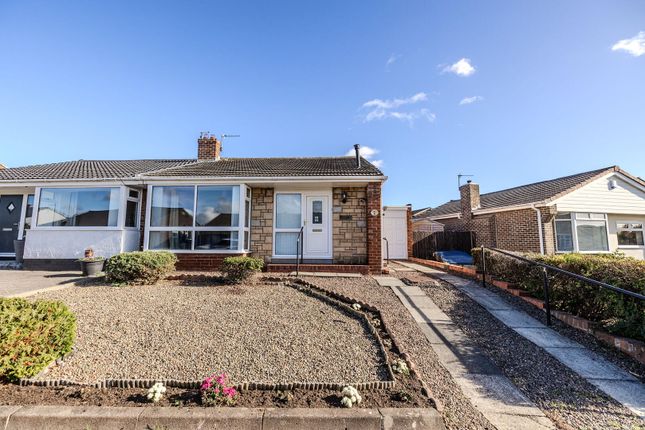
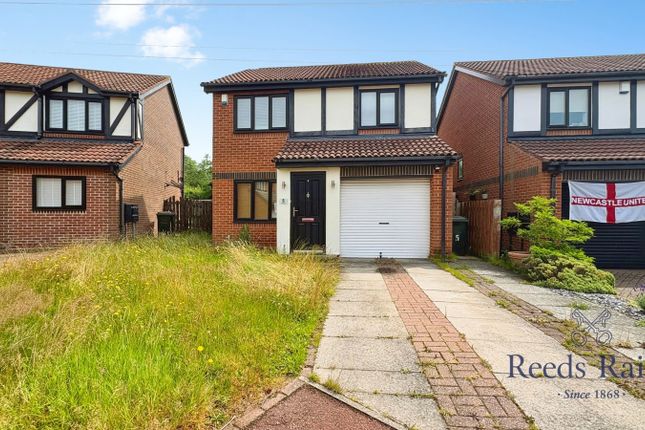
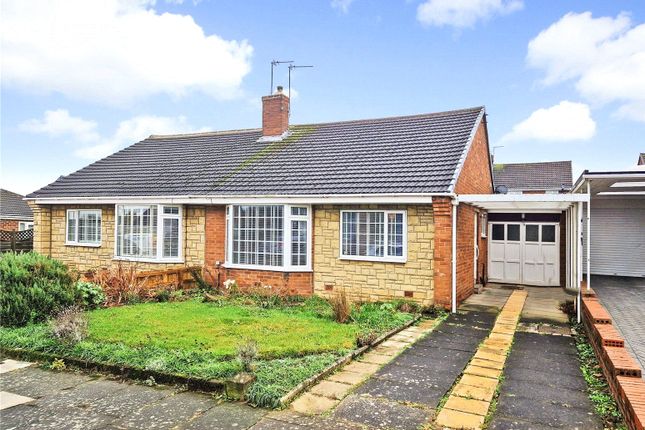
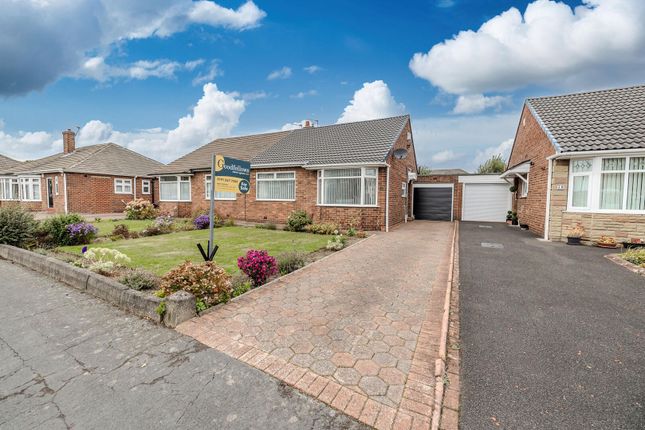
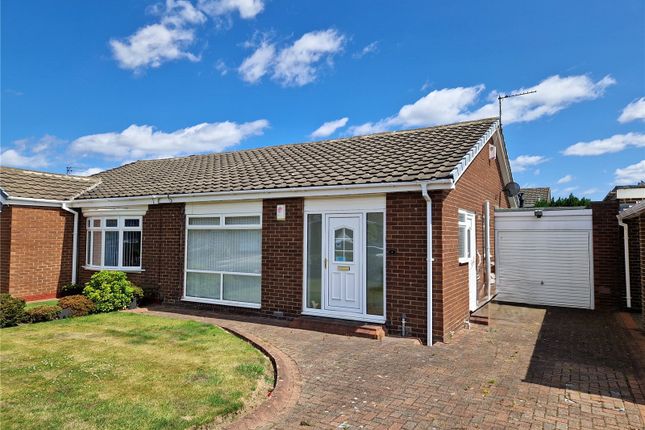
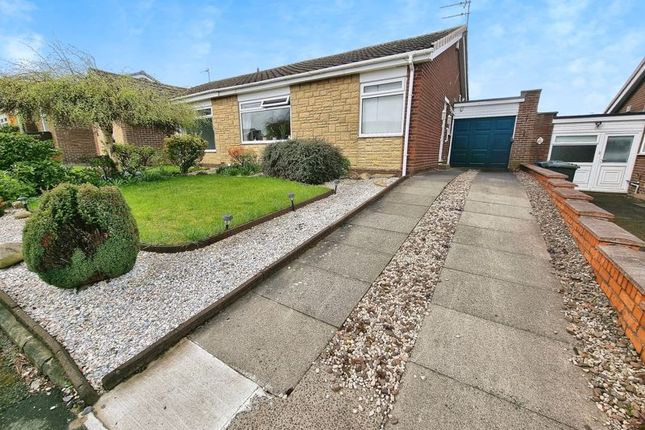
Front Exterior The property has a neat front exterior with a paved driveway providing ample off-street parking, leading up to an attached garage.
The front is bordered by well-kept lawn areas with some planting. The home’s exterior features a mix of brick and stonework under a tiled roof, with a welcoming porch and front door.
Garage (5.80m x 2.30m) The garage is attached and offers practical space for parking or storage.
It has a single door leading to the driveway and an internal door connecting to the kitchen for easy access.
Value & comps
No previous sales on record.
Returns
Set an offer; the calculator follows it.
We're still gathering serviced-accommodation data for this area.
Archie refurb estimate: a Pro feature
0.0% below asking
This is not financial or investment advice. Prop AI Deals is not authorised by the Financial Conduct Authority (FCA) to provide investment advice.
All investment calculators, property analyses, and AI-generated insights are for informational purposes only. Property investment carries risk and may result in financial loss. All calculations should be independently verified and you should consult with FCA-authorised financial advisors before making any investment decisions.
Past performance does not guarantee future results. Tax implications vary by individual circumstances.
Deal
Properties like this can earn 2–3x BTL yields when converted to HMO, with retrofit costs around £10k/room. Sign in to see the full tier, yield projection, and cost breakdown.
Commercial properties like this can earn 30-50% higher yields when converted to residential under Class MA / Q / P / PA, with prior approval costing ~GBP 96/unit. Sign in to see the recommended route, yield uplift, and cost breakdown.
BRRR-suited properties can recycle 80-100% of investor capital on refi, leaving a high-yielding rental with most of the money out. Sign in to see the refurb cost stack, ARV projection, and refinance maths.
Detached + large garden = sub-division play. Pro tier unlocks the tier badge, plot size, uplift estimate, and regional land benchmark.
Short-lease flats trade at deep discount, but extending under the 1993 Act often costs far less than the discount. Pro tier unlocks the tier badge, premium breakdown, long-lease ARV and arbitrage maths.
See projected short-stay revenue vs a vanilla BTL for this property.
See real sub-let margins (HMO room rates & SA nightly rates) vs the landlord rent.
Area
Agent & docs
FAQ
About 47, West Meadows, Newcastle upon Tyne
Explore nearby