5-bedroom house · SO53 4QT
Listing removedListed 239 days
Opportunity summary
See Archie’s verdict, returns by strategy and what to check before viewing.
About
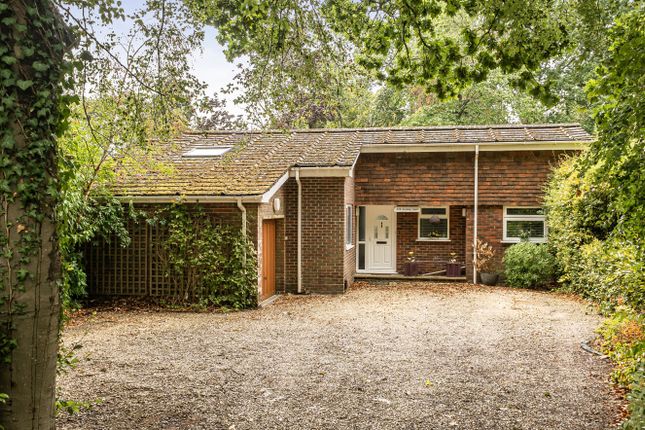
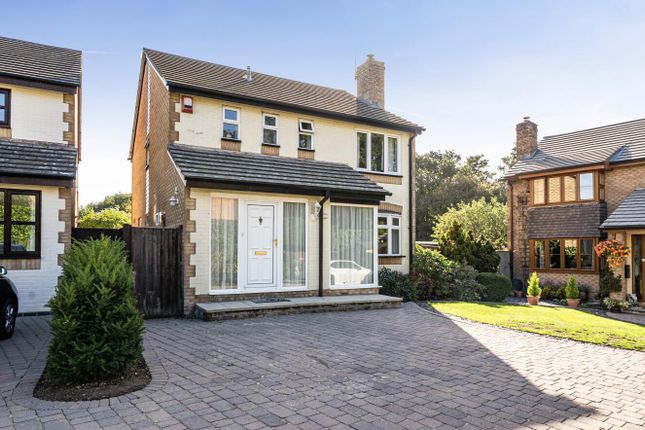
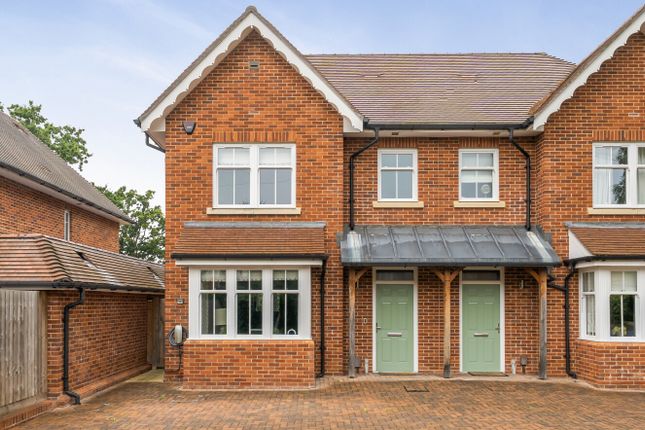
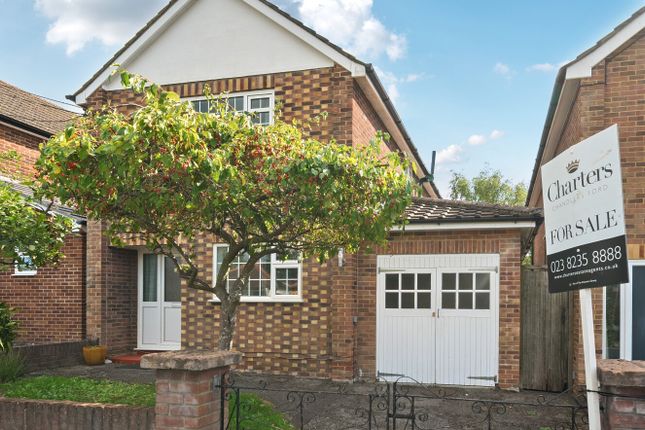
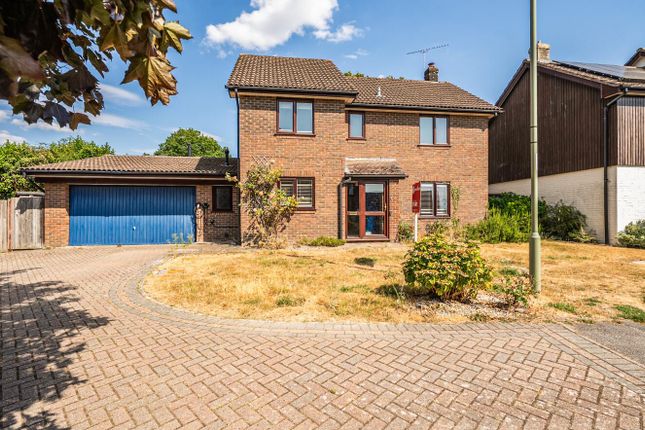
An excellent opportunity to purchase this well-presented and extended five-bedroom detached family home, situated in a quiet cul-de-sac within the highly sought-after Hiltingbury and Thornden School catchments.
The property offers spacious and versatile accommodation including a large sitting room, a recently upgraded open-plan kitchen/dining room fitted with smart Neff appliances, soft water system, boiling tap, and food waste disposer.
A light-filled conservatory with a solid covered roof provides a comfortable year-round family space. A study, utility room, and cloakroom add to the practical layout.
Upstairs, the principal bedroom and a spacious additional bedroom both benefit from en-suite bathrooms, with three further bedrooms served by a stylish family bathroom.
The upstairs extension, completed a few years ago, has added excellent space and flexibility. Quality finishes throughout include an oak and glass staircase.
The landscaped rear garden is perfect for outdoor living, featuring Indian sandstone paving, wooden decking, and a charming pergola. A garage and driveway parking complete this impressive family home.
Accomodation: Ground Floor: Entrance Hall: Stairs to first floor, tiled floor. Cloakroom: Comprising wash hand basin, WC, tiled floor.
Sitting Room: 19'4" x 10'7" (5.89m x 3.22m) Kitchen/Breakfast/Dining Room: 19'4" x 10'8" (5.90m x 3.26m) Re-fitted kitchen comprising built-in double oven, built-in gas hob, fitted extractor hood, integrated dishwasher, space for fridge freezer, space for table and chairs, breakfast bar, tiled floor.
Utility Room: 5'10" x 5'10" (1.78m x 1.78m) Re-fitted utility room with space and plumbing for dishwasher, space for tumble dryer. Conservatory: 11'10" x 10'11" (3.61m x 3.33m) Tiled floor.
Study: 17'5" x 7'8" (5.31m x 2.33m) First Floor: Landing: Access to loft space, built in airing cupboard. Bedroom 1: 12'10" x 10'3" (3.91m x 3.13m) Built in wardrobes.
En Suite: Comprising open-ended shower enclosure, wash hand basin, WC, tiled floor, tiled walls.
Bedroom 2: 12'9" max x 9'3" (3.88m x 2.82m) En Suite: Comprising shower in cubicle, wash hand basin, WC, tiled walls, tiled floor.
Bedroom 3: 10'11" x 8'5" (3.33m x 2.56m) Bedroom 4: 10'7" x 7'7" (3.23m x 2.32m) Bedroom 5: 10'2" x 6'4" (3.10m x 1.92m) Bathroom: Comprising bath with mixer tap and shower attachment, wash hand basin, WC, tiled walls.
Outside: Front: Area laid to pebbles with variety of plants, side pedestrian access to rear garden, pathway to front door, block paved driveway providing off-road parking.
Rear Garden: Measures approximately 48‘ x 32‘ Max and comprises paved patio area, area laid to shingle, area laid to timber deck with wooden pergola over, raised planted bed, outside tap.
Garage: 18’8” x 9’6” with electric door, power and light, door to garden.
Other Information Tenure: Freehold Approximate Age: 1980's Approximate Area: 1842sqft/171sqm (Including garage) Sellers Position: Found property to purchase Heating: Gas central heating Windows: UPVC double glazing Loft Space: Partially boarded with ladder and light connected Infant/Junior School: Hiltingbury Infant/Junior School and St Francis Primary School Secondary School: Thornden Secondary School Local Council: Test Valley Borough Council Council Tax: Band F Agents Note: If you have an offer accepted on a property we will need to, by law, conduct Anti Money Laundering Checks.
There is a charge of £60 including vat for these checks regardless of the number of buyers involved.
Value & comps
No previous sales on record.
Returns
Set an offer; the calculator follows it.
We're still gathering serviced-accommodation data for this area.
Archie refurb estimate: a Pro feature
0.0% below asking
This is not financial or investment advice. Prop AI Deals is not authorised by the Financial Conduct Authority (FCA) to provide investment advice.
All investment calculators, property analyses, and AI-generated insights are for informational purposes only. Property investment carries risk and may result in financial loss. All calculations should be independently verified and you should consult with FCA-authorised financial advisors before making any investment decisions.
Past performance does not guarantee future results. Tax implications vary by individual circumstances.
Deal
Properties like this can earn 2–3x BTL yields when converted to HMO, with retrofit costs around £10k/room. Sign in to see the full tier, yield projection, and cost breakdown.
Commercial properties like this can earn 30-50% higher yields when converted to residential under Class MA / Q / P / PA, with prior approval costing ~GBP 96/unit. Sign in to see the recommended route, yield uplift, and cost breakdown.
BRRR-suited properties can recycle 80-100% of investor capital on refi, leaving a high-yielding rental with most of the money out. Sign in to see the refurb cost stack, ARV projection, and refinance maths.
Detached + large garden = sub-division play. Pro tier unlocks the tier badge, plot size, uplift estimate, and regional land benchmark.
Short-lease flats trade at deep discount, but extending under the 1993 Act often costs far less than the discount. Pro tier unlocks the tier badge, premium breakdown, long-lease ARV and arbitrage maths.
See projected short-stay revenue vs a vanilla BTL for this property.
See real sub-let margins (HMO room rates & SA nightly rates) vs the landlord rent.
Area
Agent & docs
FAQ
About 22, Merrick Way, Chandler's Ford
Explore nearby