4-bedroom detached house · OX9 3ZQ
Sold STCListed 166 days
Opportunity summary
See Archie’s verdict, returns by strategy and what to check before viewing.
About
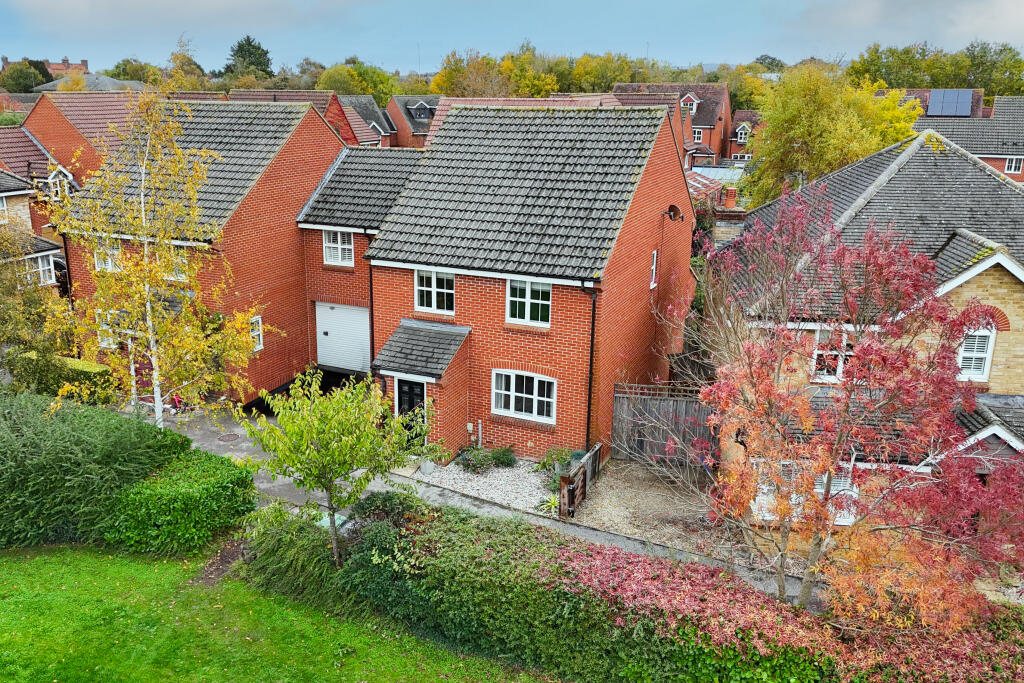
Situated in a sought after development with an attractive outlook across a green, this impressive four bedroom detached home has been enhanced and reconfigured by the current owners to create a superb modern living space ideal for family life.
The property welcomes you via a spacious entrance hall, setting the tone for the well proportioned accommodation throughout. To the front, a separate lounge provides a cosy yet elegant retreat.
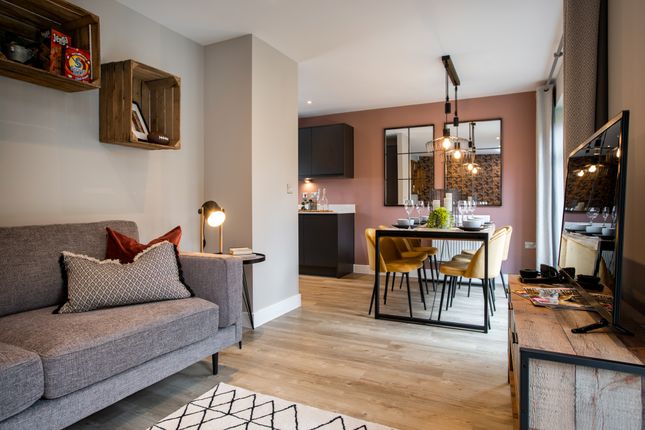
To the rear, the standout feature is the expansive kitchen/dining/family room, recently refitted with stylish units and integrated appliances, offering a fantastic open plan environment for both everyday living and entertaining.
Bi fold doors open seamlessly onto the rear garden, allowing for an abundance of natural light.
The rear garden has been thoughtfully landscaped to create a private and unoverlooked space, featuring a dedicated seating area and a barbecue station, with the remainder laid to lawn — perfect for families and social gatherings.
The ground floor is further complemented by a utility room and a convenient cloakroom. Upstairs, the property continues to impress with four generous double bedrooms.
The principal bedroom benefits from a modern en suite shower room, while the remaining bedrooms are served by a well appointed three piece family bathroom.
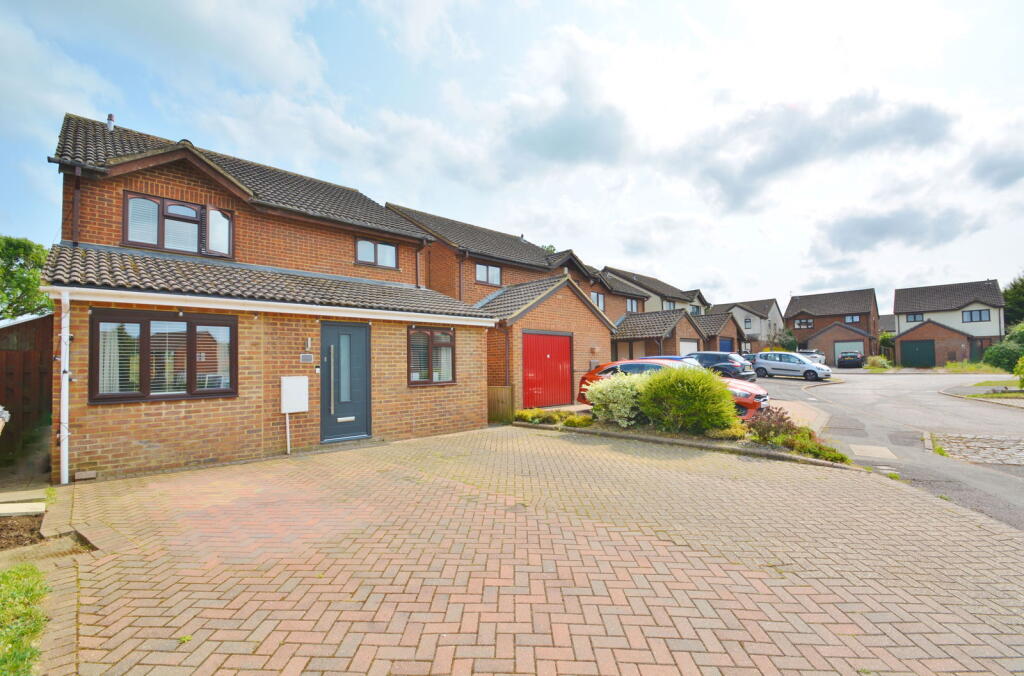
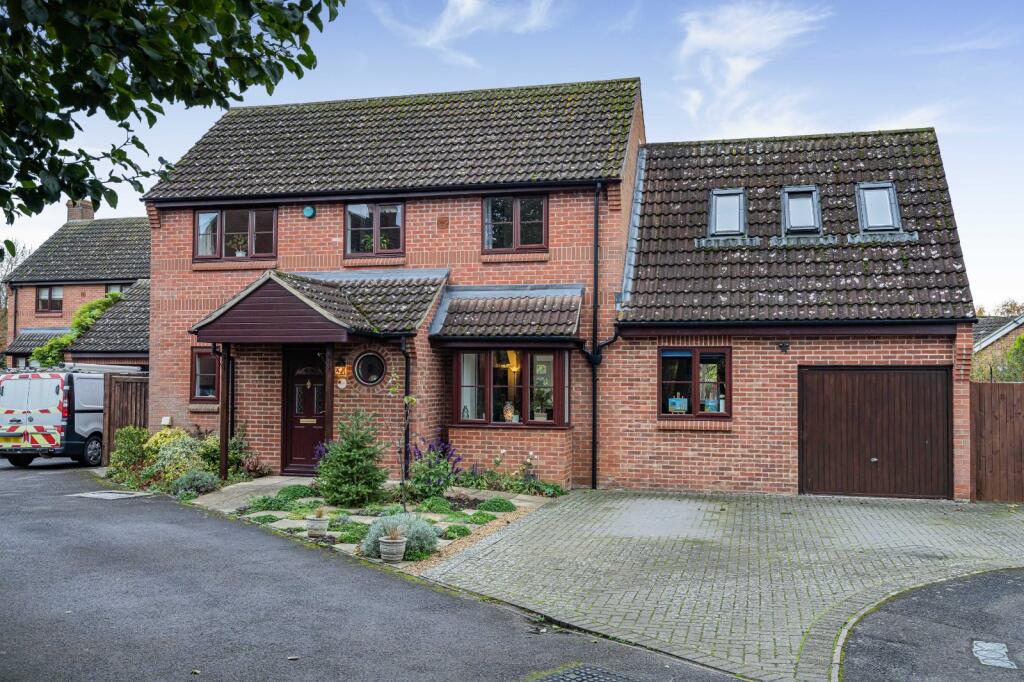
Externally, the property offers off road parking to the front and a partially converted/reduced garage space, ideal for storing bicycles and outdoor equipment.
The location is another key advantage: the home falls within John Hampden School catchment, and is just moments from the Phoenix Trail, a popular pedestrian and cycle route linking Thame and Princes Risborough — perfect for active families and those who enjoy time outdoors.
About Thame Thame is a bustling market town surrounded by beautiful countryside with many walks, including the Phoenix Trail.
Thame spreads out from the historic market place and there are numerous high quality independent shops including butchers, bakers and delicatessens, in addition to Waitrose and the usual chains.
There are weekly markets and other amenities include: the sports centre, Lord Williams Secondary School and a variety of restaurants and pubs.
Haddenham Parkway Station is less than three miles from the town centre and the M40 is under 10 minutes’ drive.
Material Information Tenure - Freehold Council Tax Band - E Broadband - FTTP (fibre to the property) Parking - Off Road Parking, partially converted garage.
Sewerage - Mains Heating - Gas central heating Council tax information is sourced directly from the council & government database.
Tenure information and any associated charges are provided to the best of our vendor’s knowledge.
Type of broadband is sourced from the 'Openreach fibre checker' website and indications on available internet speeds and mobile phone coverage can be found using Ofcom's 'mobile & broadband checker'.
Please seek independent legal advice for clarification. Some images may have been digitally enhanced or edited using AI including the removal of non-permanent items for marketing purposes.
These images are intended to provide a fair and accurate representation of the property but buyers are advised to rely on their own inspection.
Value & comps
No previous sales on record.
Returns
Set an offer; the calculator follows it.
We're still gathering serviced-accommodation data for this area.
Archie refurb estimate: a Pro feature
0.0% below asking
This is not financial or investment advice. Prop AI Deals is not authorised by the Financial Conduct Authority (FCA) to provide investment advice.
All investment calculators, property analyses, and AI-generated insights are for informational purposes only. Property investment carries risk and may result in financial loss. All calculations should be independently verified and you should consult with FCA-authorised financial advisors before making any investment decisions.
Past performance does not guarantee future results. Tax implications vary by individual circumstances.
Deal
Properties like this can earn 2–3x BTL yields when converted to HMO, with retrofit costs around £10k/room. Sign in to see the full tier, yield projection, and cost breakdown.
Commercial properties like this can earn 30-50% higher yields when converted to residential under Class MA / Q / P / PA, with prior approval costing ~GBP 96/unit. Sign in to see the recommended route, yield uplift, and cost breakdown.
BRRR-suited properties can recycle 80-100% of investor capital on refi, leaving a high-yielding rental with most of the money out. Sign in to see the refurb cost stack, ARV projection, and refinance maths.
Detached + large garden = sub-division play. Pro tier unlocks the tier badge, plot size, uplift estimate, and regional land benchmark.
Short-lease flats trade at deep discount, but extending under the 1993 Act often costs far less than the discount. Pro tier unlocks the tier badge, premium breakdown, long-lease ARV and arbitrage maths.
See projected short-stay revenue vs a vanilla BTL for this property.
See real sub-let margins (HMO room rates & SA nightly rates) vs the landlord rent.
Area
Agent & docs

FAQ
About Youens Drive, Thame
Explore nearby