4-bedroom detached house · GL12 8EF
For saleListed 135 days
Opportunity summary
See Archie’s verdict, returns by strategy and what to check before viewing.
About
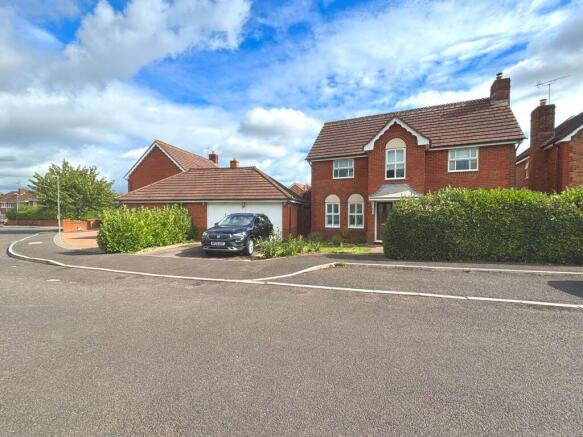
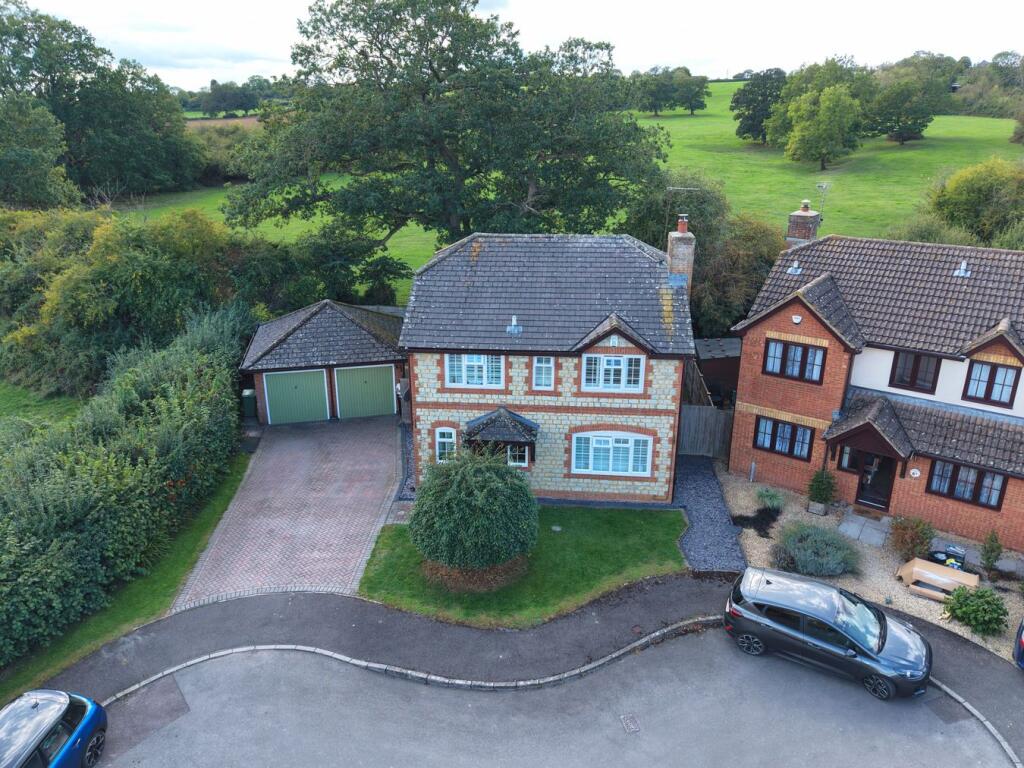
A fantastic double fronted detached home positioned to the outskirts of this popular modern development.
Enjoying a pleasant level of privacy, spacious accommodation with four bedrooms, off-street parking and a single garage.
Cowslip Way forms part of the 2018 Crest Nicholson development on the northern side of Charfield, which is a thriving community-based village offering excellent commuting links.
The nearby market town of Wotton-under-Edge is just a couple of minutes’ drive away too.
The property has been under the same ownership since new, in April 2019, and has been beautifully maintained with many decorative improvements made that create a warm and inviting home.
Entering via an attractive storm porch, the front door opens into a generous hallway that is centrally positioned within the ground floor.
Directly ahead is a turned staircase to the first floor with an adjacent cloakroom, and doors open to opposite sides into the principal living spaces.
A handy coat and shoe cupboard are situated beside the front door. To the left-hand side of the hallway double doors open into the dual aspect sitting room that reaches the depth of the property.
There is a window to the front and French doors to the garden at the rear. Across the hallway a similar sized, triple aspect kitchen and dining room again reaches the depth of the property.
This room has a pleasant box-bay window to the side and naturally zones into two distinct areas creating kitchen and dining space.
The kitchen is fitted with a modern selection of wall and base units with a full range of integrated appliances including a double oven, gas hob with extractor hood, dishwasher and fridge freezer.
Beside the kitchen is a separate utility room with further fitted units with space and plumbing for a washing machine. The wall mounted gas central heating boiler is housed here too.
A door from here opens directly onto the garden. Rising to the first-floor half-height shiplap panelling has been incorporated to the stairwell which adds lovely detail.
Across the first floor are four well-proportioned bedrooms, all of which will accommodate a double bed.
The principal bedroom sits to the rear of the house and is accompanied by fitted wardrobes and an en-suite bathroom.
Both the en-suite and family bathroom comprise modern white suites and are finished with stylish tiling.
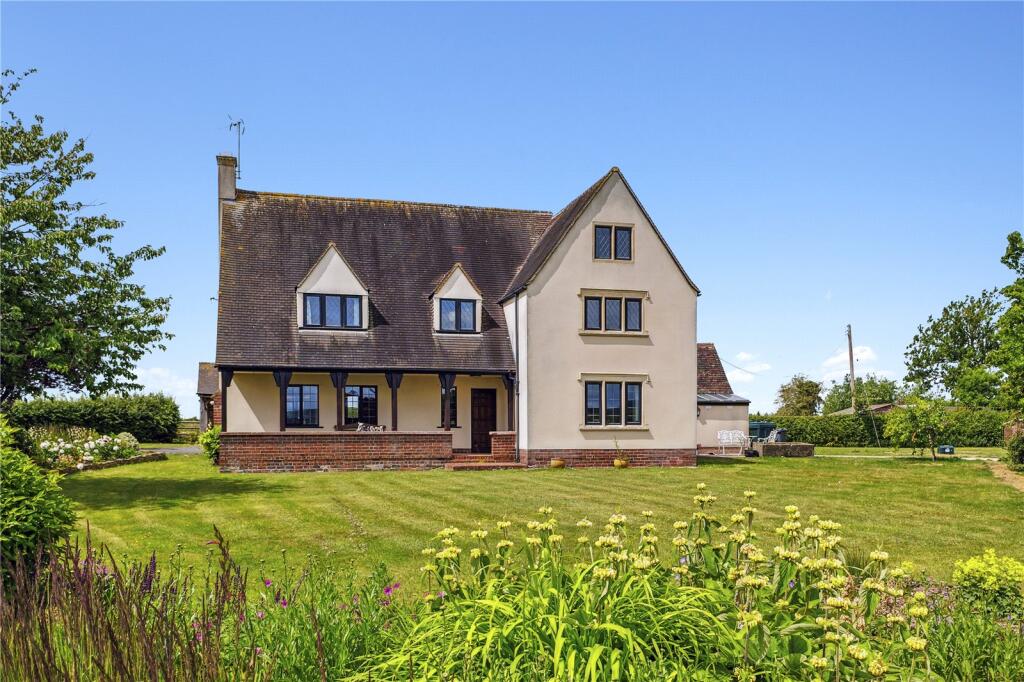
The house is approached by a couple of gradual steps to the front door and is bordered by maturing shrubs and planted beds.
There is a driveway and detached single garage, which has power and lighting, to one side of the property. The rear garden is enclosed by a wall and fencing creating a truly private area.
There is a patio terrace across the rear of the house, beside the French doors from the sitting room, whilst the remainder is laid to a level lawn.
A gate from the garden leads to the driveway, and there is a personnel door into the garage. The property is connected to mains services of gas, electricity, water and drainage.
Council tax band E (South Gloucestershire Council). The property is freehold.
The vendor has advised there is a quarterly management fee of £150 payable for the maintenance and upkeep of the shared areas within the development.
EPC – B (84) Charfield is a very conveniently located village situated within close proximity to the market town of Wotton-under-Edge, yet the M5 J14 is approximately three miles away allowing great commuter links to Bristol, Gloucester and Cheltenham.
The village benefits from a convenience store, post office and two public houses.
In addition to the primary school situated in the heart of the village, the highly regarded Katharine Lady Berkeley (KLB) secondary school is very close by on the outskirts of Wotton-under-Edge.
Enjoying a semi-rural location there are numerous walks from the village into the Gloucestershire countryside and towards the nearby Cotswold Hills.
Value & comps
No previous sales on record.
Returns
Set an offer; the calculator follows it.
We're still gathering serviced-accommodation data for this area.
Archie refurb estimate: a Pro feature
0.0% below asking
This is not financial or investment advice. Prop AI Deals is not authorised by the Financial Conduct Authority (FCA) to provide investment advice.
All investment calculators, property analyses, and AI-generated insights are for informational purposes only. Property investment carries risk and may result in financial loss. All calculations should be independently verified and you should consult with FCA-authorised financial advisers before making any investment decisions.
Past performance does not guarantee future results. Tax implications vary by individual circumstances.
Deal
Properties like this can earn 2–3x BTL yields when converted to HMO, with retrofit costs around £10k/room. Sign in to see the full tier, yield projection, and cost breakdown.
Commercial properties like this can earn 30-50% higher yields when converted to residential under Class MA / Q / P / PA, with prior approval costing ~GBP 96/unit. Sign in to see the recommended route, yield uplift, and cost breakdown.
BRRR-suited properties can recycle 80-100% of investor capital on refi, leaving a high-yielding rental with most of the money out. Sign in to see the refurb cost stack, ARV projection, and refinance maths.
Detached + large garden = sub-division play. Pro tier unlocks the tier badge, plot size, uplift estimate, and regional land benchmark.
Short-lease flats trade at deep discount, but extending under the 1993 Act often costs far less than the discount. Pro tier unlocks the tier badge, premium breakdown, long-lease ARV and arbitrage maths.
See projected short-stay revenue vs a vanilla BTL for this property.
See real sub-let margins (HMO room rates & SA nightly rates) vs the landlord rent.
Area
Agent & docs

FAQ
About Cowslip Way, Charfield
Explore nearby