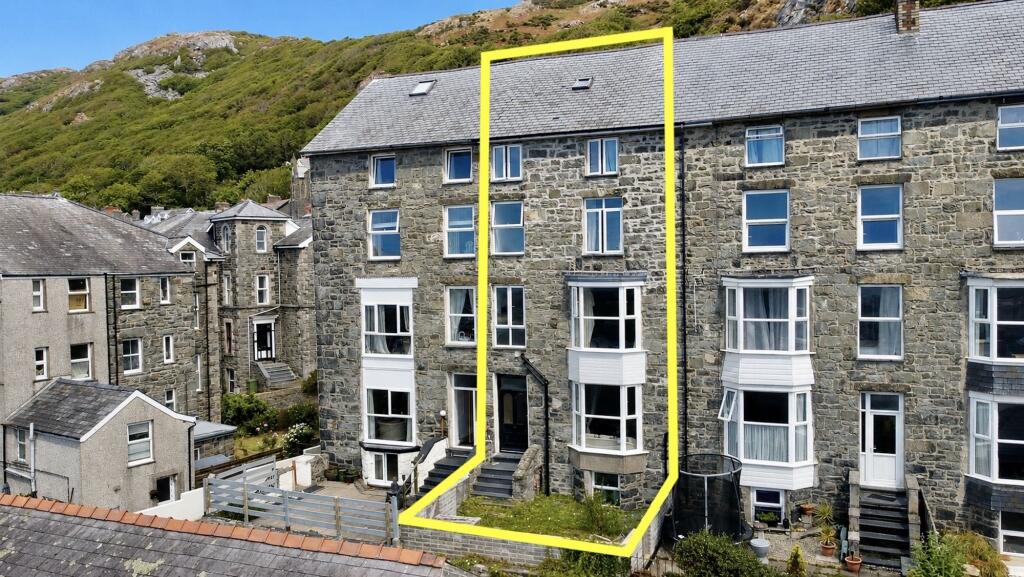
6-bedroom terraced house · LL42 1NY
For saleListed 24 days
Opportunity summary
See Archie’s verdict, returns by strategy and what to check before viewing.
About
A handsome bay fronted mid-terrace stone built property offering huge potential and flexibility.
With 6 generously sized bedrooms and an extensive ground floor shop, the accommodation is set over 4 floors and benefits from lovely period features including fireplaces, wooden panelling and stripped floorboards.
Currently a family home, Ivy House has previously been run as a successful B&B with barbers and retail shop below.
The sinks and plumbing are in situ and the shop is ready to operate as a salon or barbers if required.
We understand that there is planning permission to convert into one residential property and potential buyers are advised to satisfy their own enquiries regarding this.
Located on the main thoroughfare in the popular coastal resort of Barmouth, it is in walking distance of all the local amenities and beautiful sandy beaches.
From the front upper rooms there are views across the roof tops over to the sea.
Benefitting from a contemporary kitchen and bathroom and rear patio, Ivy House is ready and waiting for the next owners to grasp the enormous opportunity this unique property has to offer.
Some upgrading is undoubtedly required and this is reflected in the price, it offers new owners a blank canvas on which to put their own stamp and create a wonderful home and potentially a business too.
Being sold with the benefit of NO ONWARD CHAIN, this is perfect for a family home with or without a business, private coastal retreat or commercial holiday rental opportunity.
EPC Rating: G Ground Floor Shop Premises The shop consists of 3 rooms, a large room to the front with attractive bay window and entrance from the street.
This leads to a further room formerly a Barber Shop. Off this is a large storeroom with access to the rear yard.
There is also an adjoining door opening into the hallway of the residential accommodation.
Front Shop 4.01m x 4.03m With part glazed entrance door and large bay window to the front with shop front display shelving. Stripped wooden flooring and wall shelving units.
Barber Shop 2.61m x 4.33m With attractive barber's sinks and plumbing in situ, vinyl flooring and large window to the rear (currently boarded up).
A door leads to the main hallway and further door to a rear storeroom and access to the yard through this. Store Room 3.3m x 4.29m Large store room with door to rear yard.
Residential Accommodation Set over three floors with its own private access (separate from the shop entrance) from the street and access to the rear yard and patio behind.
Entrance Hall and Staircase A private door from the street leads to the entrance hall and stairs rising to the residential accommodation above.There is a lockable door which leads directly into the shop premises.
With high ceilings and original wood panelling to one wall. A period wooden staircase leads to the accommodation on the first, second and third floors.
Living Room 4.97m x 5.24m Off the first floor landing, a lovely light and spacious room with attractive period fireplace and two windows (one bay) to the front.
Kitchen/Diner 3.09m x 3.83m With a range of contemporary birch effect wall and base units, built in oven and hob with extractor over and space for fridge freezer.
There is space for a small dining table and chairs. With window to the rear and part glazed door to the utility room.
Utility/Hobby Room 2.37m x 3.03m A large versatile room currently used as a utility and hobby room with space and plumbing for washing machine, shelving and space for table and chairs.
With window to the front and door out to steps down to the rear patio garden.
Bedroom 1 3.3m x 4.78m Spacious bedroom at the front with large bay window giving views over the Barmouth roof tops toward the sea.
Full of character with stunning period fireplace with tiled inserts and large mirror over and exposed wood flooring, picture rails and coving.
Bedroom 2 3.07m x 3.82m Large double bedroom with exposed wooden floors and an attractive feature fireplace with tiled inserts.
Situated to the rear of the property with interesting views of the granite rock face and hillside behind.
Bedroom 3 1.8m x 2.8m Single bedroom at the front of the house with rooftop and sea views.
Bedroom 4 3.09m x 4.2m Large bedroom on the the third floor, with more expansive rooftop and sea views and exposed wooden flooring.
Bedroom 5 3.25m x 3.5m Large double bedroom to the rear with an attractive period fireplace, laminate wood flooring and granite rock face views from the window.
Bedroom 6 1.9m x 3.16m Single bedroom at the front of the property with attractive white painted wooden flooring and roof top and sea views.
Bathroom 2.35m x 3.12m Family bathroom with a large skylight window and white suite comprising of low level WC, bath with shower over and hand wash basin.
Partially tiled with obscured window to the rear. Additional Information The property is freehold and is connected to mains electricity, water and drainage.
The windows to the rear are double glazed. Garden To the rear of the property there is a yard and patio area bound by the granite rock face.
There is access from the street via a small passage way, a door to the ground floor shop premises and an external staircase leading up to a door to the first floor opening into the utility/hobby room.
Disclaimer In line with anti-money laundering legislation, purchasers must provide proof of identity and source of funds when an offer is made and before any sale can proceed.
These particulars are a general guide only and do not form part of any offer or contract.
While care is taken to ensure accuracy, buyers should not rely on them as statements of fact and should satisfy themselves by inspection, survey, searches and enquiries through their solicitor.
The Agent has not tested services, appliances, fixtures, fittings, heating, electrical systems or other items and cannot confirm their condition.
Information on tenure, boundaries, rights of way, planning, services, council tax, broadband/mobile coverage or similar matters is supplied by the Seller or third parties and should be verified.
Images may be AI enhanced for presentation only and not to misrepresent size, condition, layout, features, boundaries, views, location or material characteristics.
Floor plans and measurements are approximat...
Value & comps
No previous sales on record.
Returns
Set an offer; the calculator follows it.
Short-let licence or registration needed
We're still gathering serviced-accommodation data for this area.
Archie refurb estimate: a Pro feature
0.0% below asking
This is not financial or investment advice. Prop AI Deals is not authorised by the Financial Conduct Authority (FCA) to provide investment advice.
All investment calculators, property analyses, and AI-generated insights are for informational purposes only. Property investment carries risk and may result in financial loss. All calculations should be independently verified and you should consult with FCA-authorised financial advisers before making any investment decisions.
Past performance does not guarantee future results. Tax implications vary by individual circumstances.
Deal
Properties like this can earn 2–3x BTL yields when converted to HMO, with retrofit costs around £10k/room. Sign in to see the full tier, yield projection, and cost breakdown.
Commercial properties like this can earn 30-50% higher yields when converted to residential under Class MA / Q / P / PA, with prior approval costing ~GBP 96/unit. Sign in to see the recommended route, yield uplift, and cost breakdown.
BRRR-suited properties can recycle 80-100% of investor capital on refi, leaving a high-yielding rental with most of the money out. Sign in to see the refurb cost stack, ARV projection, and refinance maths.
Detached + large garden = sub-division play. Pro tier unlocks the tier badge, plot size, uplift estimate, and regional land benchmark.
Short-lease flats trade at deep discount, but extending under the 1993 Act often costs far less than the discount. Pro tier unlocks the tier badge, premium breakdown, long-lease ARV and arbitrage maths.
See projected short-stay revenue vs a vanilla BTL for this property.
See real sub-let margins (HMO room rates & SA nightly rates) vs the landlord rent.
Area
Agent & docs

FAQ
About King Edward Street, Barmouth, LL42
Explore nearby