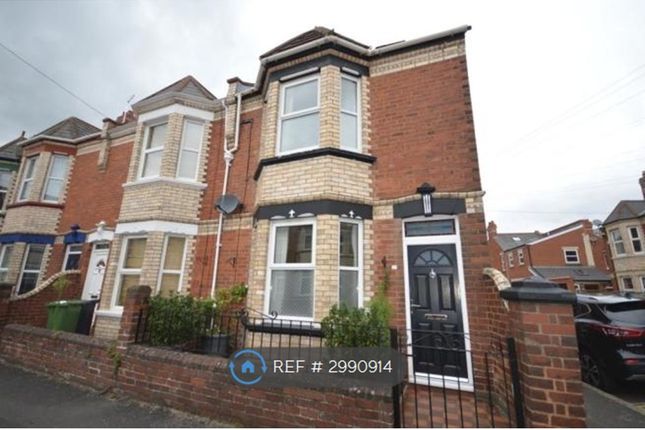
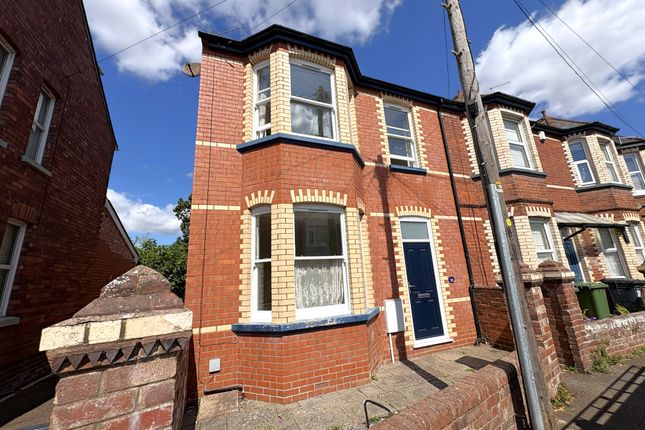
2-bedroom house · EX1 1AF
Listing removedListed 95 days · slow let
Opportunity summary
See Archie’s verdict, returns by strategy and what to check before viewing.
About
Description A very well presented Grade II listed property enjoying a tucked away but very convenient city location, offering versatile and adaptable accommodation.
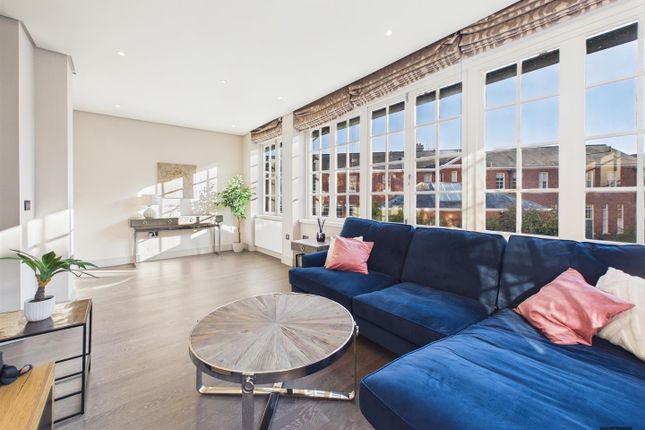
Light rooms include a quality fitted kitchen/breakfast room, two bedrooms and an optional third or separate sitting room. Modern bathroom with separate WC and a private courtyard garden.
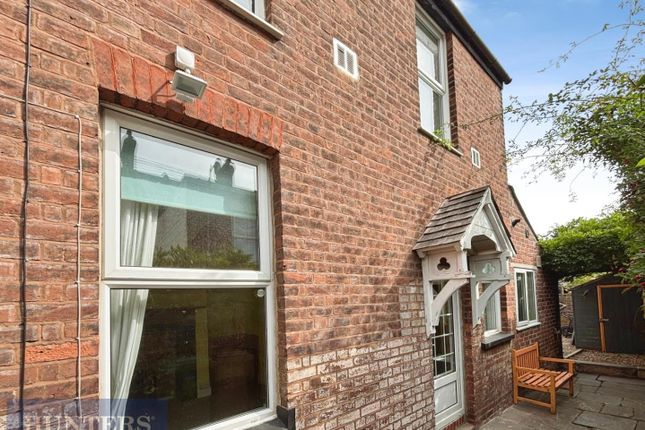
Directions From the Wilkinson Grant & Co Exeter office, walk down to the High Street and across towards Princesshay, continue into Southernhay where you will find Southernhay cottage which is opposite the Southgate Hotel through a pedestrian gate.
Pedestrian Gate And Pathway To Front Door Wood front door with attractive fanned glazing. Entrance Hall Store Room A handy store with water cylinder and lighting.
Cloak Room Modern white suite with low level WC and wash hand basin with mono tap. Wall mounted heater. Extractor fan. Bathroom Modern white suite with panel bath and mono tap.
Overhead shower and glass screen. Wall mounted heated towel rail. Extractor fan.
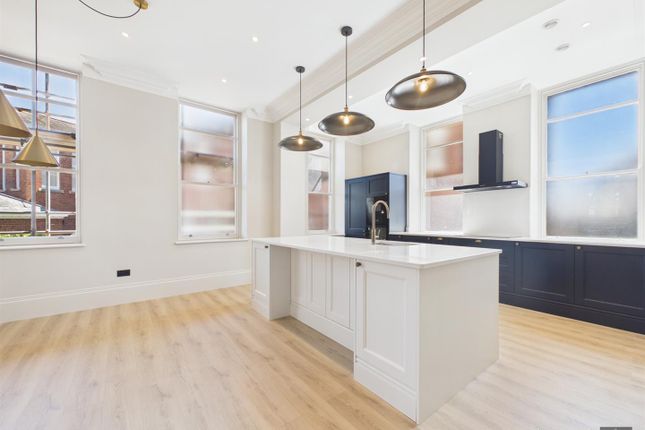
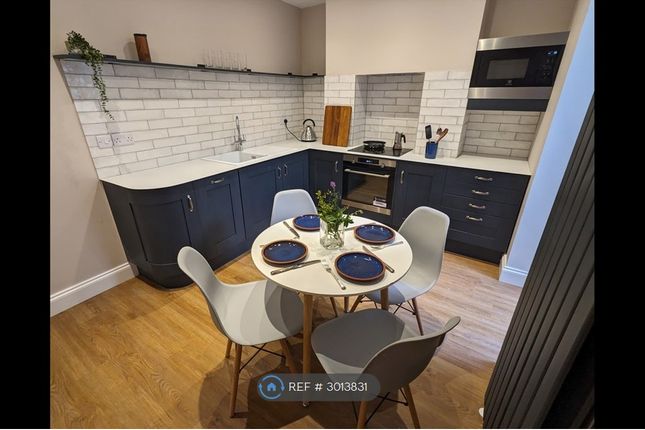
Kitchen/Breakfast Room (4.98m x 3.45m) A very impressive and light kitchen/breakfast room enjoying an extensive range of quality kitchen supplied by Howdens.
Soft closing shaker style cupboard and drawer units with composite work tops and attractive tiled splash backs. Four ring AEG electric hob with extractor hood over and oven beneath.
Integrated fridge and freezer, dishwasher and washer dryer. Ceramic sink with mixer tap over. Three windows to the front wall mounted heater wood effect flooring. Television point.
Bedroom Two (4.01m x 2.54m) Twin windows to the front aspect. Wall mounted heater. Television point. Stairs To… First Floor Landing A spacious well-lit landing with Velux roof light.
Wall mounted heater. Bedroom One (4.95m x 3.1m) A large double bedroom with twin windows to the front. Wall mounted heater. Access to the loft space. Television point.
Sitting Room (4.34m x 4.14m) A good size reception room with twin windows to the front. Wall mounted heater. Television point. Access to the loft space.
WC Modern white suite comprising low level WC and wash hand basin with mono tap. Extractor fan. Outside Pedestrian gate and path to the property.
Directly outside the property is a communal courtyard with outside lighting and bike storage.
The property also has its own private courtyard enjoying a sunny aspect and mainly laid to patio with small hedges border. There is also a hard stand area ideal for a timber garden shed.
Agents Notes Please note the rent includes a cleaner once a month. Tenancy Information The property will be available for rent from August 2026, at £1700 per calendar month (excluding bills).
To secure your application for this desirable property, a holding deposit of £392 is required.
Once you pass the referencing process and sign the tenancy agreement, we shall apply the holding deposit toward your first month's rent.
Prior to moving in, a deposit of £1,961 and the first month's rent must be paid. All tenants and guarantors are subject to satisfactory referencing and credit checks before the tenancy can commence.
Please remember that descriptions and measurements are intended for guidance only they do not constitute part of any contract.
Services Information provided by the landlord- broadband-Potential to connect to BT, parking- No services- Gas mains, water mains and electric mains. Council tax- D
Value & comps
No previous sales on record.
Rental comparables are shown in the Rental section below. Sold comparables remain for area capital context only.
Returns
We're still gathering serviced-accommodation data for this area.
This is not financial or investment advice. Prop AI Deals is not authorised by the Financial Conduct Authority (FCA) to provide investment advice.
All investment calculators, property analyses, and AI-generated insights are for informational purposes only. Property investment carries risk and may result in financial loss. All calculations should be independently verified and you should consult with FCA-authorised financial advisers before making any investment decisions.
Past performance does not guarantee future results. Tax implications vary by individual circumstances.
Deal
Properties like this can earn 2–3x BTL yields when converted to HMO, with retrofit costs around £10k/room. Sign in to see the full tier, yield projection, and cost breakdown.
Commercial properties like this can earn 30-50% higher yields when converted to residential under Class MA / Q / P / PA, with prior approval costing ~GBP 96/unit. Sign in to see the recommended route, yield uplift, and cost breakdown.
BRRR-suited properties can recycle 80-100% of investor capital on refi, leaving a high-yielding rental with most of the money out. Sign in to see the refurb cost stack, ARV projection, and refinance maths.
Detached + large garden = sub-division play. Pro tier unlocks the tier badge, plot size, uplift estimate, and regional land benchmark.
Short-lease flats trade at deep discount, but extending under the 1993 Act often costs far less than the discount. Pro tier unlocks the tier badge, premium breakdown, long-lease ARV and arbitrage maths.
See projected short-stay revenue vs a vanilla BTL for this property.
See real sub-let margins (HMO room rates & SA nightly rates) vs the landlord rent.
Area
Agent & docs

FAQ
About The Cottage,, Southernhay East, Exeter
Explore nearby