3-bedroom detached house · ME9 8FR
Sold STCListed 35 days
Opportunity summary
See Archie’s verdict, returns by strategy and what to check before viewing.
About
No Onward Chain!
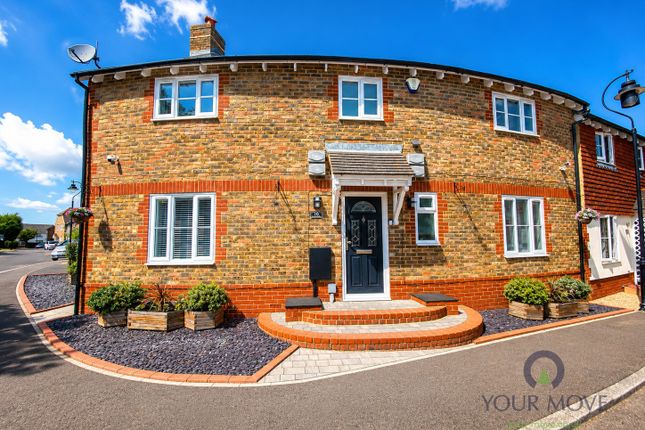
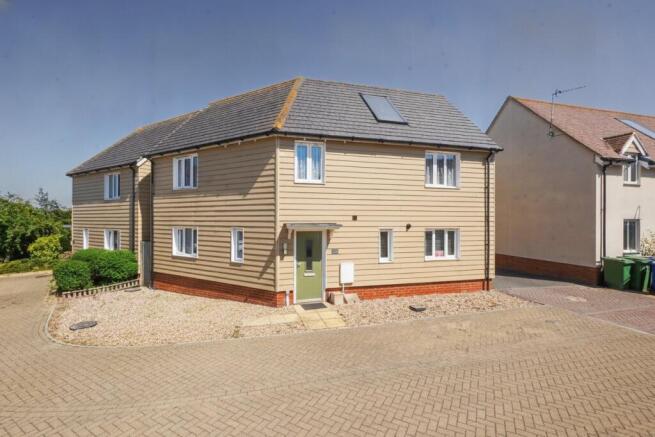
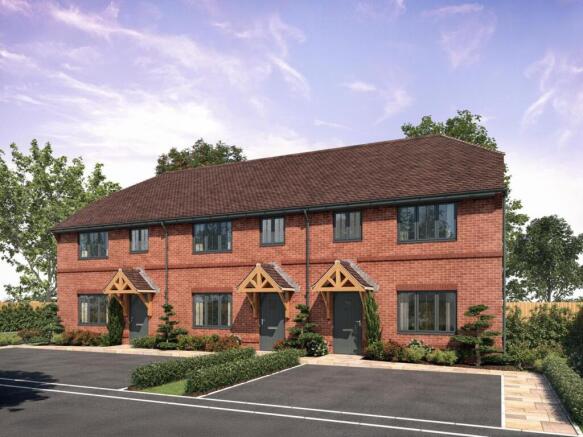
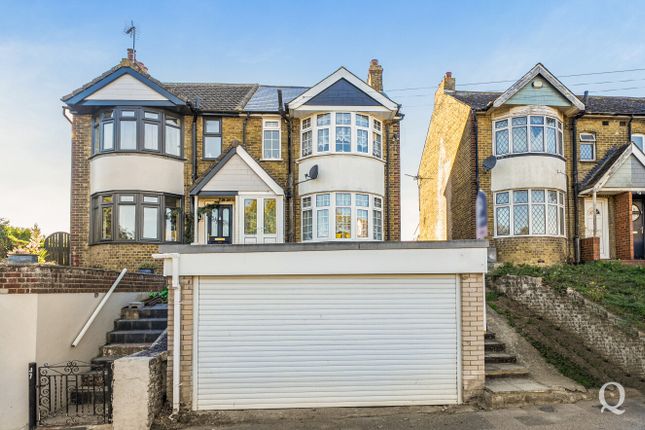
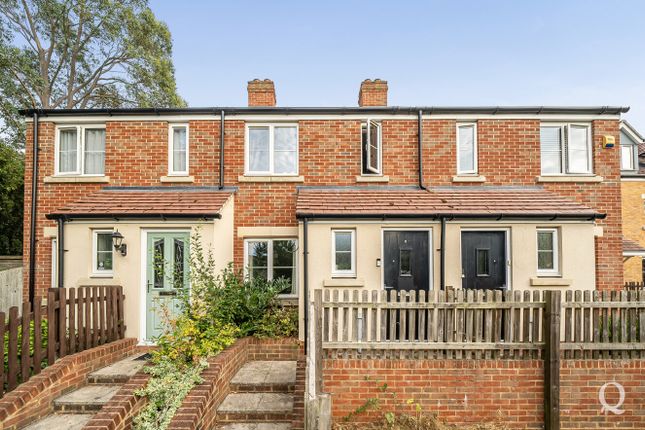
| Modern Detached House | Three Bedrooms | Ensuite to Main Bedroom | Downstairs WC | Kitchen/Diner | Garage & Driveway | Good Sized Rear Garden | Popular Iwade Village Offered for sale with no onward chain, this modern detached home is situated in the popular village of Iwade and provides well-proportioned accommodation thoughout.
Upon entering, you are welcomed by a spacious entrance hallway, providing access to the principal rooms and stairs rising to the first floor.
The generously sized lounge offers a comfortable and versatile reception space, ideal for relaxing and entertaining.
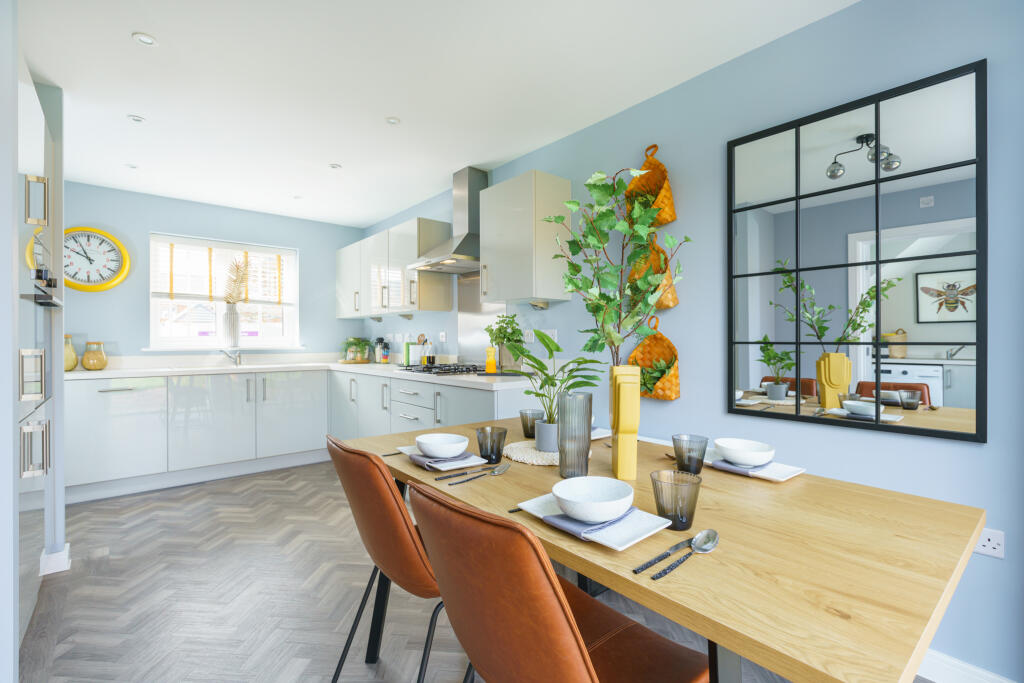
To the rear of the property is the well-appointed kitchen/diner, providing a practical space for everyday family life and dining, with access to the rear garden.
A convenient ground-floor WC completes the downstairs accommodation.
Upstairs, the property features three bedrooms, including a well-proportioned master bedroom benefiting from its own ensuite shower room.
The two further bedrooms provide flexible accommodation for family members, guests, or home-working requirements. A family bathroom serves the remaining bedrooms.
Externally, the property benefits from a good-sized enclosed rear garden, providing an attractive outdoor space for relaxing, entertaining and family use.
To the front, there is a garage and off-road parking adding further practicality. Iwade offers a range of local shopping facilities, a primary school, medical centre and easy access to the A249.
Sittingbourne town centre lies approximately 3 miles away and offers schools for children of all ages, high street shopping facilities and a mainline railway station.
Important notice: These particulars are intended as a guide only and do not form part of any contract.
Information, measurements, floor plans and photographs are provided for illustrative purposes and should not be relied upon as statements of fact.
Services, appliances and fittings have not been tested.
Some images, including virtual staging and photography, may have been digitally enhanced or created using artificial intelligence (ai) for marketing purposes and may not represent the property’s condition at the time photographs were taken.
Buyers should satisfy themselves of all matters by inspection and independent enquiry. Any leasehold information should be confirmed by a solicitor prior to exchange.
Copyright in all photographs, floor plans and marketing materials remains with Quealy & Co.
Purchasers please note: Once your offer has been accepted, we are required by law to verify the identity of all purchasers and carry out anti-money laundering checks before the transaction can proceed.
These checks are completed securely through our trusted third-party compliance partner. A fee of £48.00 including VAT per purchaser is payable before the Memorandum of Sale is issued.
If you are purchasing through a limited company or other corporate entity, additional verification requirements and charges may apply.
We appreciate your cooperation with these mandatory checks, which help protect all parties involved in the transaction.
Please note that the verification fee is non-refundable once the checks have been commissioned. Viewing arrangements: All viewings are strictly by appointment through Quealy & Co.
While we will always endeavour to accommodate your preferred viewing time, appointments are subject to the vendor's availability and some flexibility may be required.
We encourage all sellers to be as accommodating as possible to ensure prospective buyers can view their property.
Entrance Hall Reception Room (4.83m x 3.76m (15' 10" x 12' 4")) Kitchen/Diner (4.83m x 4.95m (15' 10" x 16' 3")) WC First Floor Bedroom 1 (3.96m x 3.38m (13' 0" x 11' 1")) Ensuite Shower Room Bedroom 2 (3.4m x 3.07m (11' 2" x 10' 1")) Bedroom 3 (2.16m x 2.06m (7' 1" x 6' 9")) Bathroom Garage
Value & comps
No previous sales on record.
Returns
Set an offer; the calculator follows it.
We're still gathering serviced-accommodation data for this area.
Archie refurb estimate: a Pro feature
0.0% below asking
This is not financial or investment advice. Prop AI Deals is not authorised by the Financial Conduct Authority (FCA) to provide investment advice.
All investment calculators, property analyses, and AI-generated insights are for informational purposes only. Property investment carries risk and may result in financial loss. All calculations should be independently verified and you should consult with FCA-authorised financial advisers before making any investment decisions.
Past performance does not guarantee future results. Tax implications vary by individual circumstances.
Deal
Properties like this can earn 2–3x BTL yields when converted to HMO, with retrofit costs around £10k/room. Sign in to see the full tier, yield projection, and cost breakdown.
Commercial properties like this can earn 30-50% higher yields when converted to residential under Class MA / Q / P / PA, with prior approval costing ~GBP 96/unit. Sign in to see the recommended route, yield uplift, and cost breakdown.
BRRR-suited properties can recycle 80-100% of investor capital on refi, leaving a high-yielding rental with most of the money out. Sign in to see the refurb cost stack, ARV projection, and refinance maths.
Detached + large garden = sub-division play. Pro tier unlocks the tier badge, plot size, uplift estimate, and regional land benchmark.
Short-lease flats trade at deep discount, but extending under the 1993 Act often costs far less than the discount. Pro tier unlocks the tier badge, premium breakdown, long-lease ARV and arbitrage maths.
See projected short-stay revenue vs a vanilla BTL for this property.
See real sub-let margins (HMO room rates & SA nightly rates) vs the landlord rent.
Area
Agent & docs
FAQ
About 2, Bittern Road, Sittingbourne
Explore nearby