5-bedroom house · DT10 2HF
For saleListed 56 days
Opportunity summary
See Archie’s verdict, returns by strategy and what to check before viewing.
About
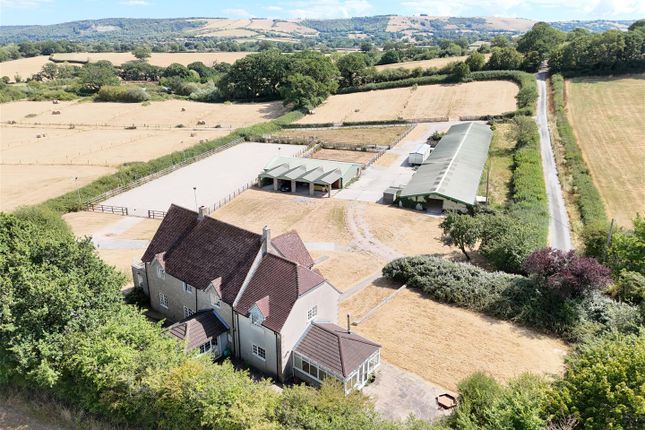
An animal lovers dream. A peacefully located smallholding with spacious 5 bedroom farmhouse, stabling and kennels in 21.60 acres.
Mayfield Farmhouse A spacious farmhouse extending to over 3,100 sq ft enjoying stunning views overlooking the arena and land holding to Okeford and Hambledon Hills in the distance.
Constructed in the mid 1980's of Bradstone elevations under a tiled roof, the house benefits from UPVC double glazing throughout.
The Accommodation All rooms are notably spacious with principle rooms enjoying double or triple aspects.
The main sitting room has a feature brick surround fireplace with inset woodburner and matching brick TV display platform and opens out into a single storey extension of the sitting room.
The farmhouse style kitchen/breakfast room with tiled floor has an island unit, fully fitted base and wall cupboards with black marble work tops, built-in wine rack and Bosch dishwasher plus a Rangemaster triple oven.
This connects to the west wing sun room and utility and boot room in another single storey extension to the rear of the house. The office is fitted with a full suite of desks and shelving.
On the first floor, the master bedroom suite opens out onto a balcony with outstanding views and enjoys an ensuite bath and shower room and dressing room.
There are 4 further double bedrooms, bedroom 2 with an ensuite bathroom, and a family bathroom with separate shower cubicle.
Outside The property is entered from New Road through double wrought iron gates to a stoned entrance drive. This is flanked by a lawn and large, level grassed area.
There is a patio off the sun room and disused outdoor swimming pool in the garden.
Yard And Outbuildings A secondary double wrought iron gate off New Road provides access to a concrete yard flanked by two outbuildings with a combined floor area of over 10,800 sq.ft (1,000 sq.m): Stables and Kennel Building A timber and concrete block frame with concrete floor former poultry building has been subdivided into 5 sections by full-height concrete block, internal walls providing: Stable block with 9 no.
12' x 12' stables and 2 washdown areas; fodder store with 4 kennels; 10 purpose built kennels; 9 larger kennels; a general storage room with kitchen.
Garage Building A 4-bay building of timber and concrete block frame with concrete floor providing 4 garages, each with double doors to a covered parking area in front, plus an internal workshop.
Arena A full sized 60m x 20m (196ft x 66ft) sand and fibre surfaced riding school enclosed within post and rail fencing with 8 flood lights.
There is also a turn out compound with stone surface and a dog-proof fenced paddock.
The Land A central concrete drive provides access to 12 paddocks divided by timber post and electric rope fencing, each with access to drinkers.
The level and rolling land is all down to permanent pasture and the soil is loam and clay, capable of growing plenty of grass.
The holding is bounded by thick mature hedgerows containing various oak, ash, elm, willow and field maple trees.
There is a third entrance off Angers Lane where there is a hidden, dilapidated building. Lot 1 extends in total to 9.99 acres (4.04 hectares).
Lot 2 - 11.61 Acres (4.70 Hectares) A picturesque block of level and south facing pasture land with small watercourse through the centre.
The land has gated access points off Angers Lane and Copse Hill. Situated on the Eastern boundary is a 2-bay steel frame Dutch barn with potential for improvement and a disused caravan.
Location The farm is situated in an enviable rural position on the edge of the hamlet of Broad Oak and enjoys beautiful views over surrounding Blackmore Vale countryside and beyond.
Only 1 mile north is the former market town of Sturminster Newton which provides a range of everyday facilities including primary and secondary schools, boutique shops, a small supermarket, leisure centre and 2 public houses.
The larger towns of Sherborne, Blandford and Shaftesbury are all approximately 10 miles distant.
The area is renowned for its private schooling including Bryanston, Clayesmore, Leweston and the Sherborne schools, all within a 30-minute drive.
The world-famous Dorset Jurassic Coast is within a 60-minute drive. On the doorstep are an abundance of lanes, footpaths and bridleways to enjoy country living to the full.
Material Information Two public footpaths cross the land, see sale plan. Mains water to the house, buildings and both lots of land. Mains electricity to the house and buildings. Septic tanks drainage.
Oil fired central heating. The property is not located in a National Landscape area. Viewings By appointment only with the sole selling agents Symonds & Sampson.
Value & comps
No previous sales on record.
Returns
Set an offer; the calculator follows it.
We're still gathering serviced-accommodation data for this area.
Archie refurb estimate: a Pro feature
0.0% below asking
This is not financial or investment advice. Prop AI Deals is not authorised by the Financial Conduct Authority (FCA) to provide investment advice.
All investment calculators, property analyses, and AI-generated insights are for informational purposes only. Property investment carries risk and may result in financial loss. All calculations should be independently verified and you should consult with FCA-authorised financial advisers before making any investment decisions.
Past performance does not guarantee future results. Tax implications vary by individual circumstances.
Deal
Properties like this can earn 2–3x BTL yields when converted to HMO, with retrofit costs around £10k/room. Sign in to see the full tier, yield projection, and cost breakdown.
Commercial properties like this can earn 30-50% higher yields when converted to residential under Class MA / Q / P / PA, with prior approval costing ~GBP 96/unit. Sign in to see the recommended route, yield uplift, and cost breakdown.
BRRR-suited properties can recycle 80-100% of investor capital on refi, leaving a high-yielding rental with most of the money out. Sign in to see the refurb cost stack, ARV projection, and refinance maths.
Detached + large garden = sub-division play. Pro tier unlocks the tier badge, plot size, uplift estimate, and regional land benchmark.
Short-lease flats trade at deep discount, but extending under the 1993 Act often costs far less than the discount. Pro tier unlocks the tier badge, premium breakdown, long-lease ARV and arbitrage maths.
See projected short-stay revenue vs a vanilla BTL for this property.
See real sub-let margins (HMO room rates & SA nightly rates) vs the landlord rent.
Area
Agent & docs

FAQ
About Mayfield Farm, New Road, Sturminster Newton
Explore nearby