2-bedroom bungalow · DE6 1JJ
For saleListed 125 days
Opportunity summary
See Archie’s verdict, returns by strategy and what to check before viewing.
About
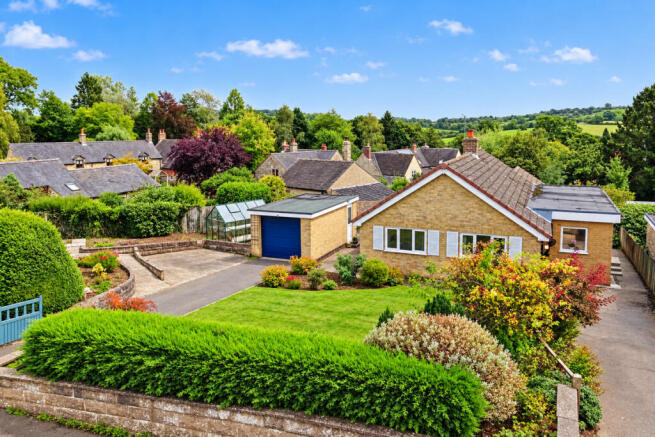
The property has upvc double glazing and the well-proportioned accommodation comprises spacious entrance hallway, sitting room/dining room with French doors opening onto the gardens, breakfast kitchen, two bedrooms, bathroom with bath and separate shower cubicle, and bedroom two also has the benefit of an en-suite washroom.
The plot offers space and opportunity to extend the bungalow or build a garage, subject to any necessary planning permission/building regulations.
Externally there is a driveway providing ample parking and turning space along with rear garden enjoying delightful views over the adjoining countryside.
Kniveton is a well-regarded village within approximately 3 miles of Ashbourne town centre.
The village has a public house, primary school, village hall and church and the property is just a short walk from a bus stop.
An ideal opportunity for those looking to downsize or heading towards retirement. No upward chain.
ACCOMMODATION A upvc double glazed front entrance door opens into the Entrance Hall with electric storage heater and doors leading to the breakfast kitchen, sitting/dining room, both bedrooms and bathroom.
Sitting/Dining Room 4.95m x 4.05m (16’3” x 13’4”) having a feature fireplace with marble hearth and inset electric fire.
Coved ceiling, two electric storage heaters, serving hatch to the kitchen along with upvc double glazed sliding patio doors opening into the rear garden.
Breakfast Kitchen 5.25m x 2.97m (17’3” x 9’9”) comprising a range of wall and base units and drawers, work surface with inset stainless-steel sink and double drainer, tiled splashbacks, space for a cooker with electric cooker point and extractor hood above.
Undercounter space for two further appliances with plumbing for washing machine. Electric storage heater, serving hatch to the sitting/dining room.
In-built cylinder cupboard and double storage cupboard. Two rear aspect and side aspect upvc double glazed windows and upvc double glazed side entrance door.
Bedroom One 3.26m x 2.98m (10’8” x 9’9”) with electric storage heater, front aspect upvc double glazed window and fitted wardrobe with sliding mirrored doors.
Bedroom Two 2.98m x 2.41m (9’9” x 7’11”) with electric storage heater and front aspect upvc double glazed window.
A door leads into the En-Suite Washroom 2.42m x 0.87m (7’11” x 2’10”) comprising a low flush wc, wash hand basin, side aspect upvc double glazed window and extractor fan.
Bathroom 2.47m x 1.97m (8’1” x 6’6”) comprising a panelled bath, low flush wc, pedestal wash hand basin and tiled shower cubicle with electric shower.
Front aspect upvc double glazed window and wall mounted Dimplex heater. OUTSIDE The property is approached via access over the neighbouring properties driveway.
At the front of the bungalow there is a tarmacadam driveway providing ample parking and turning space.
There is opportunity to extend the bungalow to provide further living space or garaging, subject to any necessary planning permission/building regulations.
Immediately to the rear of the property there is a paved patio providing a pleasant seating area with lawned garden, boundary fence and hedging, taking advantage of the delightful views over the surrounding countryside.
SERVICES It is understood that mains electricity, water and drainage are connected to the property.
FIXTURES & FITTINGS Other than those fixtures and fittings specifically referred to in these sales particulars no other fixtures and fittings are included in the sale.
No specific tests have been carried out on any of the fixtures and fittings at the property.
TENURE It is understood that the property is held freehold but interested parties should verify this position with their solicitors. COUNCIL TAX For Council Tax purposes the property is in band TBC.
EPC RATING E VIEWING Strictly by prior appointment with the sole agents Messrs Fidler-Taylor & Co on . WHAT3WORDS armrests.overpower.forces Ref FTA2854
Value & comps
No previous sales on record.
Returns
Set an offer; the calculator follows it.
We're still gathering serviced-accommodation data for this area.
Archie refurb estimate: a Pro feature
0.0% below asking
This is not financial or investment advice. Prop AI Deals is not authorised by the Financial Conduct Authority (FCA) to provide investment advice.
All investment calculators, property analyses, and AI-generated insights are for informational purposes only. Property investment carries risk and may result in financial loss. All calculations should be independently verified and you should consult with FCA-authorised financial advisers before making any investment decisions.
Past performance does not guarantee future results. Tax implications vary by individual circumstances.
Deal
Properties like this can earn 2–3x BTL yields when converted to HMO, with retrofit costs around £10k/room. Sign in to see the full tier, yield projection, and cost breakdown.
Commercial properties like this can earn 30-50% higher yields when converted to residential under Class MA / Q / P / PA, with prior approval costing ~GBP 96/unit. Sign in to see the recommended route, yield uplift, and cost breakdown.
BRRR-suited properties can recycle 80-100% of investor capital on refi, leaving a high-yielding rental with most of the money out. Sign in to see the refurb cost stack, ARV projection, and refinance maths.
Detached + large garden = sub-division play. Pro tier unlocks the tier badge, plot size, uplift estimate, and regional land benchmark.
Short-lease flats trade at deep discount, but extending under the 1993 Act often costs far less than the discount. Pro tier unlocks the tier badge, premium breakdown, long-lease ARV and arbitrage maths.
See projected short-stay revenue vs a vanilla BTL for this property.
See real sub-let margins (HMO room rates & SA nightly rates) vs the landlord rent.
Area
Agent & docs
FAQ
About West Bank, Longrose Lane, Kniveton, Derbyshire
Explore nearby