4-bedroom semi-detached house · M19 3QB
Sold STCListed 171 days
Opportunity summary
See Archie’s verdict, returns by strategy and what to check before viewing.
About
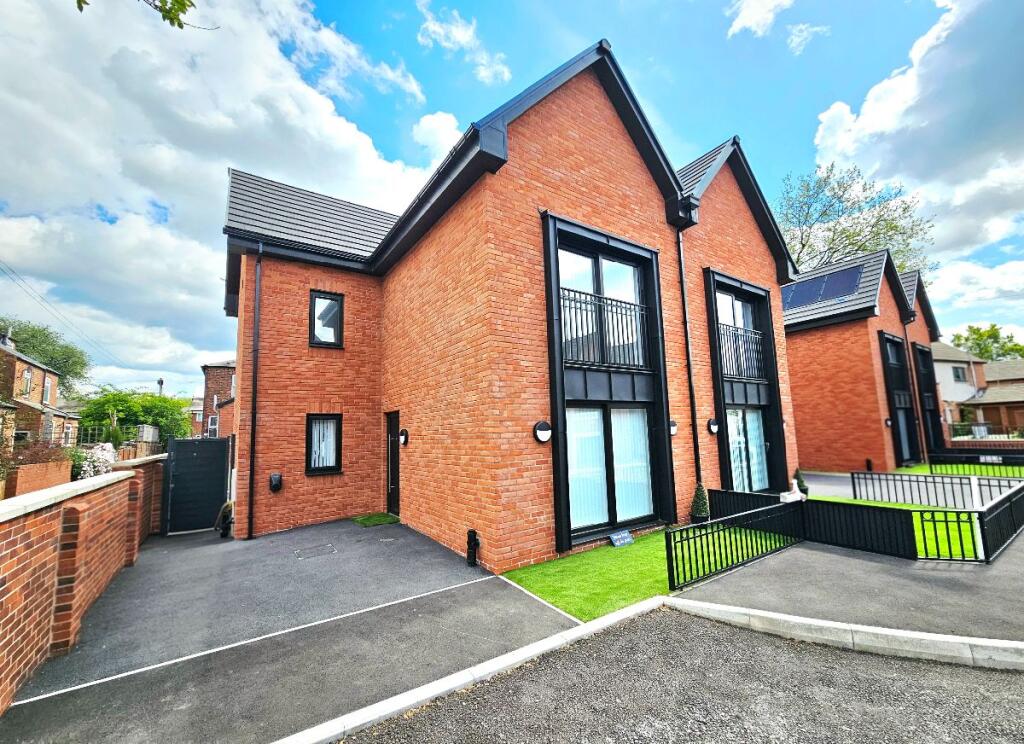
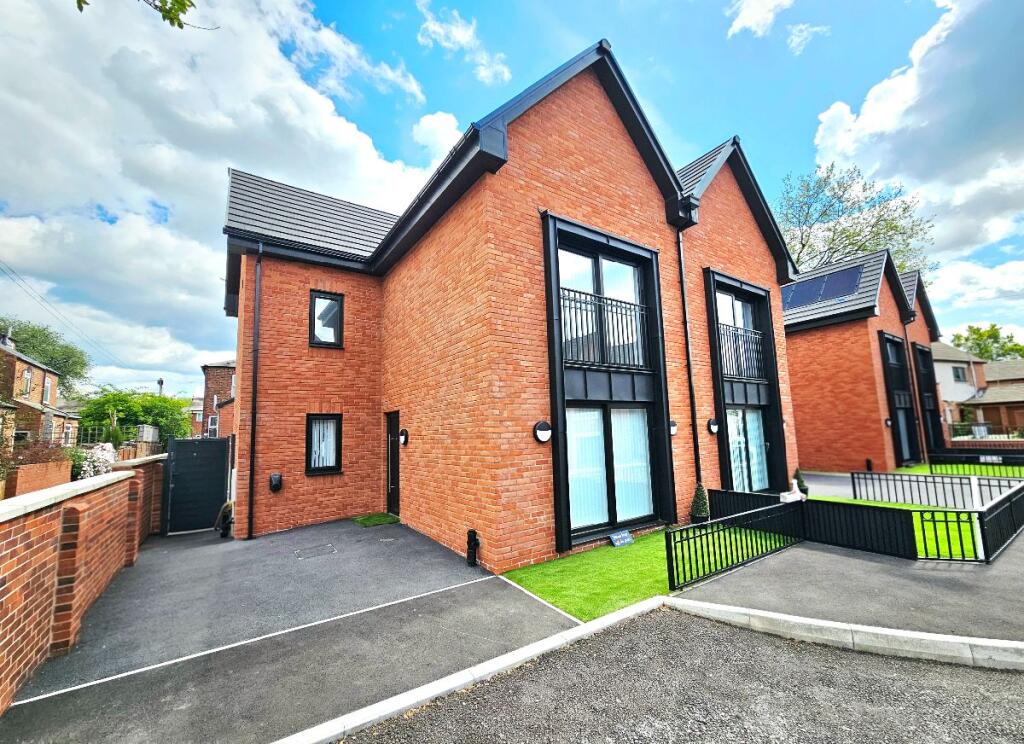
A Rare Opportunity to own This Stunning Family Home in the Heart of Levenshulme Welcome to this exceptional four-bedroom semi-detached home, beautifully positioned within an exclusive new-build development in one of Levenshulme’s most sought-after neighbourhoods.
Combining elegant design with modern comfort, this property is the perfect setting for family life.
Step inside to discover a spacious, light-filled interior where every detail has been crafted with style and quality in mind.
The home features four generous double bedrooms and two sleek, contemporary bathrooms, offering the perfect balance of space and sophistication for today’s modern family.
The heart of the home flows effortlessly into the landscaped rear garden — ideal for summer barbecues, children’s play, or relaxing evenings outdoors.
Practicality meets sustainability with private off-street parking, an EV charging point, and solar panels, ensuring your home is as efficient as it is elegant.
Set within a vibrant and welcoming community, this residence offers the best of both worlds — peaceful living with easy access to Levenshulme’s independent shops, cafés, and excellent transport links to the city centre.
Homes of this calibre rarely come to market. Don’t miss your chance to make this exquisite property your home. Contact us today to arrange your private viewing.
Ground Floor Entrance Hall Composite door to side elevation, herringbone Karndean flooring, ceiling light point and radiator.
Living Room 3.85m x 3.41m uPVC double glazed patio door to front elevation, Karndean flooring, ceiling light point and radiator.
Kitchen/Diner 5.21m x 4.11m uPVC double glazed patio door and window to rear elevation, Herringbone Karndean flooring, ceiling light point, a range of base and wall units with lwork-surface and splash back, one and half sink with drainer and mixer tap, Bosch five ring gas hob, two integrated Bosch electric ovens and wall mounted extractor hood.
Integrated Lemona fridge/freezer, dishwash, washing machine and Navien combi boiler.
WC 2.13m x 1.16m uPVC double glazed window to rear elevation, Herringbone Karndean flooring, ceiling light point, chrome heated towel rail, low level wc and cabinet mounted corner hand wash basin with mixer tap.
First Floor Stairs & Landing Bedroom Two 3.86m x 3.43m uPVC sliding patio doors with Juliette balcony to front elevation, uPVC double glazed window to side elevation, carpet, radiator and ceiling light point.
Bedroom Three 3.09m x 2.67m uPVC double glazed window to rear elevation, carpet, radiator and ceiling light point.
Bedroom Four 3.66m x 2.1m uPVC double glazed window to rear elevation, carpet, radiator and ceiling light point.
Bathroom 2.42m x 1.87m uPVC double glazed window to side elevation, luxury vinyl flooring, ceiling light point, aqua board walls to all sides, chrome heated towel rail, white four piece bathroom suite comprising of low level wc, cabinet mounted hand wash basin with mixer tap, panelled bath with shower off taps and corner shower cubicle with thermostatic mixer shower.
Second Floor Master Bedroom 6.45m x 3.31m Velux window to rear elevation, carpet, radiator, ceiling light point and two build in storage spaces.
En- Suite Shower Room Luxury vinyl flooring, ceiling light point, chrome heated towel rail, low level wc, cabinet mounted hand wash basin and large shower cubicle with sliding glass door and wall mounted thermostatic mixer shower.
Externally Tarmac driveway and path leading to front door with space for two vehicles and EV charging point, low level metal fenced garden with artificial grass lawn.
path leading to rear garden with composite gate door. Landscaped rear garden with patterned imprinted patio with steps leading to grass lawn. Solar panels to roof.
Value & comps
No previous sales on record.
Returns
Set an offer; the calculator follows it.
We're still gathering serviced-accommodation data for this area.
Archie refurb estimate: a Pro feature
0.0% below asking
This is not financial or investment advice. Prop AI Deals is not authorised by the Financial Conduct Authority (FCA) to provide investment advice.
All investment calculators, property analyses, and AI-generated insights are for informational purposes only. Property investment carries risk and may result in financial loss. All calculations should be independently verified and you should consult with FCA-authorised financial advisers before making any investment decisions.
Past performance does not guarantee future results. Tax implications vary by individual circumstances.
Deal
Properties like this can earn 2–3x BTL yields when converted to HMO, with retrofit costs around £10k/room. Sign in to see the full tier, yield projection, and cost breakdown.
Commercial properties like this can earn 30-50% higher yields when converted to residential under Class MA / Q / P / PA, with prior approval costing ~GBP 96/unit. Sign in to see the recommended route, yield uplift, and cost breakdown.
BRRR-suited properties can recycle 80-100% of investor capital on refi, leaving a high-yielding rental with most of the money out. Sign in to see the refurb cost stack, ARV projection, and refinance maths.
Detached + large garden = sub-division play. Pro tier unlocks the tier badge, plot size, uplift estimate, and regional land benchmark.
Short-lease flats trade at deep discount, but extending under the 1993 Act often costs far less than the discount. Pro tier unlocks the tier badge, premium breakdown, long-lease ARV and arbitrage maths.
See projected short-stay revenue vs a vanilla BTL for this property.
See real sub-let margins (HMO room rates & SA nightly rates) vs the landlord rent.
Area
Agent & docs
FAQ
About Belper Terrace, Levenshulme, Manchester, M19
Explore nearby