5-bedroom detached house · RH14 0BG
For saleListed 31 days
Opportunity summary
See Archie’s verdict, returns by strategy and what to check before viewing.
About
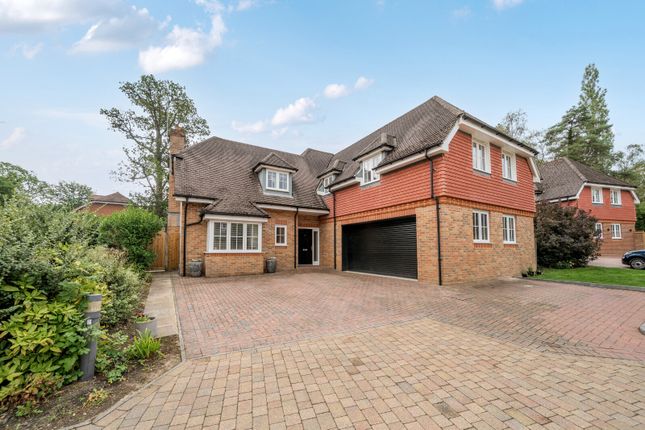
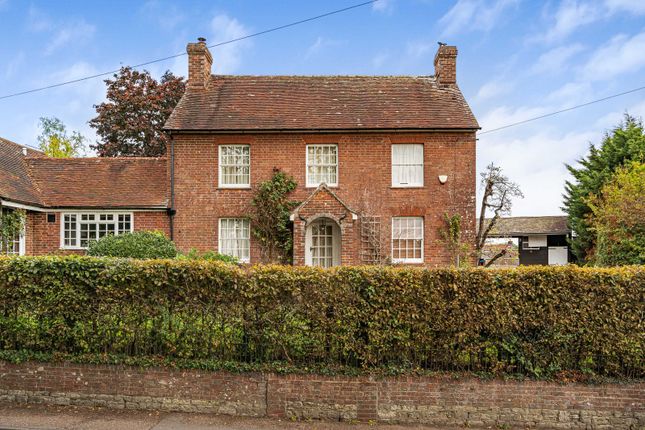
A beautifully presented detached five bedroom home situated on a bright and sunny south west facing garden plot.
Being one of four in a private close, built in 2011, this superb family home offers a particularly adaptable arrangement of accommodation arranged over two floors with the ground floor benefitting from underfloor heating and a wealth of English Oak flooring.
You are greeted by a spacious and welcoming reception hall leading to a large drawing room with fireplace and wood burning stove, bright and sunny double aspect family room, study, well appointed kitchen/dining room with double doors opening to the garden, central island unit and an electric aga.
A separate utility room and cloakroom complete the ground floor accommodation.
Stairs rise to the first floor where there are five double sized bedrooms with the principal bedroom and guest bedroom having ensuite bathroom facilities and a family bathroom completes the first floor.
Four of the bedrooms benefit from fitted air conditioning units along with the ground floor study.
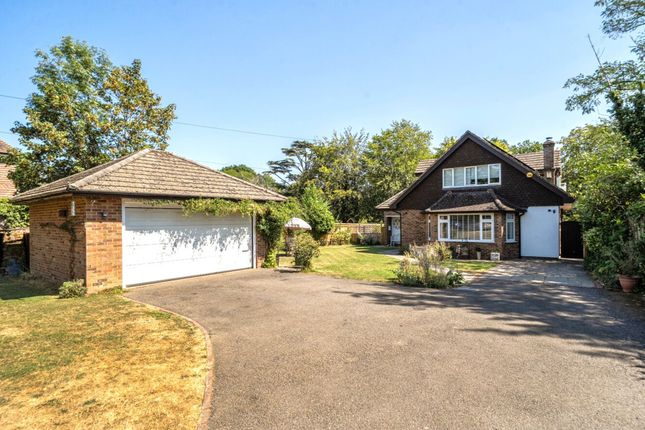
Outside, the property is approached via a driveway providing parking for several cars leading to the integral double garage.
Wide side accesses to both sides of the property lead to the bright and sunny west facing garden with large expanses of patio with powder coated aluminium pergola with side screens and slatted roof that can be open or closed with the addition of programmable lighting and infra red heaters.
The patio extends onto good expanses of lawn and a heated swimming pool with air source heat pump.
The gardens are bordered by well stocked raised flower and shrub borders with inset lighting, irrigation system and contemporary style fencing that forms the boundaries providing high degrees of privacy.
There is a large detached timber store/workshop with power and light.
The flow of accommodation in this super family home works really well and is a great home for entertaining and family living therefore we highly recommend an early visit to fully appreciate the quality of accommodation on offer.
Location Loxwood is a sought-after village lying close to the Surrey/Sussex border, with local butcher and delicatessen, hairdressers.
There is a new village shop offering a wide range of day-to-day needs. In addition, there is a fine parish church and primary school and two local pubs.
The larger village of Cranleigh is approximately 6 miles to the north with a good range of shopping including M&S Food and Sainsburys, a choice of state and private schooling and a leisure centre.
Billingshurst is approximately 6 miles to the south with mainline station to Victoria and also offering a good range of shopping, educational and sporting facilities.
Loxwood is well situated for easy access to the main towns of Guildford, Haslemere and Horsham, also with main line stations.
Family Room (4.30m x 3.75m) Sitting/Dining Room (9.11m x 4.11m) Kitchen/Breakfast Room (6.13m x 4.97m) Utility (3.67m x 2.22m) Study (3.38m x 2.94m) Bedroom One With Ensuite Bathroom (5.25m x 4.46m) Bedroom Two With Ensuite Showeroom (4.43m x 3.94m) Bedroom Three (3.98m x 3.90m) Bedroom Four (4.18m x 3.00m) Bedroom Five (3.48m x 3.05m) Shed/Workshop (10.17m x 2.24m) Parking - Double Garage Parking - Driveway Disclaimer For clarification, these sales particulars have been prepared as a general guide.
We have not carried out a detailed survey, nor tested any appliances, equipment, fixtures or services, so cannot verify that they are in working order, or fit for their purpose.
Room sizes are approximate.
Value & comps
No previous sales on record.
Returns
Set an offer; the calculator follows it.
We're still gathering serviced-accommodation data for this area.
Archie refurb estimate: a Pro feature
0.0% below asking
This is not financial or investment advice. Prop AI Deals is not authorised by the Financial Conduct Authority (FCA) to provide investment advice.
All investment calculators, property analyses, and AI-generated insights are for informational purposes only. Property investment carries risk and may result in financial loss. All calculations should be independently verified and you should consult with FCA-authorised financial advisers before making any investment decisions.
Past performance does not guarantee future results. Tax implications vary by individual circumstances.
Deal
Properties like this can earn 2–3x BTL yields when converted to HMO, with retrofit costs around £10k/room. Sign in to see the full tier, yield projection, and cost breakdown.
Commercial properties like this can earn 30-50% higher yields when converted to residential under Class MA / Q / P / PA, with prior approval costing ~GBP 96/unit. Sign in to see the recommended route, yield uplift, and cost breakdown.
BRRR-suited properties can recycle 80-100% of investor capital on refi, leaving a high-yielding rental with most of the money out. Sign in to see the refurb cost stack, ARV projection, and refinance maths.
Detached + large garden = sub-division play. Pro tier unlocks the tier badge, plot size, uplift estimate, and regional land benchmark.
Short-lease flats trade at deep discount, but extending under the 1993 Act often costs far less than the discount. Pro tier unlocks the tier badge, premium breakdown, long-lease ARV and arbitrage maths.
See projected short-stay revenue vs a vanilla BTL for this property.
See real sub-let margins (HMO room rates & SA nightly rates) vs the landlord rent.
Area
Agent & docs
FAQ
About 1 Simmons Place, Billingshurst
Explore nearby