2-bedroom bungalow · PO19 5RY
Listing removedReduced £75k (−8.8%) on 30 JulListed 455 days
Opportunity summary
See Archie’s verdict, returns by strategy and what to check before viewing.
About
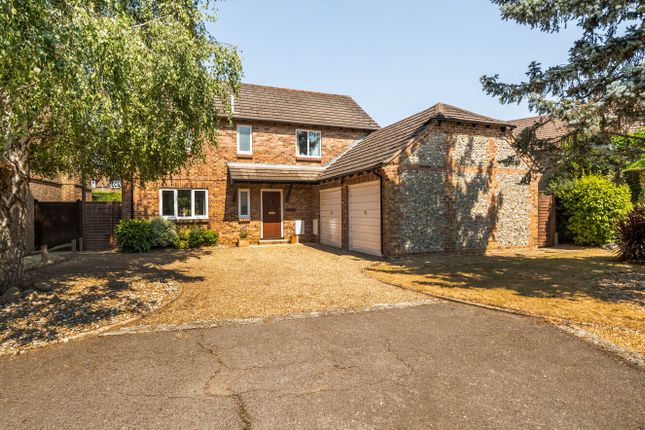
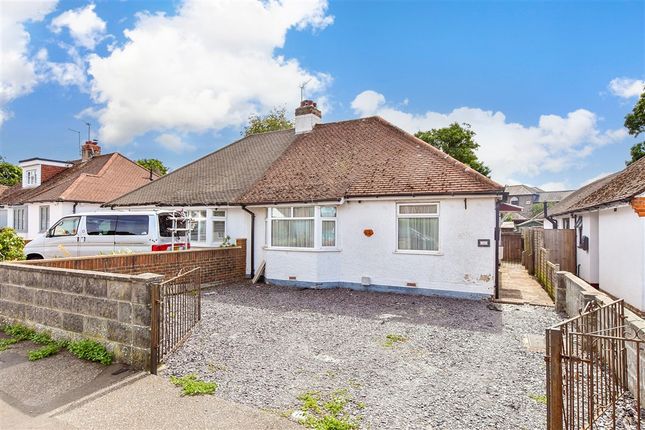
Set well back from the road behind mature hedging, the house sits on a generous plot extending to approximately 0.45 of an acre with a large, private rear garden, ample off-street parking, and a detached garage with adjoining shed.
Description: The internal accommodation extends to approximately 1,059 sq. Ft with an additional 127 sq. Ft. Garage and a 45 sq. Ft outbuilding, giving a total footprint of 1,231 sq. Ft.
The property is arranged over a single level and begins with a welcoming entrance hall, which provides access to all principal rooms.
This central space also features built-in storage cupboards and a hatch to the loft. To the front of the property is a spacious reception room with a wide bay window and a feature fireplace.
The adjacent dining room benefits from French doors opening onto the rear garden, creating a seamless flow between indoor and outdoor living.
The kitchen is a generous size and includes fitted cabinetry, integrated oven and hob with space for further appliances.
A large window overlooks the rear garden, and a door provides convenient access to the side path and garage.
The principal bedroom is positioned to the front of the property and includes built-in wardrobes whilst bedroom 2 is also a spacious double.
The family bathroom comprises a panelled bath, separate shower enclosure WC and wash hand basin, and there is a further separate cloakroom/WC accessed from the hallway.
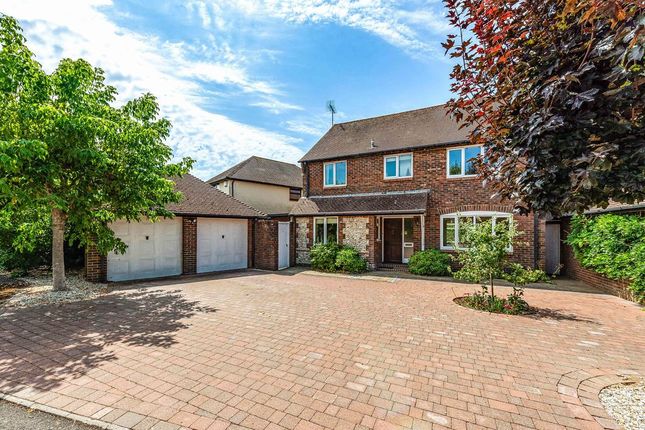
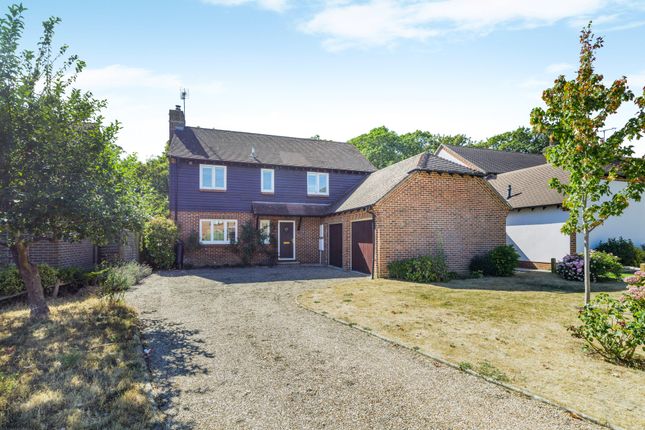
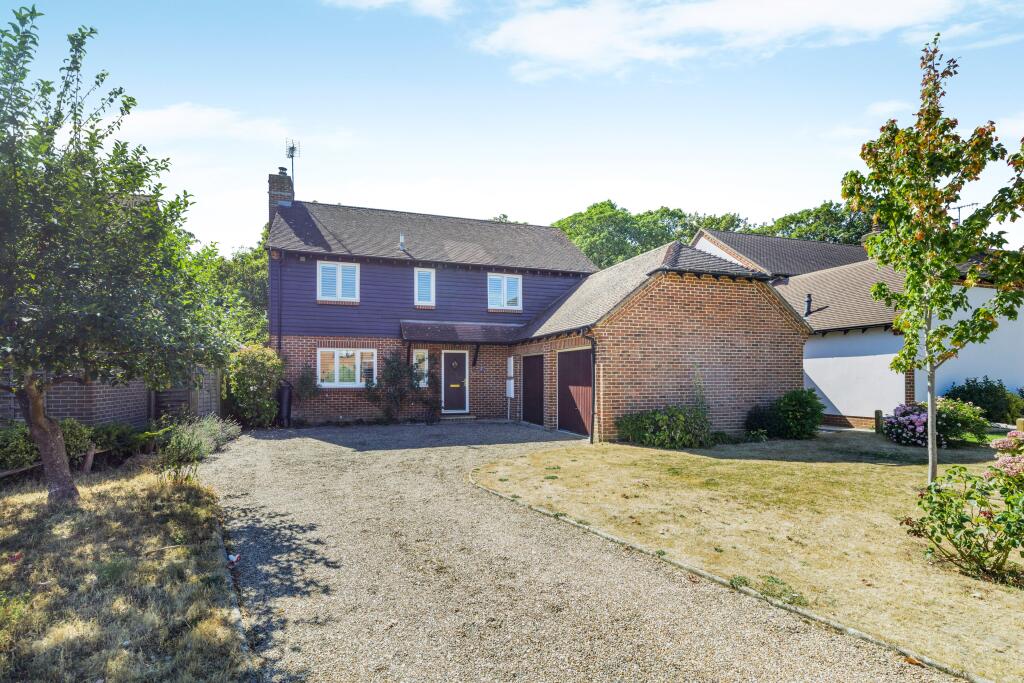
Externally, the property sits well back from the road and is approached via a wide gravel driveway that offers parking for multiple vehicles.
The detached garage (1510" x 8) is positioned to the side and is accompanied by a useful adjacent shed providing additional storage or workshop space.
The rear garden is a standout feature of the property.
Extending to approximately 0.45 of an acre and mostly laid to lawn, it is bordered by mature trees and shrubs, ensuring a high degree of privacy with ample room for outdoor entertaining, it also offers potential for extending the bungalow, subject to the necessary planning permissions.
Services: All main tbc Tenure: Freehold Local Authority: Chichester District Council Council Tax Band: Band F Energy Rating: Band D EPC Rating: F Location Brandy Hole Lane is one of Chichester’s most highly sought after residential roads, being approximately 1 1⁄2 miles north of the city centre with easy access to the beautiful South Downs National Park.
There is a local sub-post office and store on The Broadway, a medical centre on Lavant Road, and a regular bus service runs from the main road into the city centre.
Brandy Hole Copse, an enchanting 15-acre woodland nature reserve, and Centurion Way, a 9 km cycleway (connecting Chichester to West Dean), are all within short walking distance of the property.
The cathedral city of Chichester offers excellent high-street shopping and many fashionable restaurants, cafes and bars, a leisure centre with swimming pool, sports clubs, cinemas, and is home to the Pallant House Gallery and the renowned Festival Theatre.
It also has a railway station with regular services to London (Victoria) and along the coast to Portsmouth and Brighton.
The Goodwood Estate, situated just to the north of Chichester, is famous for its many sporting event days including the much-celebrated Festival of Speed and Goodwood Revival for motor racing enthusiasts, and a season of horseracing including the renowned Qatar Festival.
Value & comps
No previous sales on record.
Returns
Set an offer; the calculator follows it.
We're still gathering serviced-accommodation data for this area.
Archie refurb estimate: a Pro feature
0.0% below asking
This is not financial or investment advice. Prop AI Deals is not authorised by the Financial Conduct Authority (FCA) to provide investment advice.
All investment calculators, property analyses, and AI-generated insights are for informational purposes only. Property investment carries risk and may result in financial loss. All calculations should be independently verified and you should consult with FCA-authorised financial advisers before making any investment decisions.
Past performance does not guarantee future results. Tax implications vary by individual circumstances.
Deal
Properties like this can earn 2–3x BTL yields when converted to HMO, with retrofit costs around £10k/room. Sign in to see the full tier, yield projection, and cost breakdown.
Commercial properties like this can earn 30-50% higher yields when converted to residential under Class MA / Q / P / PA, with prior approval costing ~GBP 96/unit. Sign in to see the recommended route, yield uplift, and cost breakdown.
BRRR-suited properties can recycle 80-100% of investor capital on refi, leaving a high-yielding rental with most of the money out. Sign in to see the refurb cost stack, ARV projection, and refinance maths.
Detached + large garden = sub-division play. Pro tier unlocks the tier badge, plot size, uplift estimate, and regional land benchmark.
Short-lease flats trade at deep discount, but extending under the 1993 Act often costs far less than the discount. Pro tier unlocks the tier badge, premium breakdown, long-lease ARV and arbitrage maths.
See projected short-stay revenue vs a vanilla BTL for this property.
See real sub-let margins (HMO room rates & SA nightly rates) vs the landlord rent.
Area
Agent & docs
FAQ
About 20 Brandy Hole Lane, Chichester
Explore nearby