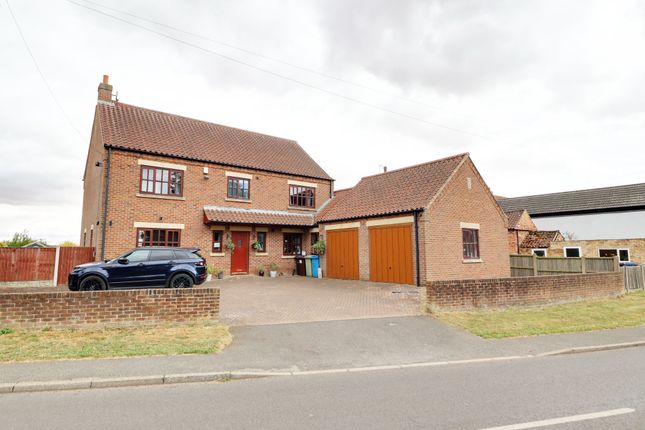
3-bedroom semi-detached house · DN10 5DY
For saleListed 37 days
Opportunity summary
See Archie’s verdict, returns by strategy and what to check before viewing.
About
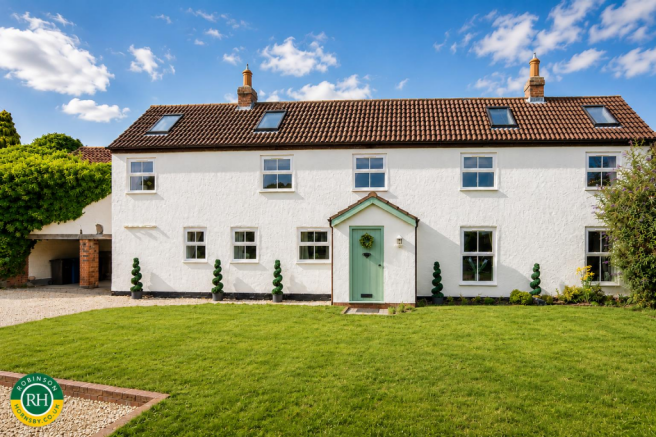
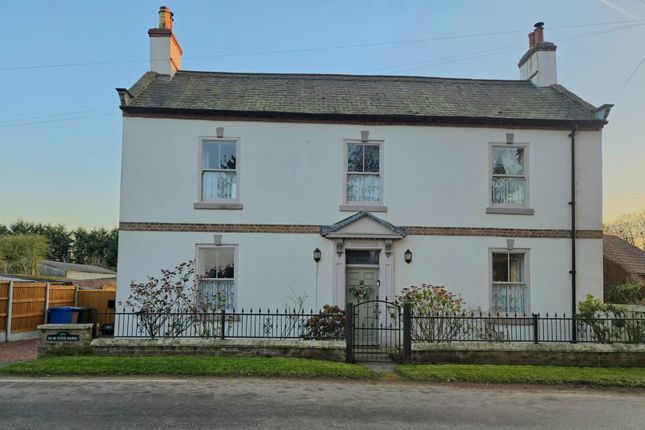
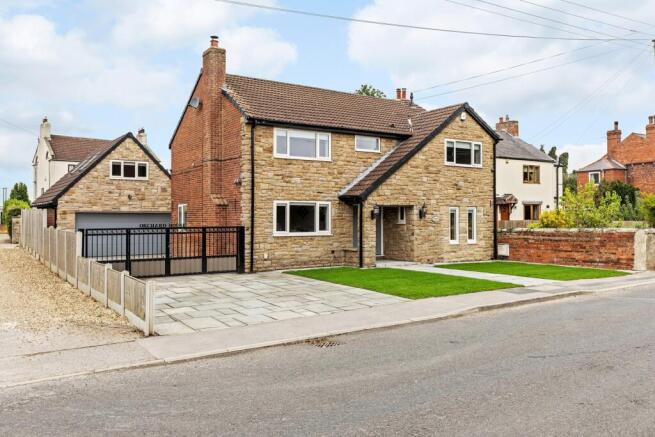
Nestled within the beautiful village of Mattersey, this quintessential converted barn offers a truly unique opportunity to acquire a home bursting with charm and character.
This stunning property, available for offers in excess of £490,000, has been tastefully converted to provide a spacious and naturally flowing living environment, perfect for modern family life.
The ground floor presents an impressive open-plan layout, seamlessly connecting the contemporary kitchen, elegant dining area, and comfortable living spaces.
At the heart of this expansive area stands a solid oak staircase, a striking feature that adds to the property's rustic appeal.
The fully fitted kitchen comes complete with integrated appliances, ensuring both style and functionality. A convenient cloakroom also features on this level.
Comfort is not compromised in this character property.
Experience the luxury of underfloor heating throughout the ground floor, powered by oil with electric backup and with the designer free-standing multi-fuel stove you'll feel warm and cosy during the winter months, ensuring a truly comfortable living environment year-round.
Ascending to the first floor, you will find a thoughtfully reconfigured layout.
Originally designed for four bedrooms, the space now boasts an enlarged master bedroom, complete with its own private en-suite bathroom, offering a luxurious retreat.
Two further generous double bedrooms share a well-appointed Jack & Jill family bathroom, providing practical and stylish facilities for family or guests.
Throughout the property, a meticulous level of detail has been maintained to preserve the authentic barn conversion feel.
Exposed wood beams, a vaulted gallery landing, bespoke bathroom suites, and high-quality flooring all contribute to the property's distinctive character and charm.
The roof space has attic trusses, Velux windows, is fully boarded and has been insulated with a Celotex-style insulation between the trusses, with some reconfiguration this could be converted into additional living space to provide an extra bedroom or home office.
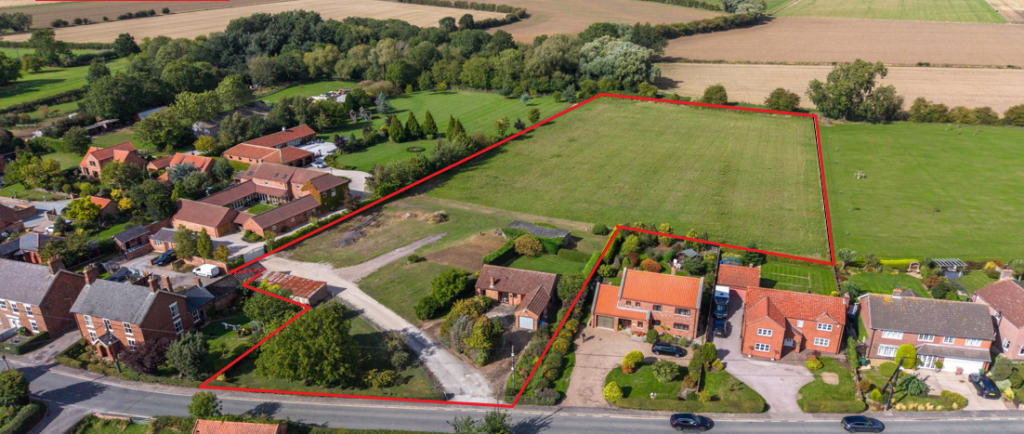
Externally, the property is accessed via a private drive, leading to electrically operated gates that open onto ample off-road parking for several vehicles.
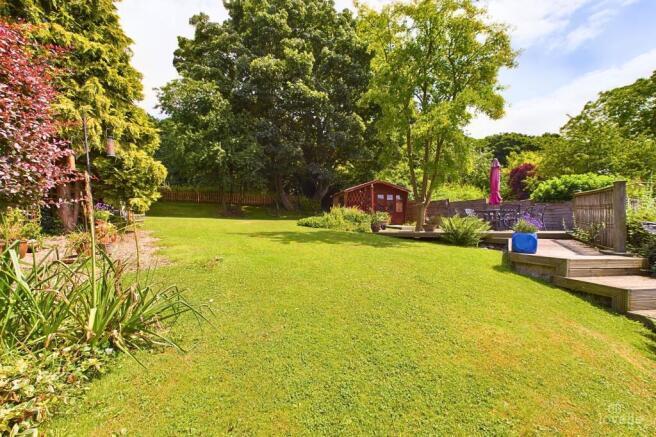
The gardens have been beautifully landscaped to include both lawn and patio areas, perfect for outdoor entertaining or simply relaxing.
These private outdoor spaces are securely enclosed by panel fencing and mature shrub borders, offering a sense of seclusion.
An additional summer house provides a covered area, allowing residents to enjoy the gardens throughout the year, regardless of the weather.
Mattersey itself is a conveniently located village, positioned between the popular market towns of Bawtry and Retford.
The village benefits from a local Post Office and a general store, catering to everyday needs.
Further comprehensive facilities, including a wider range of shops, services, and amenities, are easily accessed via excellent road links or regular bus services to Retford and the surrounding areas.
Viewings are highly recommended to fully appreciate the exceptional quality and unique appeal of this remarkable barn conversion. Accommodation Open Plan Living Area 18.59m x 4.49m W.C.
1.46m x 1.42m Landing Bedroom 1 6.19m x 4.49m En-suite 2.43m x 1.33m Bedroom 2 5.19m x 2.70m Walk-in Wardrobe 1.71m x 1.57m Bedroom 3 3.63m x 3.45m Bathroom 3.63m x 1.68m General Remarks and Stipulations The property is connected at the rear to its neighbour making this barn semi-detached.
Tenure and Possession: The Property is Freehold and vacant possession will be given upon completion.
Council Tax: We are advised by Bassetlaw District Council that this property is in Band D Services: Mains water, electricity and drainage are connected along with an oil fired central heating system.
Please note, we have not tested the services or appliances in this property.
Accordingly, we advise prospective buyers to commission their own survey or service reports before finalising their offer to purchase.
Floorplan: The floorplans within these particulars are for identification purposes only, they are representational and are not to scale.
Accuracy and proportions should be checked by prospective purchasers at the property.
Money Laundering Regulations: HMRC have now made it mandatory for property buyers to prove their identity through a digital ID check and carry out a digital anti-money laundering risk assessment prior to solicitors being instructed.
These checks are mandatory and cannot be avoided, and are carried out by ClearCheck Bureau.
The checks cost £60 including VAT / buyer and this fee is paid directly to ClearCheck Bureau by the buyer at the time of carrying out the ID check. This fee is non-refundable under any circumstances.
General: Whilst every care has been taken with the preparation of these particulars, they are only a general guide to the property.
These Particulars do not constitute a contract or part of a contract. In some instances, we have utilised the power of AI to reinforce the full stature of the property.
Value & comps
No previous sales on record.
Returns
Set an offer; the calculator follows it.
We're still gathering serviced-accommodation data for this area.
Archie refurb estimate: a Pro feature
0.0% below asking
This is not financial or investment advice. Prop AI Deals is not authorised by the Financial Conduct Authority (FCA) to provide investment advice.
All investment calculators, property analyses, and AI-generated insights are for informational purposes only. Property investment carries risk and may result in financial loss. All calculations should be independently verified and you should consult with FCA-authorised financial advisers before making any investment decisions.
Past performance does not guarantee future results. Tax implications vary by individual circumstances.
Deal
Properties like this can earn 2–3x BTL yields when converted to HMO, with retrofit costs around £10k/room. Sign in to see the full tier, yield projection, and cost breakdown.
Commercial properties like this can earn 30-50% higher yields when converted to residential under Class MA / Q / P / PA, with prior approval costing ~GBP 96/unit. Sign in to see the recommended route, yield uplift, and cost breakdown.
BRRR-suited properties can recycle 80-100% of investor capital on refi, leaving a high-yielding rental with most of the money out. Sign in to see the refurb cost stack, ARV projection, and refinance maths.
Detached + large garden = sub-division play. Pro tier unlocks the tier badge, plot size, uplift estimate, and regional land benchmark.
Short-lease flats trade at deep discount, but extending under the 1993 Act often costs far less than the discount. Pro tier unlocks the tier badge, premium breakdown, long-lease ARV and arbitrage maths.
See projected short-stay revenue vs a vanilla BTL for this property.
See real sub-let margins (HMO room rates & SA nightly rates) vs the landlord rent.
Area
Agent & docs

FAQ
About Main Street, Mattersey, Doncaster, South Yorkshire, DN10
Explore nearby